Park Lane Castle Donington, DE74 0AJ
Property facts
- Property type
- Semi-Detached
- Property subtype
- 2-Storey
- Taxes (as supplied)
- Ask developer
Only details supplied with this listing are shown. Ask the listing contact to confirm measurements, taxes and costs.
About this home
Property Details: • Type: Semi-Detached • Tenure: N/A • Floor Area: N/A
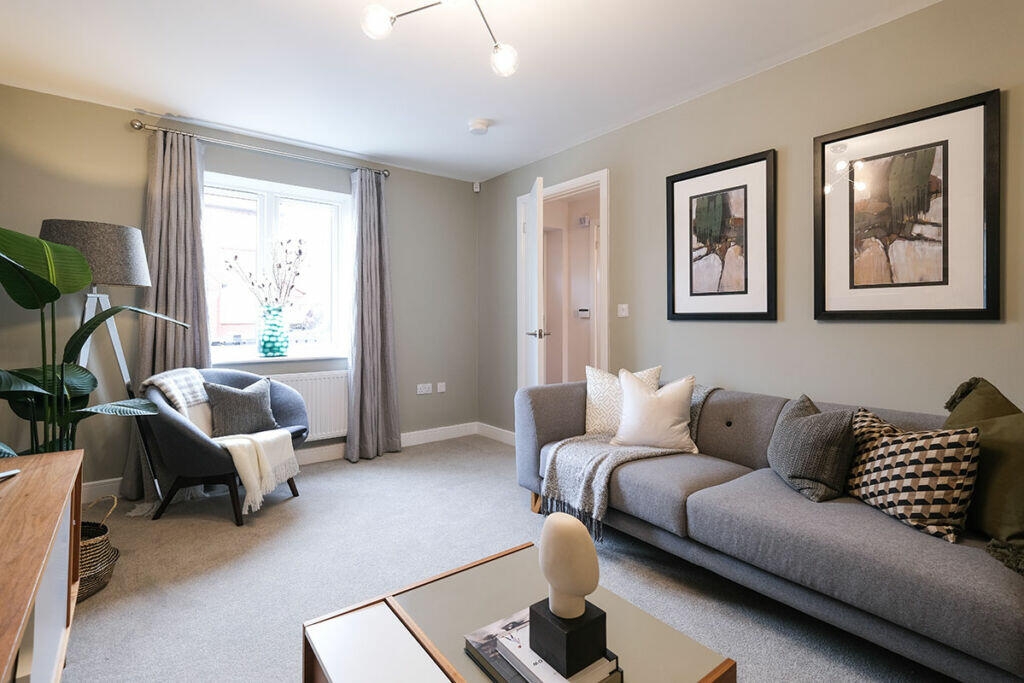
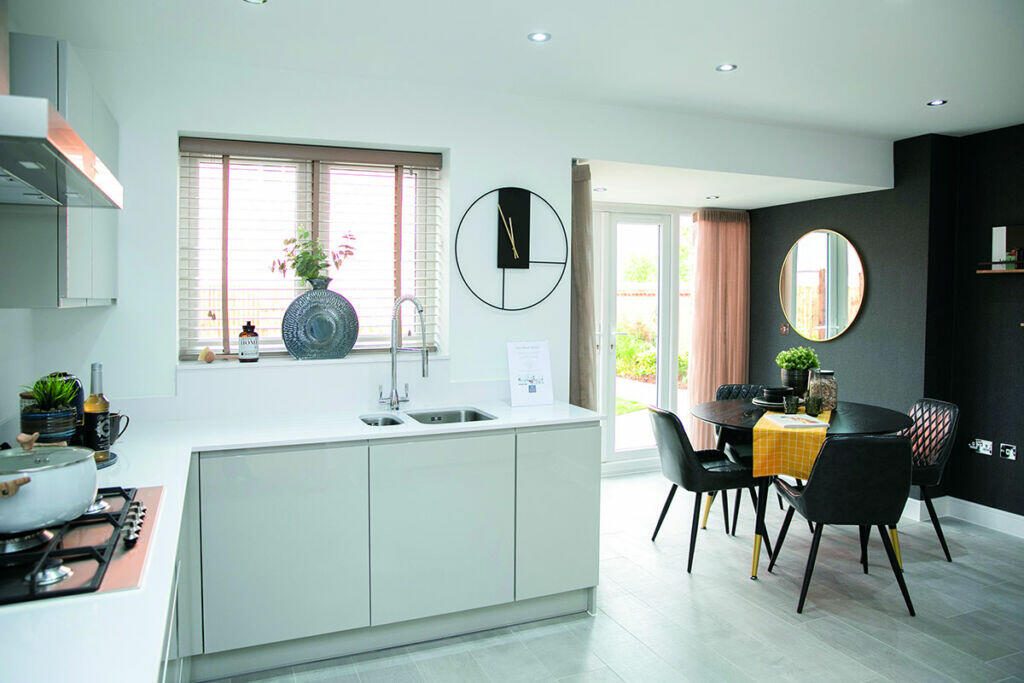
Key Features: • Open plan dining kitchen with French doors to garden • Inviting lounge • Family bathroom with bath and separate shower cubicle • Private turfed garden accessed through French doors • High quality Smeg kitchen appliances • Built-in wardrobes to selected bedrooms • Hive smart heating system • En-suite to principal bedroom • Cloakroom
Location: • Nearest Station: N/A • Distance to Station: N/A
Agent Information: • Address: Park Lane Castle Donington, DE74 0AJ
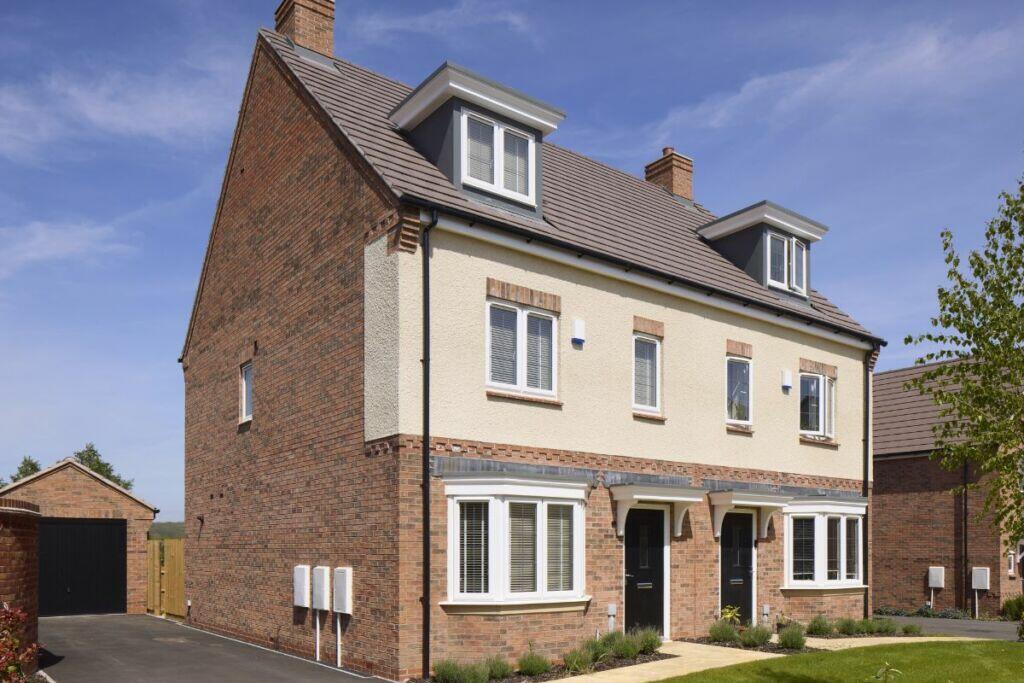
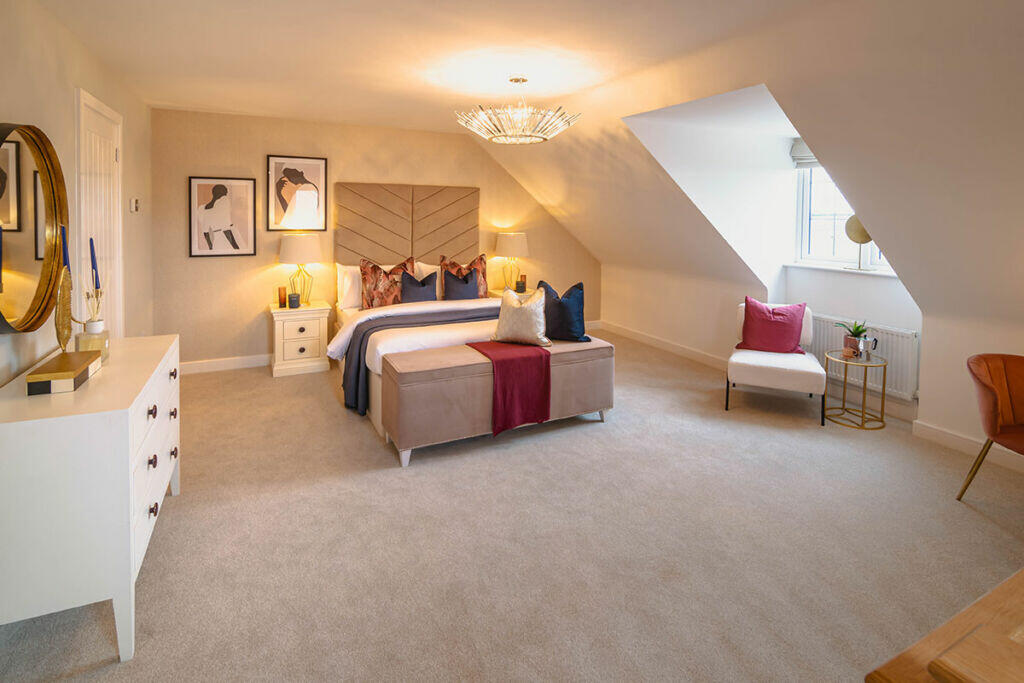
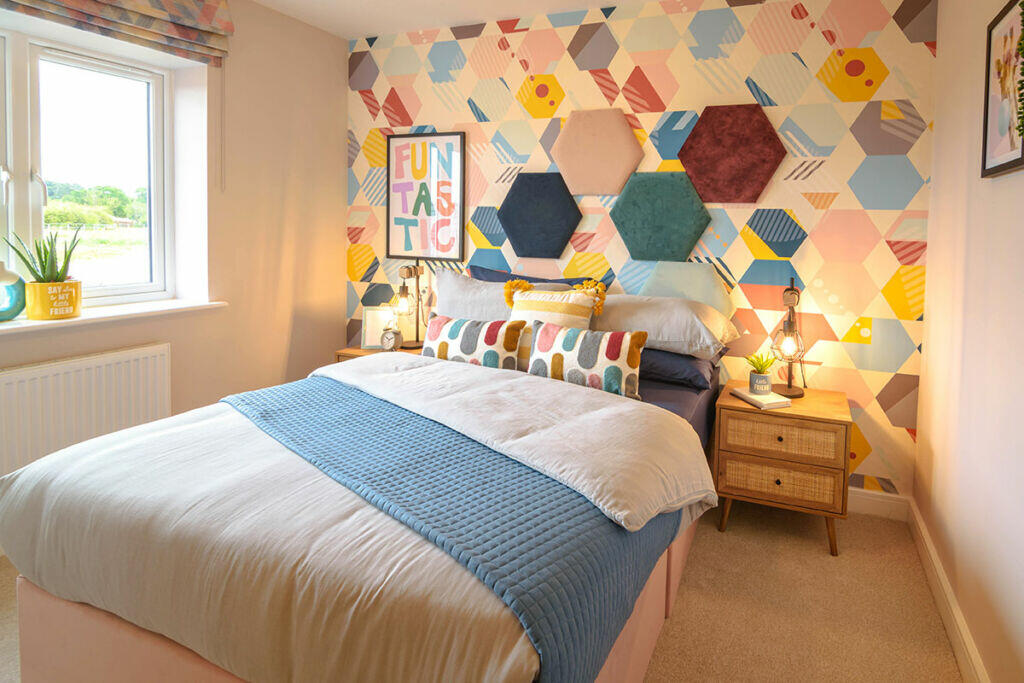
Full Description: The Solway is an impressive 3-bedroom home with plenty of living space spread across three perfectly laid-out floors. On the ground floor you’ll find a spacious lounge and a separate open-plan kitchen and dining area with French doors providing attractive views of the garden. In summer, you can throw the doors open and step outside for that family BBQ or a spot of al fresco dining.Up the stairs to the first floor are bedrooms two and three, which share a large family bathroom with shower and bathtub and offer plenty of choice whether you want to create a nursery, guest bedroom or home office. The principle bedroom has the prime space on the second floor and features a walk-in wardrobe and en-suite shower room.This home also includes a single garage and turfed garden.Room DimensionsGround FloorLounge - ARROW A 3600mm - ARROW B 3081mm - ARROW C 4882mm - ARROW D 3626mmKitchen / Diner - ARROW A 3600mm - ARROW B 4653mm - ARROW C 3821mm - ARROW D 2278mmCloaks - 960mm x 1859mmFirst FloorBathroom - ARROW A 2581mm - ARROW B 1899mm - ARROW C 1826mm - ARROW D 2521mmBedroom 2 - ARROW A 2656mm - ARROW B 3998mm - ARROW C 3072mm - ARROW D 2377mmWardrobe - 560mm x 2377mmBedroom 3 - 2584mm x 3712mmSecond FloorBedroom 1 - ARROW A 3672mm - ARROW B 4651mm - ARROW C 4391mm - ARROW D 3553mmWardrobe - 2403mm x 1861mmEn-suite - 2155mm x 1861mm
Features & amenities
Location
If the interactive map is unavailable, open the supplied location in maps.
Open location in mapsThe pin uses coordinates supplied with this listing. Confirm the exact location with the listing contact.
Listing information
- Original source
- www.rightmove.co.uk
- Added to Mirror
- Record updated
Added and updated dates describe the Mirror record. Source publication and verification dates are shown separately when known; none establishes time on market. Confirm current price and availability with the listing contact.
View original listingSimilar homes nearby