Property Details:
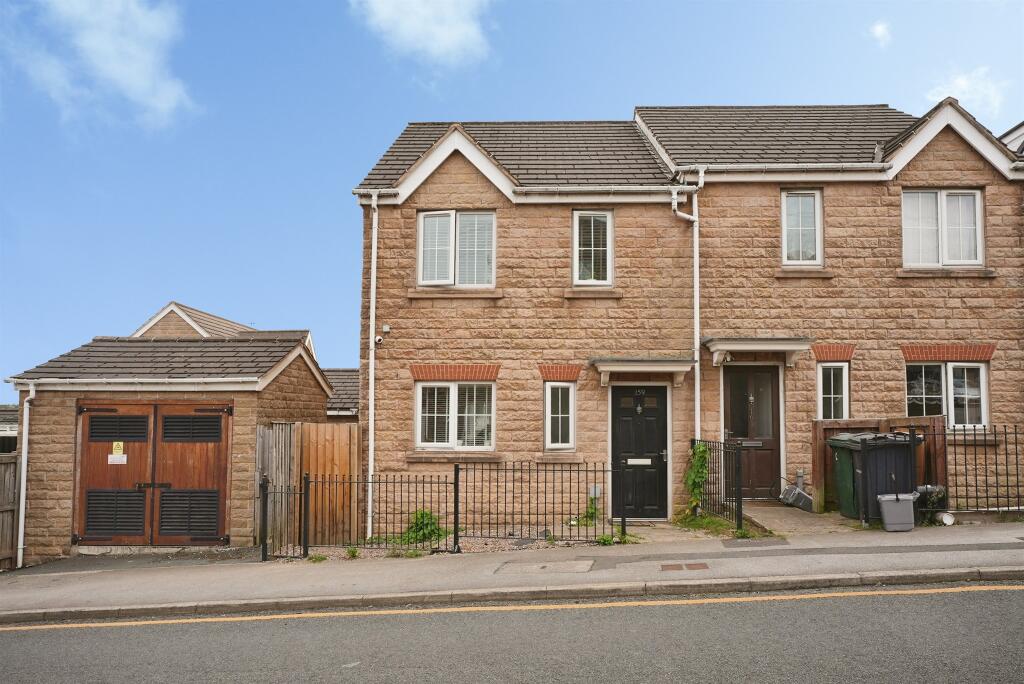
• Type: Semi-Detached
• Tenure: N/A
• Floor Area: N/A
Key Features:
Location:
• Nearest Station: Cradley Heath Station
• Distance to Station: 0.7291915055493399 miles
Agent Information:
• Address: 63 High Street,
Stourbridge,
DY8 1DX
Full Description:
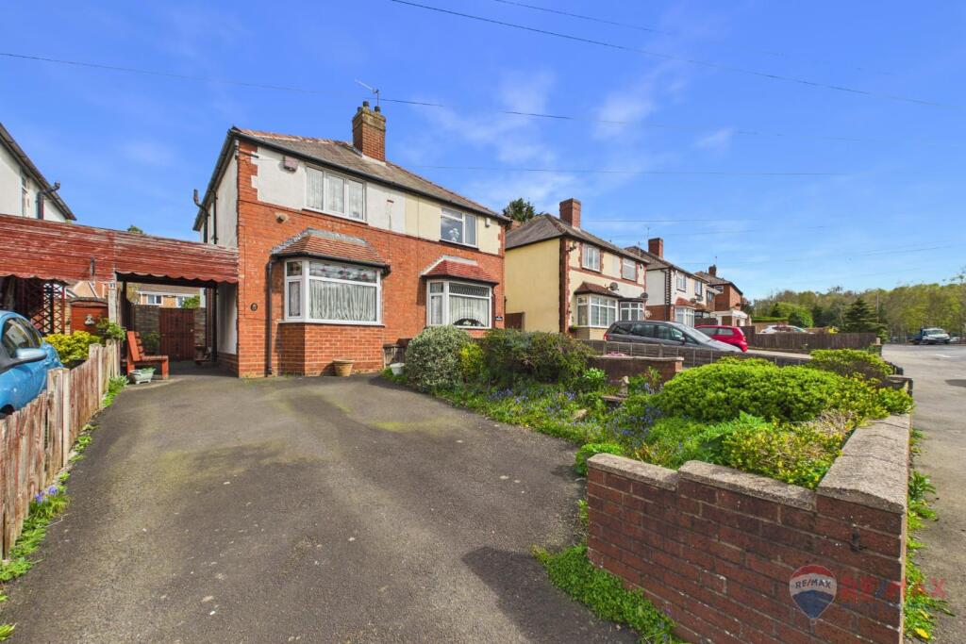
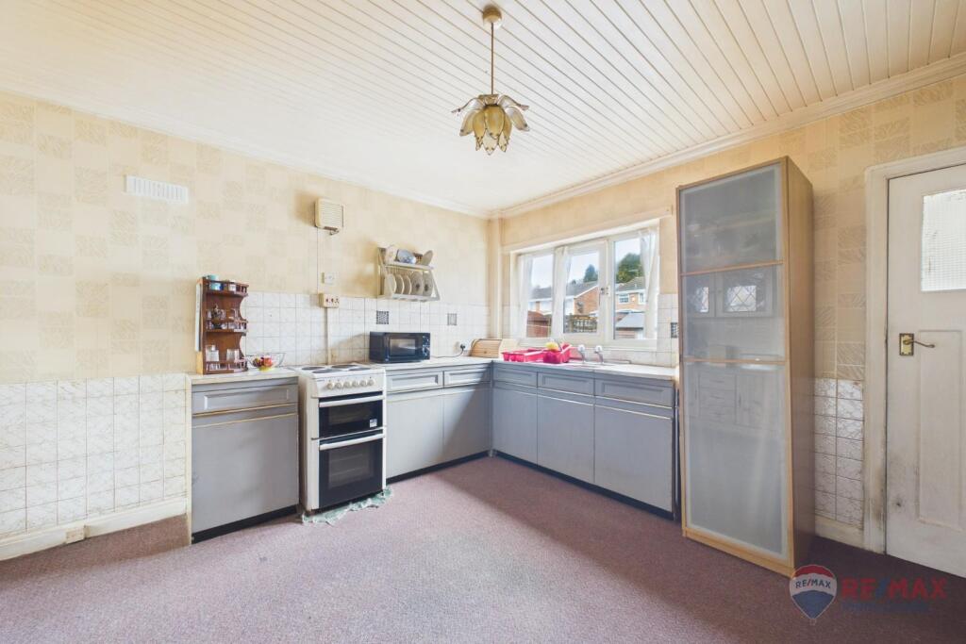
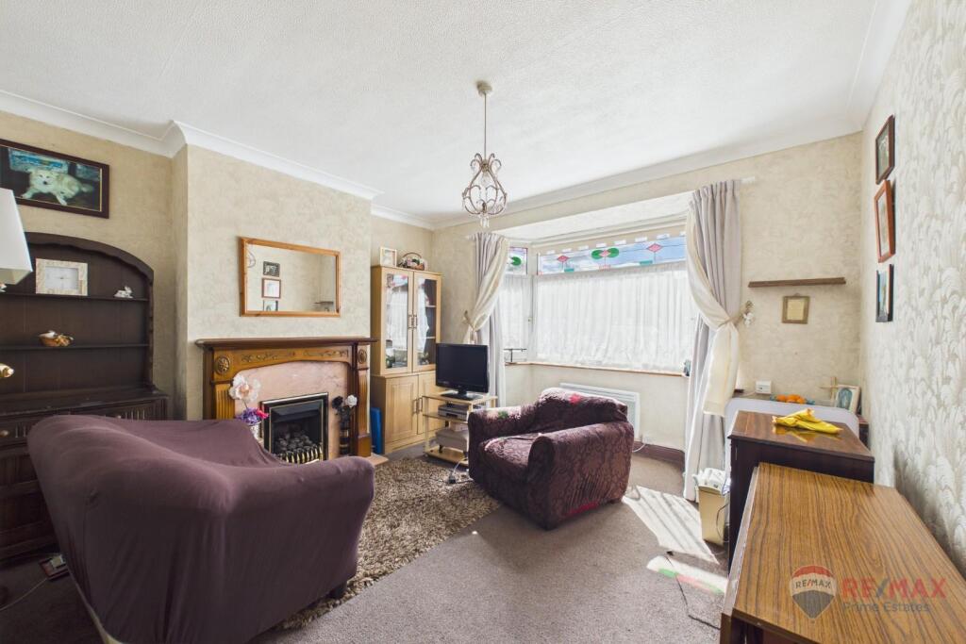
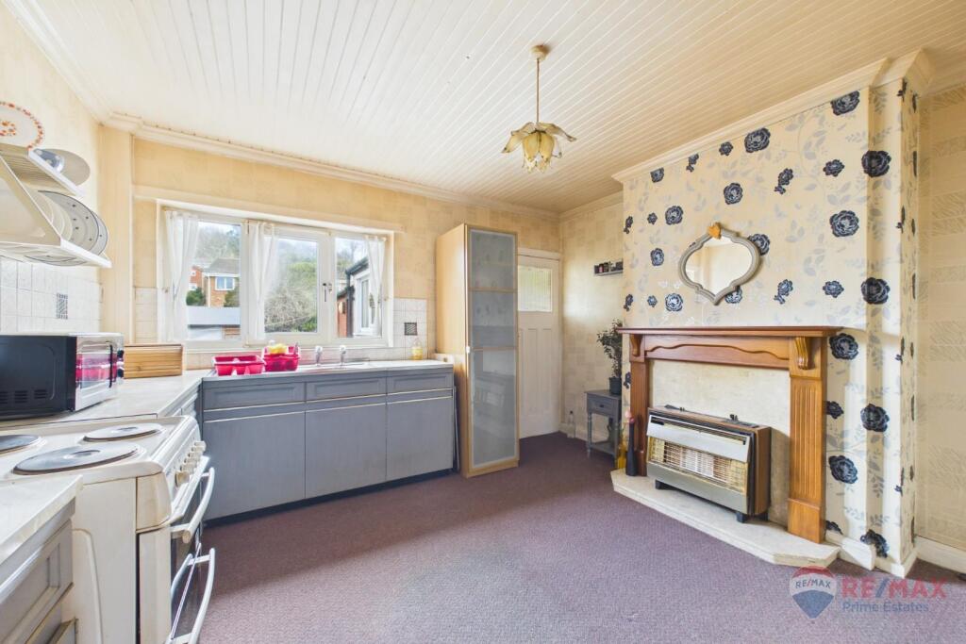
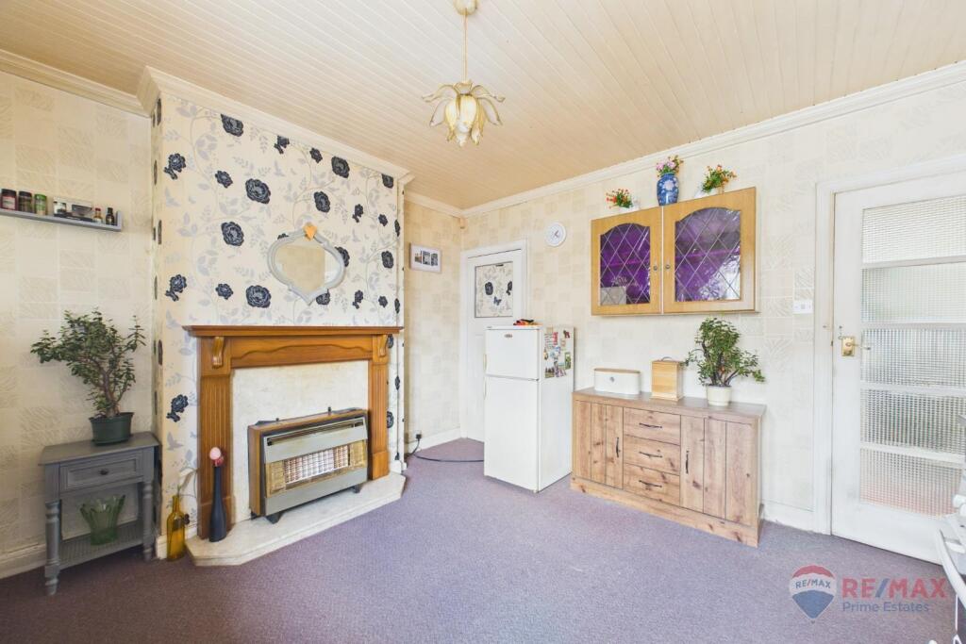
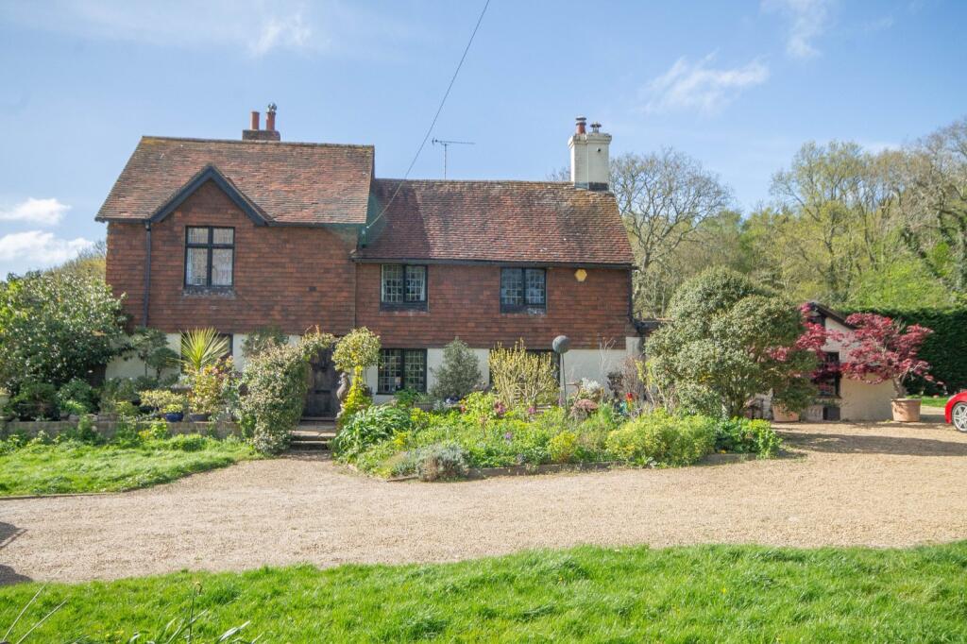
Situated on Park Lane, Cradley, this two-bedroom semi-detached home presents an excellent opportunity for buyers seeking a property with scope to update and personalise to their own taste.<br /><br />Offering well-proportioned accommodation and strong potential, the property is ideally suited to first-time buyers, investors or those looking for a project.<br /><br />The property provides a practical layout, with ground floor accommodation arranged to include a comfortable living space alongside a kitchen area to the rear.<br /><br />The internal condition would now benefit from modernisation throughout, allowing purchasers to redesign and improve the property to suit their own requirements.<br /><br />Upstairs, there are two bedrooms, offering flexible space for a couple, small family or home office setup, along with a bathroom serving the first floor.<br /><br />Park Lane is conveniently positioned within Cradley, providing access to a range of local amenities including shops, schools and everyday services.<br /><br />The property is also well placed for transport links into surrounding areas, making it a practical choice for commuters.<br /><br /><b>Approach</b> - With a tarmacadam driveway to the front, with mature shrubs to the front<br /><br /><b>Entry</b> - With a door from the side, doors to the kitchen and living room and stairs to the first floor<br /><br /><b>Living Room</b> - 4.28 x 3.77 (14'0" x 12'4") - With a door leading from the entry, fireplace and a double glazed window to the front<br /><br /><b>Kitchen</b> - 3.69 x 3.77 (12'1" x 12'4") - With a door leading from the entry, base units with worktops, fireplace with hearth and mantel, under-stairs storage cupboard, a door leading to the utility and a double glazed window to the rear<br /><br /><b>Utility</b> - 2.95 x 1.32 (9'8" x 4'3") - With a door leading from the kitchen, door to the garden and a double glazed window to the side<br /><br /><b>Landing</b> - With stairs from the entry, doors to various rooms<br /><br /><b>Bedroom</b> - 3.69 x 3.77 (12'1" x 12'4") - With a door from the landing, double glazed window to the front<br /><br /><b>Bedroom</b> - 2.83 x 3.76 (9'3" x 12'4") - With a door from the landing, double glazed window to the rear<br /><br /><b>Garden</b> - With a door from the utility, side access gate to the front, shed, patio to the front with gravel area to the rear<br /><br />