Log in Sign up
Back to search Home Countries Unknown Keighley Park Lane, Keighley, BD21 4RL
GBP160,000
Park Lane, Keighley, BD21 4RL
3 beds 1 baths Semi-Detached

About this home

Property Details: • Type: Semi-Detached • Tenure: FREEHOLD • Floor Area: N/A

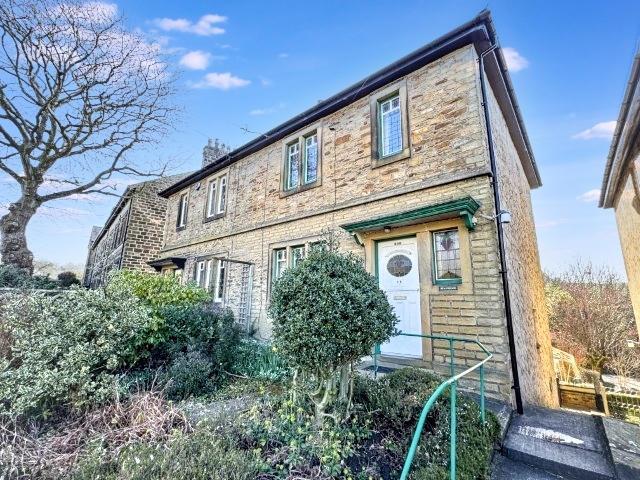
Key Features: • Semi-detached property across three floors; • In need of full refurbishment throughout; • Spacious accommodation with excellent potential; • Mature gardens to front and rear; • Free-standing single garage to the rear; • Well-connected location on a main bus route; • Close to town centre amenities; • Ideal development or renovation opportunity;

Location: • Nearest Station: Keighley Station • Distance to Station: 0.595239358901136 miles

Agent Information: • Address: 42 North Street Keighley West Yorkshire BD21 3SE

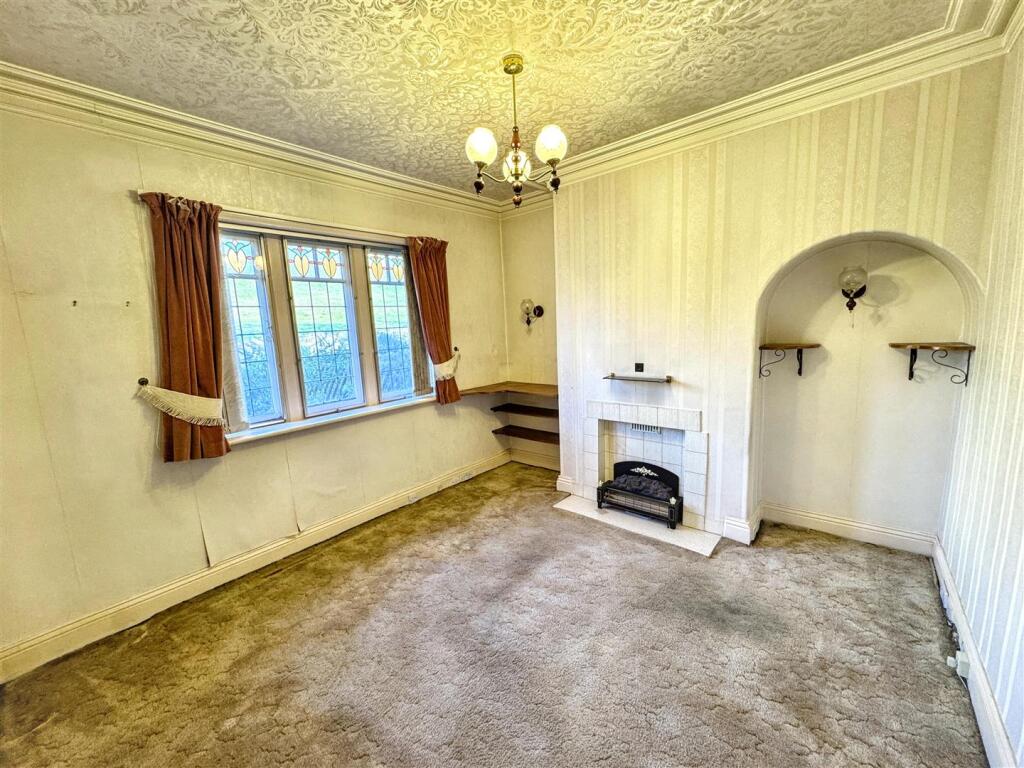
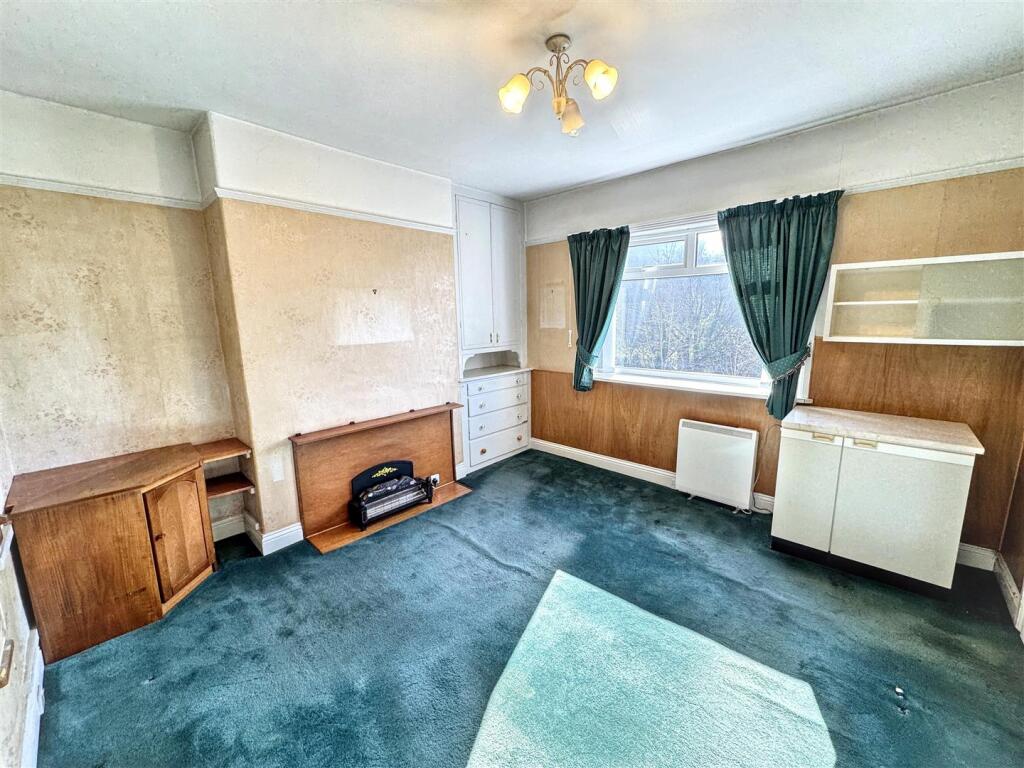
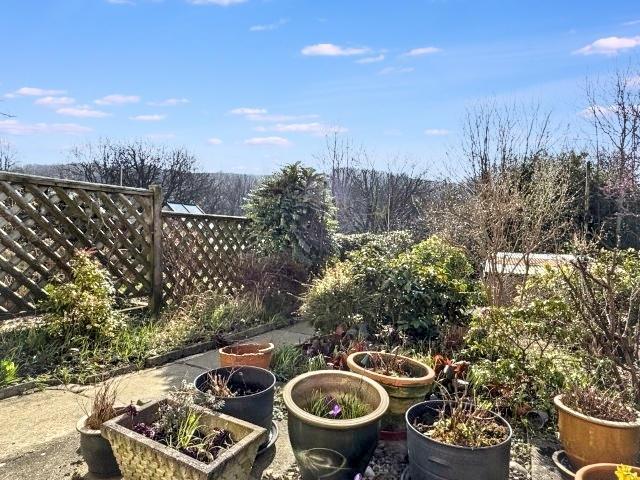
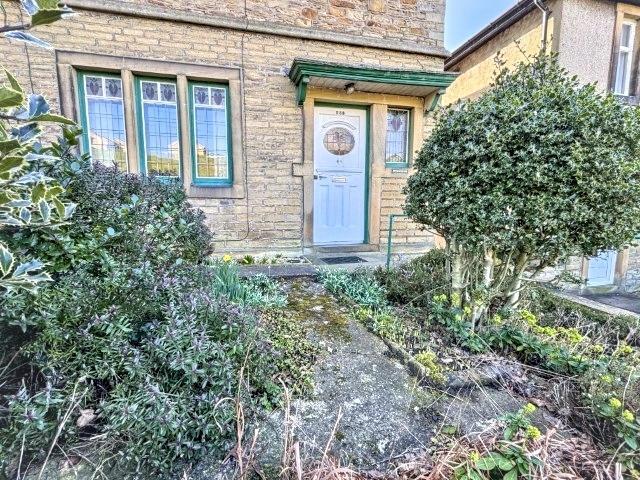
Full Description: A characterful three-storey semi-detached home offering excellent potential for those looking to put their own stamp on a property. In need of full refurbishment throughout, this is a fantastic opportunity for buyers or developers to create a truly impressive family home.<br /><br />The property boasts generous accommodation across three floors, complemented by mature gardens to both the front and rear - providing plenty of outdoor space once brought back to its full potential. A free-standing garage to the rear adds further practical value.<br /><br />Conveniently situated on a well-connected main road with regular bus links into the town centre, the location ensures easy access to local amenities and transport links.<br /><br />Whether you're an investor, developer, or an ambitious homeowner, this property represents a rewarding project with a great result at the end of it.<br /><br /><b>Lower Ground Floor</b> - <br /><br /><b>Cellar</b> - 3.86m x 3.71m (12'8" x 12'2") - With a wooden door leading out to the rear garden and a wood-framed single-glazed window.<br /><br /><b>Ground Floor</b> - <br /><br /><b>Entrance Hall</b> - The entrance hall features a wooden door with stained glass window and stairs rising to the first floor. There is a wall-mounted storage heater and a wood-framed single glazed window with secondary glazing.<br /><br /><b>Living Room</b> - 3.76m x 3.40m (12'4" x 11'2") - With a wood-framed, single-glazed leaded window with secondary glazing to the front elevation.<br /><br /><b>Dining Room</b> - 4.01m x 3.86m (13'2" x 12'8") - With a uPVC double glazed window to the rear elevation and an electric wall-heater.<br /><br /><b>Kitchen</b> - 2.72m x 1.45m (8'11" x 4'9") - With a stainless steel sink, base units and a uPVC double glazed window to the rear elevation.<br /><br /><b>First Floor</b> - <br /><br /><b>Landing</b> - With a uPVC double glazed window to the side elevation.<br /><br /><b>Bedroom 1</b> - 3.25m x 3.66m (10'8" x 12'0") - With a wood-framed single-glazed leaded window with secondary glazing to the front elevation.<br /><br /><b>Bedroom 2</b> - 3.20m x 3.63m (10'6" x 11'11") - With a uPVC double glazed window to the rear elevation and fitted wardrobes.<br /><br /><b>Bedroom 3</b> - 2.46m x 2.31m (8'1" x 7'7") - With a wood-framed single-glazed leaded window with secondary glazing to the front elevation.<br /><br /><b>Bathroom</b> - 1.65m x 2.24m (5'5" x 7'4") - The bathroom comprises a three-piece suite including a bath with shower over, W/C and pedestal hand wash basin. There is a uPVC double glazed window to the rear and tiling to the splash-back areas.<br /><br /><b>Exterior</b> - To the front is a garden with mature trees and shrubs. The rear garden also benefits from mature trees and shrubs, along with a free-standing single garage.<br /><br /><b>Additional Information</b> - ~ Tenure: Freehold<br />~ Council Tax Band: C<br />~ Parking: Single detached garage<br />~ There is no gas supply in the property<br />~ Broadband - according to the Ofcom website there is 'Standard', 'Superfast' and 'Ultrafast' broadband available.<br />~ Mobile Coverage - according to the Ofcom website there is 'good' outdoor mobile coverage from at least four of the UK's leading providers.<br /><br />

Property facts

Property type
Semi-Detached
Bedrooms
3
Bathrooms
1
Days on market
89 days

Features & amenities

Features & finishes
Semi-detached property across three floors;, In need of full refurbishment throughout;, Spacious accommodation with excellent potential;, Mature gardens to front and rear;, Free-standing single garage to the rear;, Well-connected location on a main bus route;, Close to town centre amenities;, Ideal development or renovation opportunity;

Location

Approximate location · exact address shared on inquiry

Similar homes nearby

Braithwaite Edge Road, Keighley
For Sale
GBP249,950
Braithwaite Edge Road, Keighley
3 bd 1 ba Semi-detached house
Keighley
Listed by Wilman & Lodge - Silsden
Millstream Close, East Morton, Keighley
For Sale
GBP335,000
Millstream Close, East Morton, Keighley
4 bd 3 ba Semi-detached house
Keighley
Listed by Hunters - Bingley
Hainworth Wood Road, Keighley
For Sale
GBP177,500
Hainworth Wood Road, Keighley
3 bd 1 ba Semi-detached house
Keighley
Listed by Wilman & Lodge - Silsden
2 bed flat for saleMulberry Lane, Steeton, Keighley, West Yorkshire, UK BD20
For Rent
Price on request
2 bed flat for saleMulberry Lane, Steeton, Keighley, West Yorkshire, UK BD20
Studio
Keighley
The Knoll, Keighley
For Sale
GBP190,000
The Knoll, Keighley
3 bd 3 ba Semi-detached house
Keighley
Listed by Hunters - Bingley
Mayfield Drive, Keighley
For Sale
GBP260,000
Mayfield Drive, Keighley
3 bd 1 ba Semi-detached house
Keighley
Listed by Swithenbank Estate Agents -Sale
Land for saleDimples Lane, East Morton, West Yorkshire BD20
For Rent
Price on request
Land for saleDimples Lane, East Morton, West Yorkshire BD20
Studio
Keighley
Moor View Court, Sandbeds, Keighley
For Sale
GBP215,000
Moor View Court, Sandbeds, Keighley
2 bd 1 ba Bungalow
Keighley
Listed by Hunters - Bingley
GBP160,000
3 bd · 1 ba
Contact agent
DP
Davies Properties, Keighley
Contact this agent
Log in Sign up