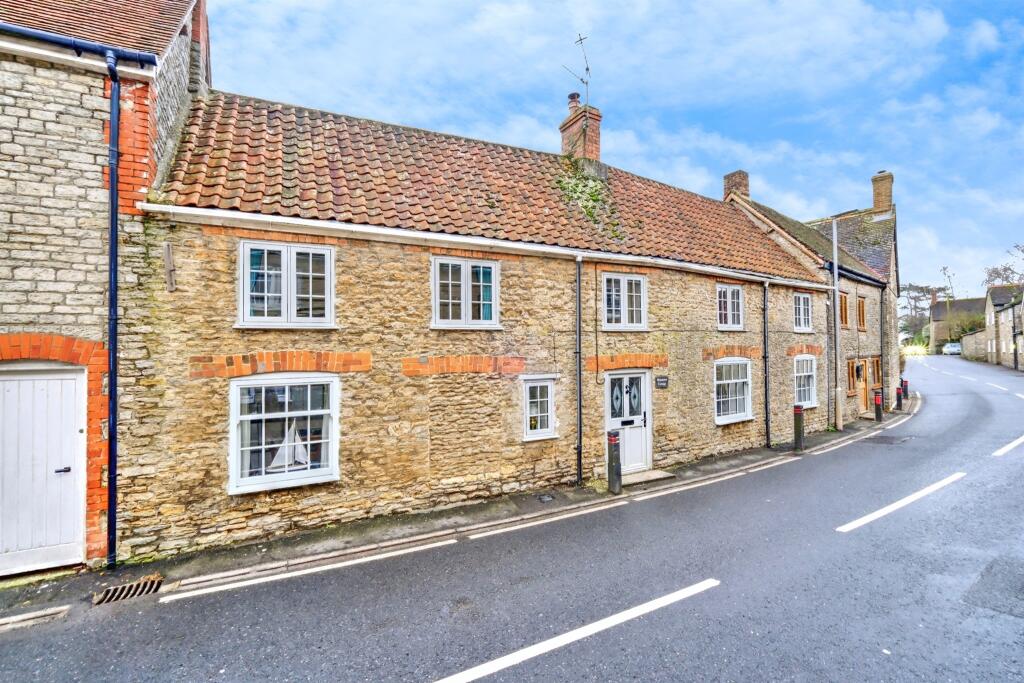
Property Details:
• Type: Detached
• Tenure: FREEHOLD
• Floor Area: N/A
Key Features:
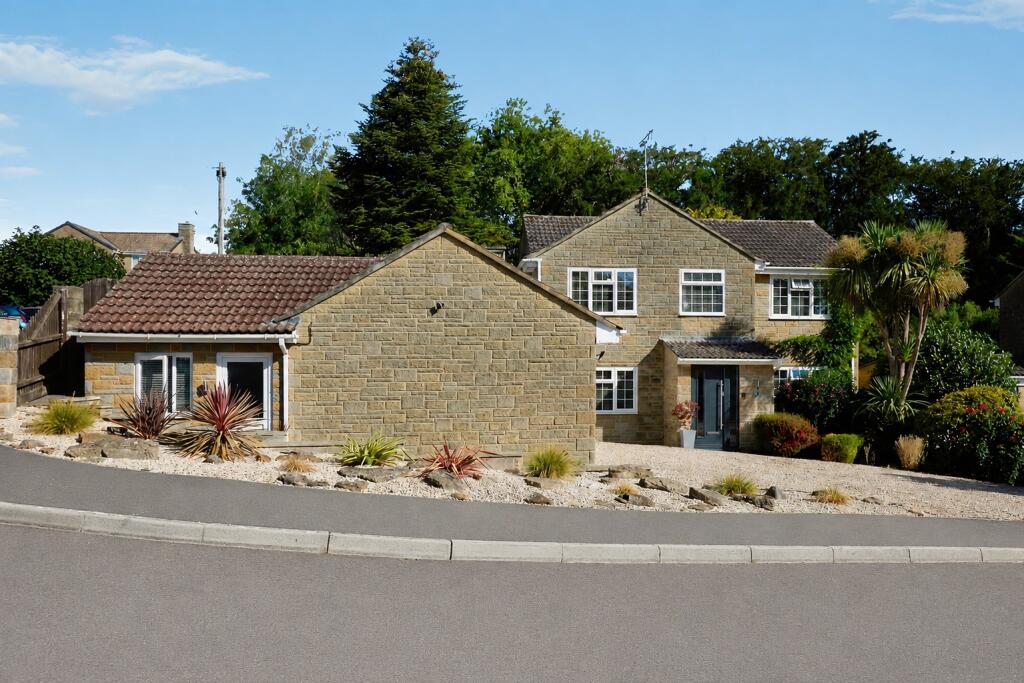
• Four/five-bedroom detached family home
• Double garage and driveway parking
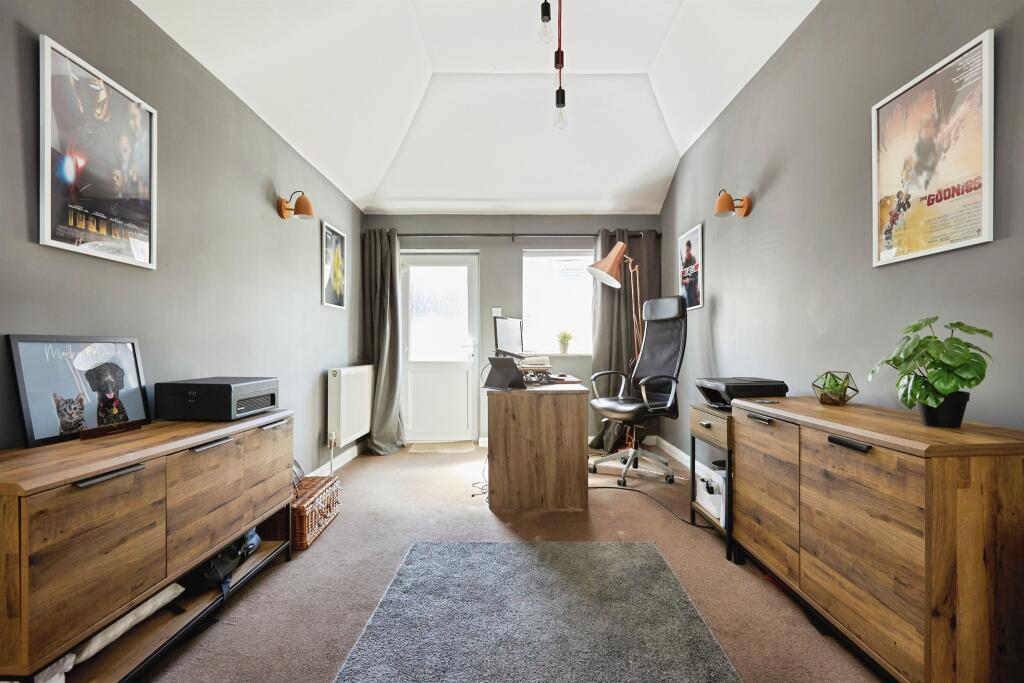
• Versatile annexe/home office with separate entrance
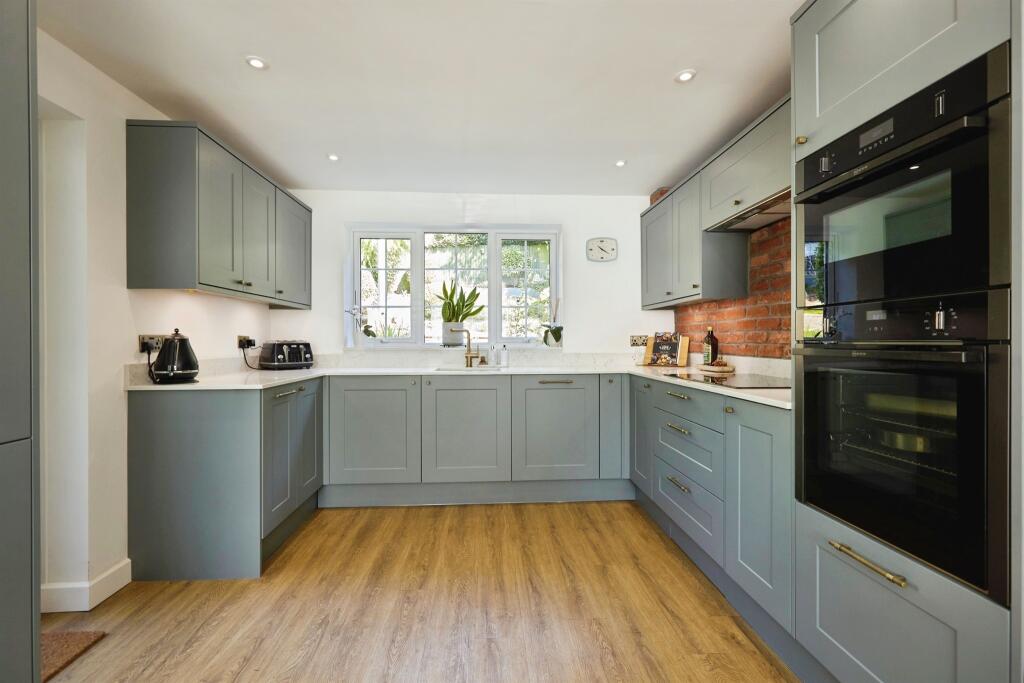
• Spacious kitchen/dining room
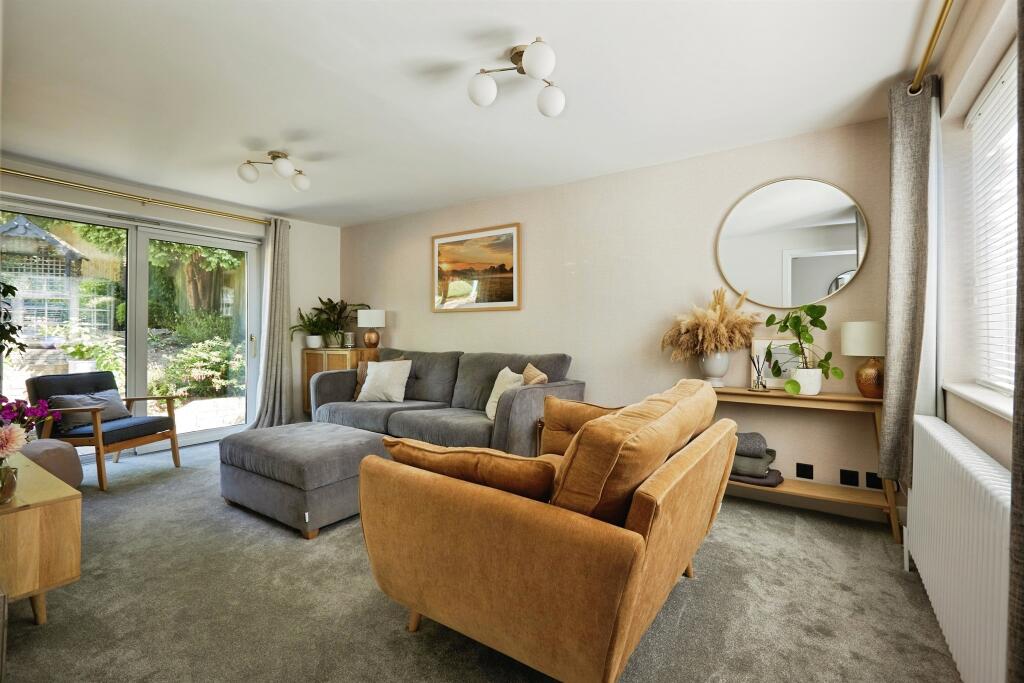
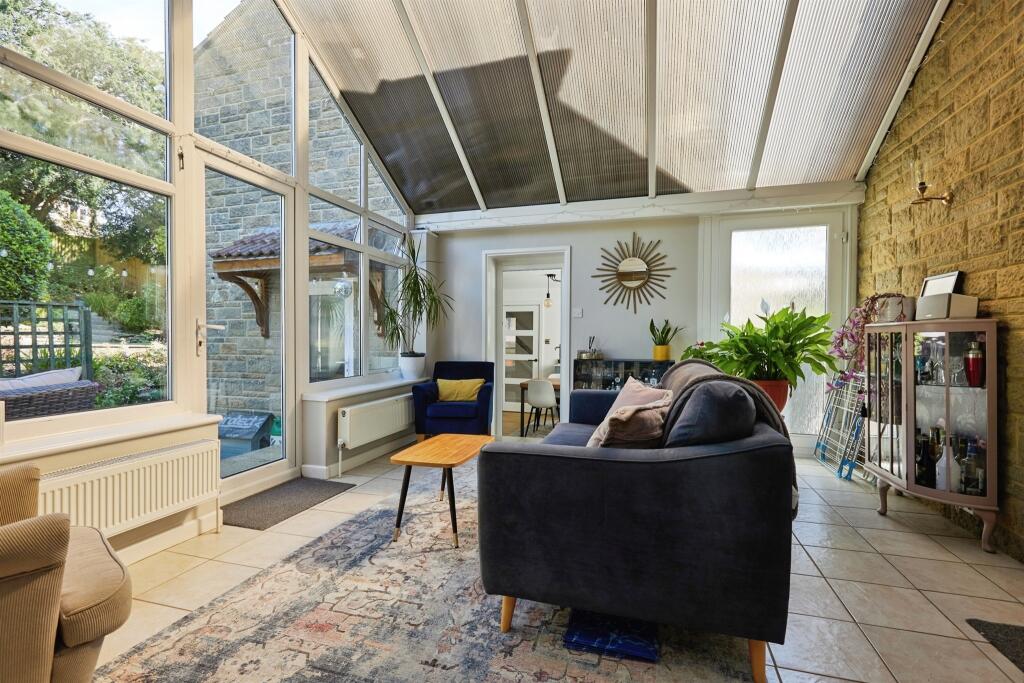
• Lounge and conservatory
• Fantastic tiered rear garden in a village location
Location:
• Nearest Station: Templecombe Station
• Distance to Station: 1.8623476053430732 miles
Agent Information:
• Address: 92 Cheap Street,
Sherborne,
Dorset, DT9 3BJ
Full Description:
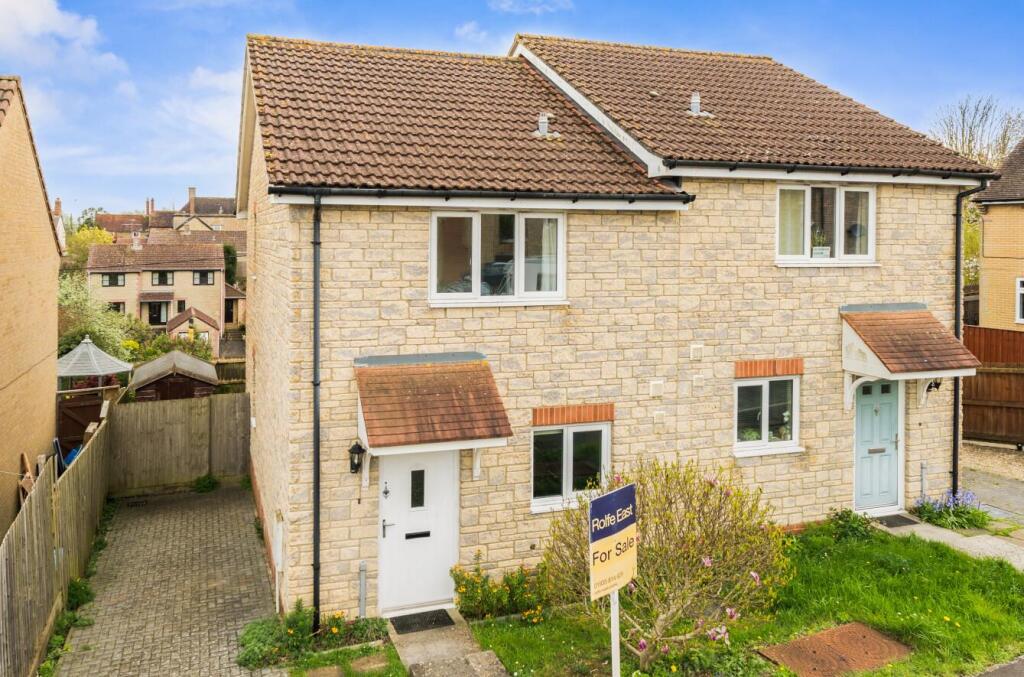
<br /><b>SUMMARY</b><br />A spacious four/five-bedroom detached home in the popular village of Henstridge, featuring a lounge, conservatory, generous kitchen/diner, and a versatile annexe/home office with separate entrance and shower room. Benefiting from a double garage, driveway parking, and a superb tiered rear garden.<br /><br /><br /><b>DESCRIPTION</b><br />This attractive four/five-bedroom detached family home offers spacious and versatile accommodation, complemented by a double garage, generous driveway parking, and a beautifully landscaped rear garden set across several levels.<br /><br />The ground floor features a welcoming lounge, a bright and airy conservatory, and a spacious kitchen/dining room, creating the perfect hub for modern family living and entertaining. A particular highlight of the property is the separate annexe area, currently utilised as a home office with its own independent entrance, this highly versatile space is ideal for those working from home, running a business, accommodating guests, or creating additional living accommodation. <br /><br />On the first floor, there are four well-proportioned bedrooms offering comfortable family living, together with a family bathroom serving the accommodation.<br /><br /> Externally, the property benefits from a double garage and ample driveway parking. To the rear, a fantastic garden is arranged over several levels, providing a variety of spaces for relaxation, entertaining, and enjoying the outdoors. The elevated design creates interest and character, making it a wonderful extension of the living space.<br /><br />Situated in the sought-after village of Henstridge, this impressive home combines generous family accommodation with flexible living options, making it an excellent choice for a wide range of buyers.<br /><br /><b>Entrance Porch</b> <br />Composite door to the front and a floor to ceiling double glazed window.<br /><br /><b>Entrance Hall</b> <br />Glazed door to the entrance porch, stairs to the first floor, under stairs cupboard, radiator and a storage cupboard.<br /><br /><b>Shower Room</b> <br />Double glazed window to the rear, shower cubicle with a drench shower head and shower attachment, WC, wash hand basin with a vanity unit under, extractor fan and a heated towel rail.<br /><br /><b>Lounge</b> <br />Double glazed door to the front, double glazed patio doors to the rear, and a radiator.<br /><br /><b>Kitchen</b> <br />A Howdens kitchen with double glazed windows to the front and rear, Quartz worktops, integrated double oven, 5-ring induction hob, integrated dish washer, integrated fridge, integrated bin, 1 1/2 bowl ceramic sink, larder cupboard, radiator, wall and base units, work surfaces and double gazed doors to rear and side.<br /><br /><b>Conservatory</b> <br />Double glazed door and windows to the rear, tiled floor, 2 radiators and a further double glazed door to the side.<br /><br /><b>Annexe/Office/Bedroom 5</b> <br />Double glazed door to front and double glazed windows to front and rear, two double glazed skylights, two radiators, television aerial socket and telephone point.<br /><br /><b>Landing</b> <br />Double glazed window to the rear, access to the loft space, and Airing Cupboard housing the hot water tank.<br /><br /><b>Bedroom One</b> <br />Double glazed windows to the front, radiator and fitted wardrobes.<br /><br /><b>Bedroom Two</b> <br />Double glazed window to the rear, single built in wardrobe, and radiator<br /><br /><b>Bedroom Three</b> <br />Double glazed window to the front, and radiator.<br /><br /><b>Bedroom Four</b> <br />Double glazed window to the front, radiator and cupboard over the stairwell bulkhead.<br /><br /><b>Family Bathroom</b> <br />Double glazed window to the rear, W/C, wash hand basin with vanity unit under, heated towel rail, p-shaped bath with rainfall shower head and further shower head attachment, and extractor fan.<br /><br /><b>Double Garage</b> <br />Up and over door to the front, power and lighting with some storage in the roof space.<br /><br /><b>Garden</b> <br />A beautifully landscaped and established garden, thoughtfully arranged over several levels and offering a lovely mix of lawn, well stocked borders, mature shrubs and trees. A paved seating terrace provides an ideal space for outdoor dining and entertaining, while graveled pathways and steps lead through the garden to a further seating area and garden shed. Enclosed by established planting and fencing, the garden enjoys a good degree of privacy and provides a peaceful, attractive out door space.<br /><br /><b>Front Garden And Approach</b> <br />A graveled driveway provides ample off road parking and leads to the front entrance, with established landscaped borders adding colour and interest. The property is complemented by a low-maintenance graveled frontage, thoughtfully planted with a variety of mature shrubs and ornamental plants, creating an attractive and welcoming approach.<br /><br /><b>Agents Note</b> <br />Please note that an AML fee is chargeable to the buyer once an offer is accepted to cover the cost of carrying out the required identity and anti-money laundering checks. Once these checks have been completed, the fee cannot be refunded, even if the property purchase does not go ahead.<br /><br /><br /><br />1. MONEY LAUNDERING REGULATIONS - Intending purchasers will be asked to produce identification documentation at a later stage and we would ask for your co-operation in order that there will be no delay in agreeing the sale.
<br />2: These particulars do not constitute part or all of an offer or contract.
<br />3: The measurements indicated are supplied for guidance only and as such must be considered incorrect.
<br />4: Potential buyers are advised to recheck the measurements before committing to any expense.
<br />5: Connells has not tested any apparatus, equipment, fixtures, fittings or services and it is the buyers interests to check the working condition of any appliances.
<br />6: Connells has not sought to verify the legal title of the property and the buyers must obtain verification from their solicitor.