For Rent
Price on request
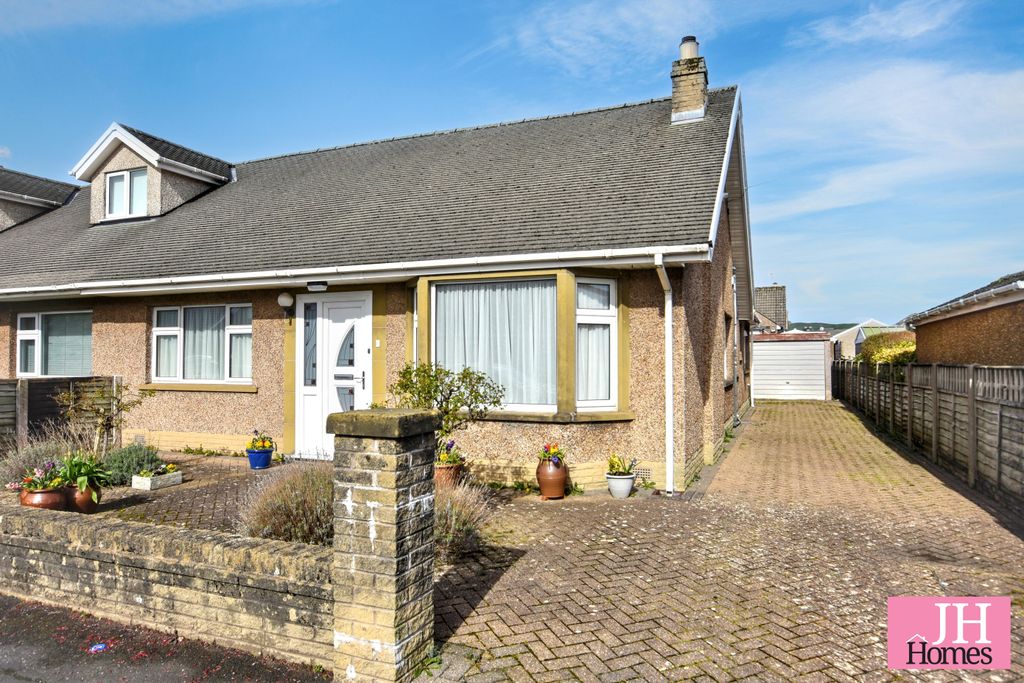
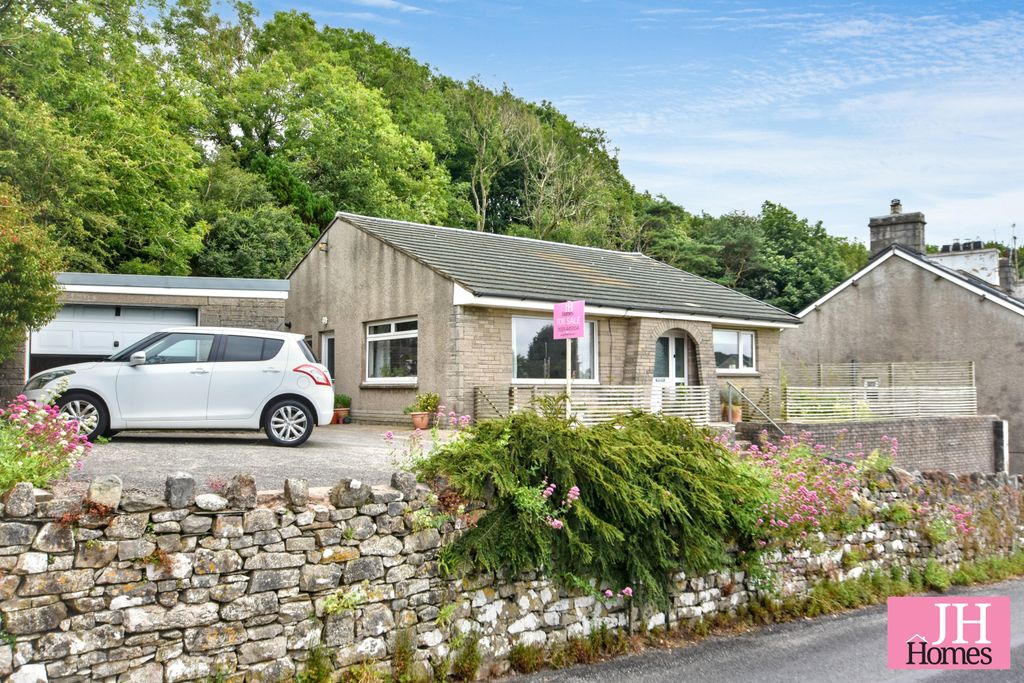
2 bed detached bungalow for salePitt Lane, Lindal, Ulverston LA12
Ulverston


Only details supplied with this listing are shown. Ask the listing contact to confirm measurements, taxes and costs.
Property Details: - Type: Terraced house - Bedrooms: 2 - Bathrooms: 1
Agent: J H Homes - Ulverston Phone: 01229 241993
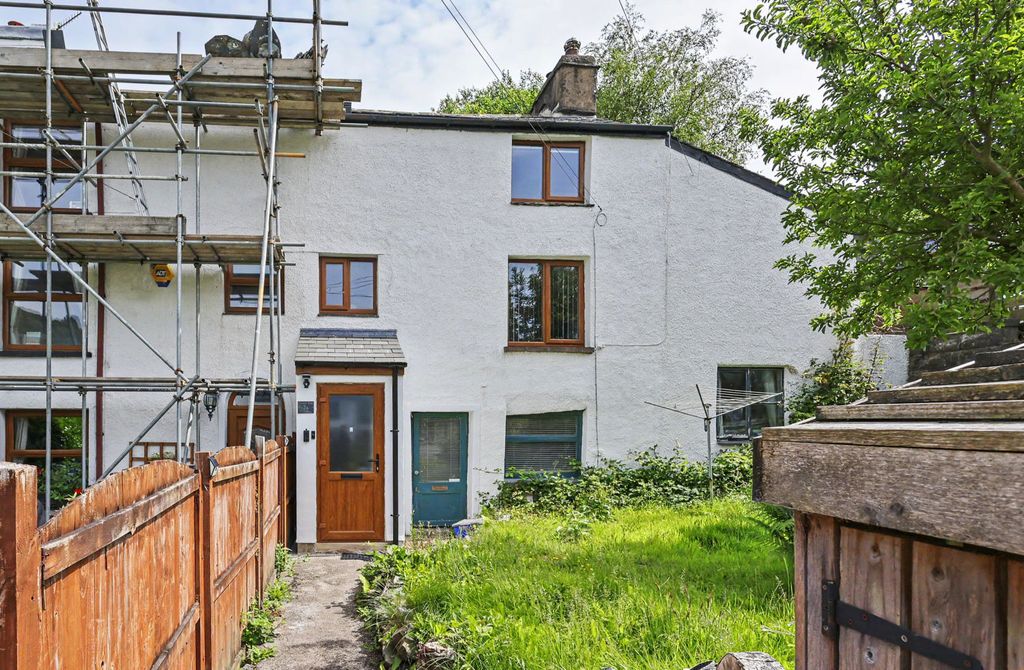
<strong></strong> <strong></strong> Attractive terrace cottage situated in the sought-after village of Swarthmoor which offers convenient access to local primary schools, bus stop and access to the A590 to both Ulverston and Barrow-in-Furness. Uninterrupted views over open fields to the front with glimpses of Hoad Monument makes this property even more appealing. The comfortable living accommodation is laid out over two floors with open plan lounge/diner with fireplace, fitted kitchen with some integrated appliances, bathroom, and two excellent sized bedrooms to the first floor Complete with gas central heating system, double glazing as well as enclosed garden space to the rear. <br/><br/><strong></strong> <strong></strong> Accessed through a PVC door with glazed inserts into: <br/><br/><strong>ENTRANCE</strong> <strong>PORCH</strong> <strong></strong> UPVC double glazed window to front and door to: <br/><br/><strong>LOUNGE</strong> <strong>25' 4" x 11' 1" (7.72m x 3.38m)</strong> Feature fireplace, wood laminate flooring, radiator and uPVC double glazed window to front. Stairs to first floor and door to: <br/><br/><strong>KITCHEN</strong> <strong>8' 2" x 10' 8" (2.49m x 3.25m)</strong> Fitted with a range of base, wall and drawer units with wood grain effect worktops over incorporating stainless steel sink and drainer with mixer tap, chrome effect handles and splash back tiling. Integrated electric oven and gas hob with cooker hood over, radiator and uPVC double glazed window to rear. Door to: <br/><br/><strong>REAR</strong> <strong>PORCH</strong> <strong></strong> Storage cupboard housing combination boiler for the hot water and heating system, external door to rear garden and door to: <br/><br/><strong>BATHROOM</strong> <strong></strong> Modern three piece suite comprising of WC, wash hand basin and bath with shower over and screen. Tiling, extractor fan, radiator and uPVC double glazed window to rear. <br/><br/><strong>FIRST</strong> <strong>FLOOR</strong> <strong>LANDING</strong> <strong></strong> Access to bedrooms. <br/><br/><strong>BEDROOM</strong> <strong>11' 1" x 11' 1" (3.39m x 3.38m)</strong> Double room with radiator and uPVC double glazed window to front with views. <br/><br/><strong>BEDROOM</strong> <strong>13' 11" x 11' 1" (4.24m x 3.38m) widest points</strong> Further double room with two uPVC double glazed windows to rear and radiator. <br/><br/><strong>EXTERIOR</strong> <strong></strong> Yard with access to rear service lane. <br/><br/><strong>GENERAL</strong> <strong>INFORMATION</strong> <strong></strong> TENURE: Freehold<br/><br/>COUNCIL TAX: A<br/><br/>LOCAL AUTHORITY: Westmorland & Furness Council<br/><br/>SERVICES: Mains electric, gas, drainage and water are connected.
If the interactive map is unavailable, open the supplied location in maps.
Open location in mapsThe pin uses coordinates supplied with this listing. Confirm the exact location with the listing contact.
Added and updated dates describe the Mirror record. Source publication and verification dates are shown separately when known; none establishes time on market. Confirm current price and availability with the listing contact.
View original listing