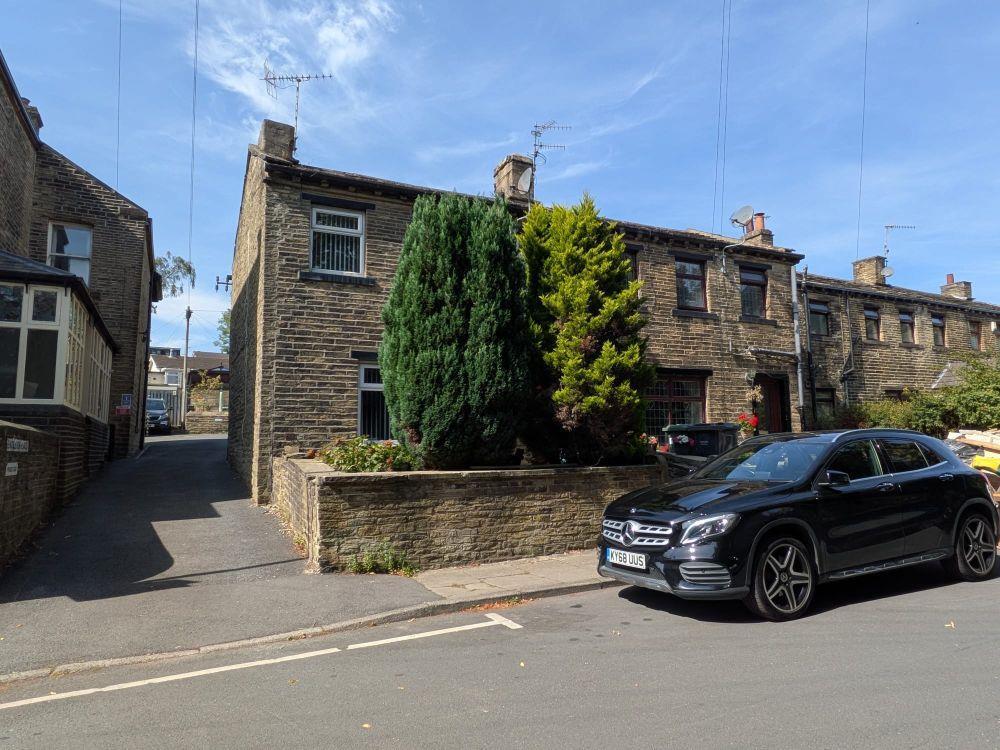
Property Details:
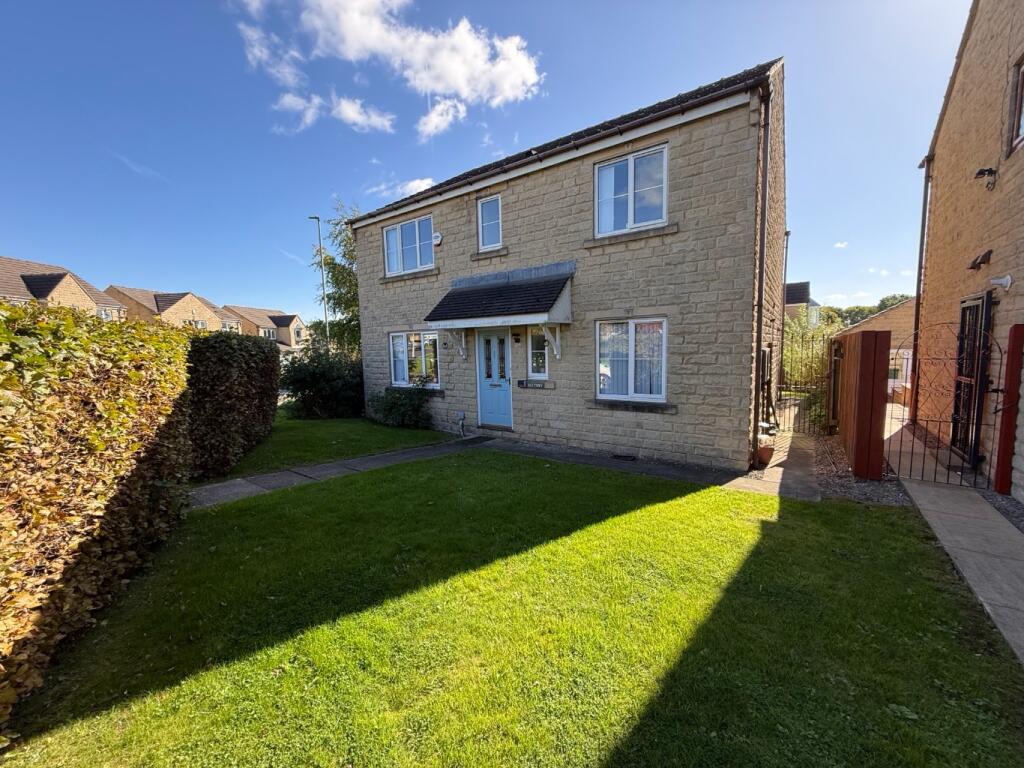
• Type: Detached
• Tenure: FREEHOLD
• Floor Area: N/A
Key Features:
• Five bedrooms
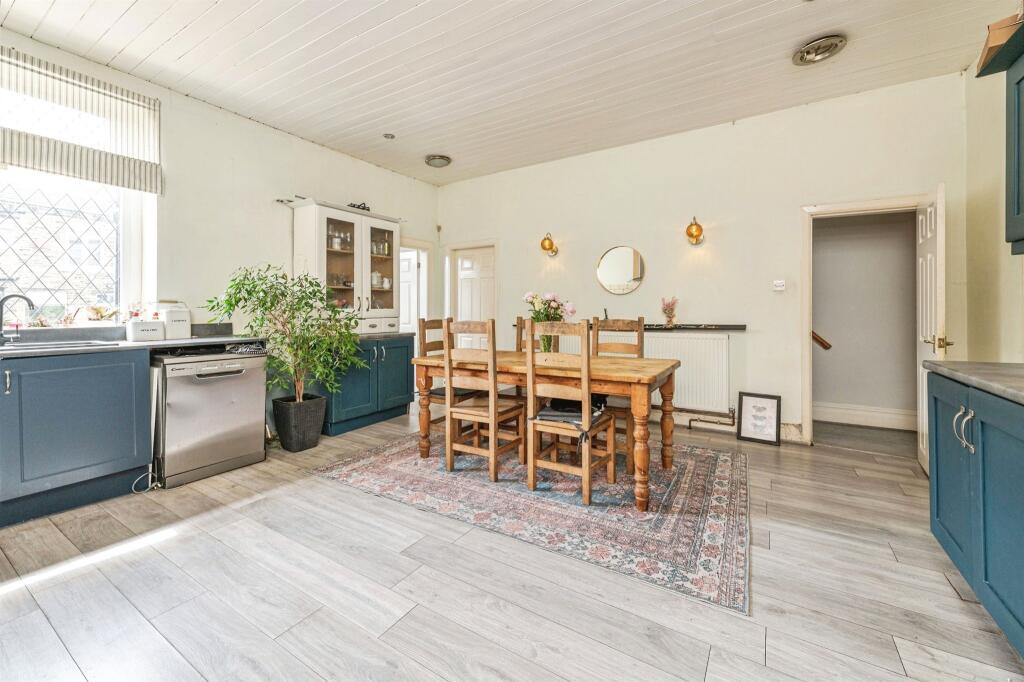
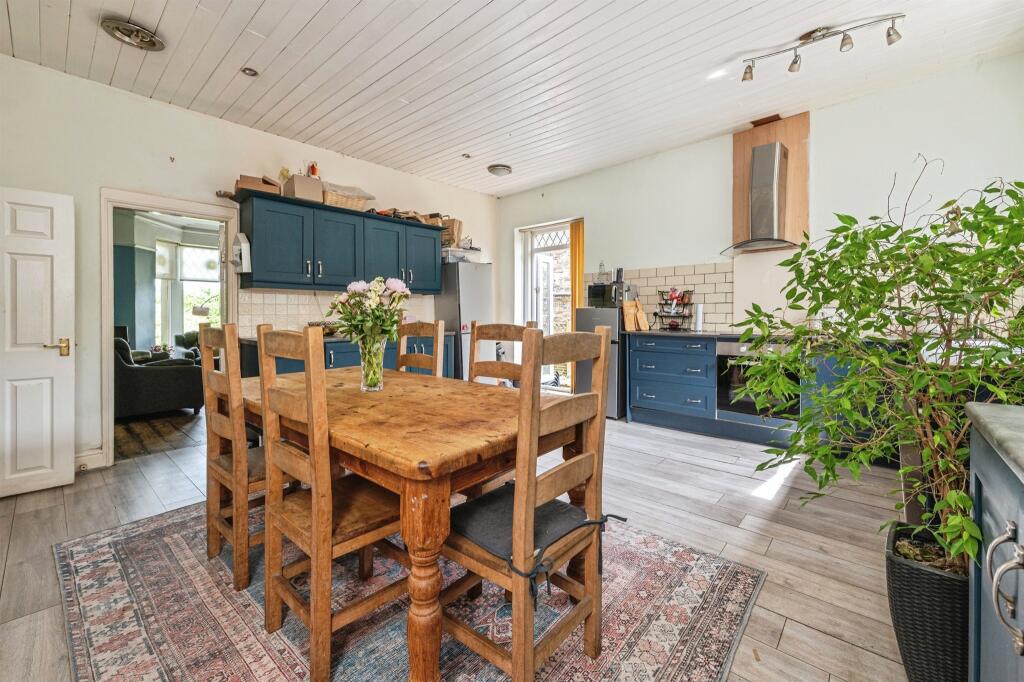
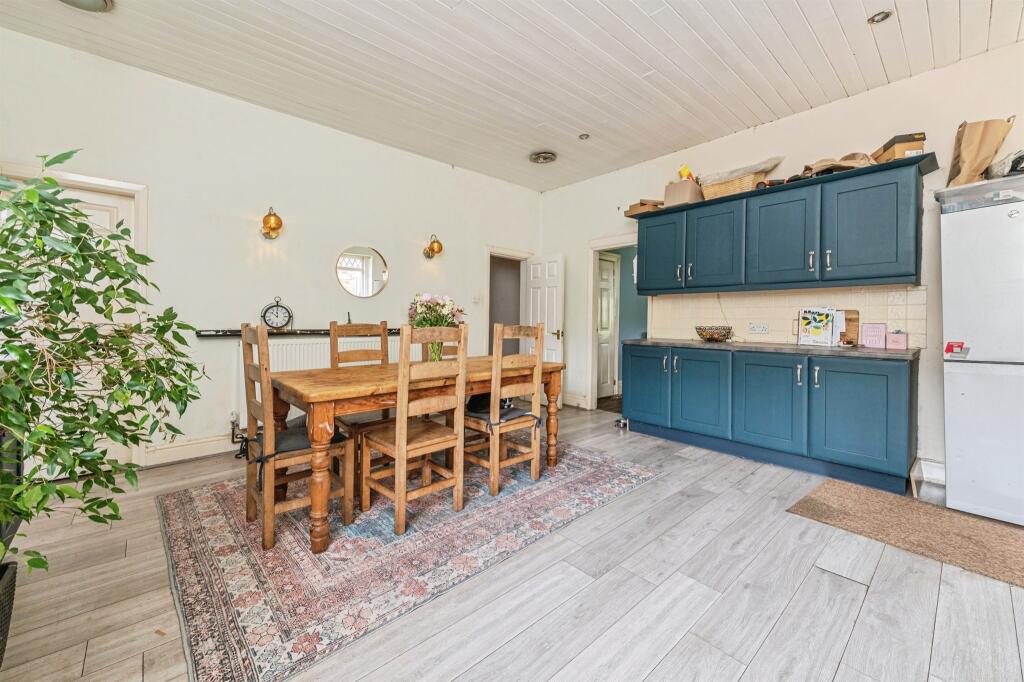
• Open plan kitchen/diner
• Utility room
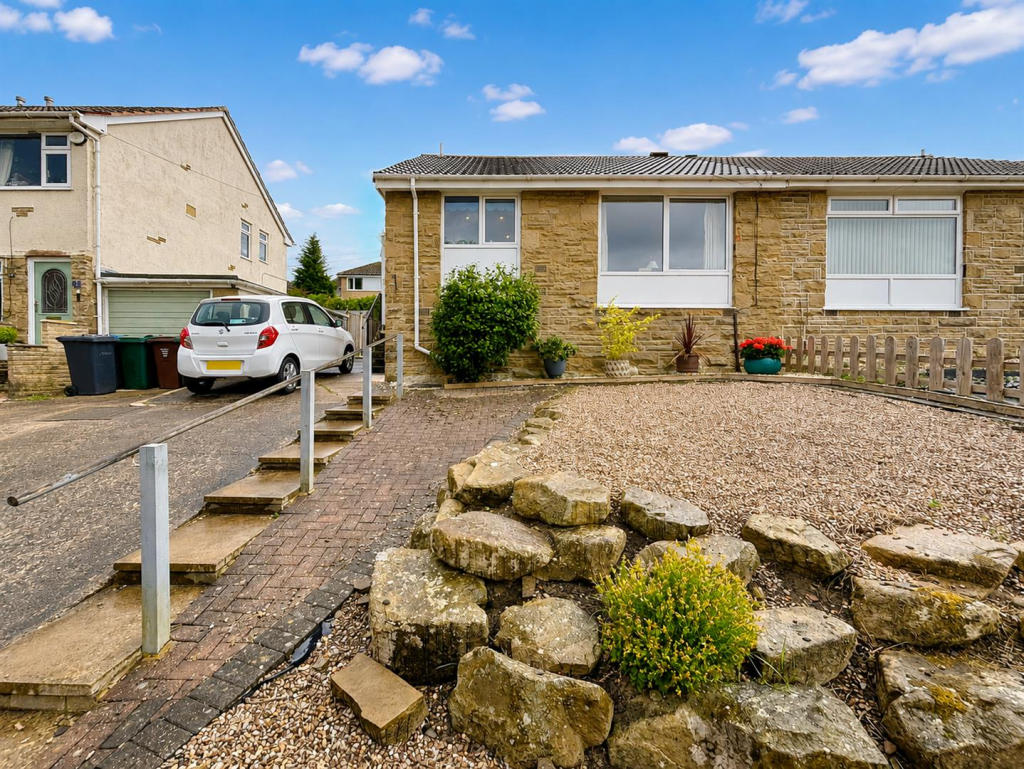
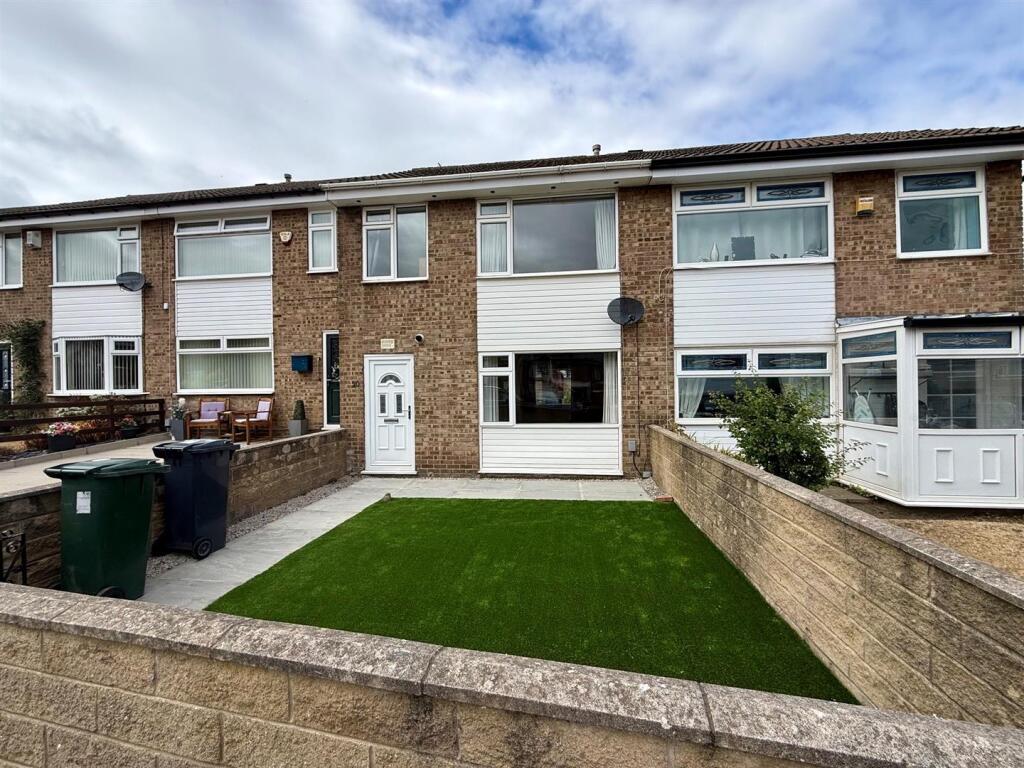
• Front and rear gardens
• £375,000
Location:
• Nearest Station: Bradford Interchange Station
• Distance to Station: 2.5838324625047457 miles
Agent Information:
• Address: 6 Fair Road,
Wibsey,
Bradford,
BD6 1QN
Full Description:
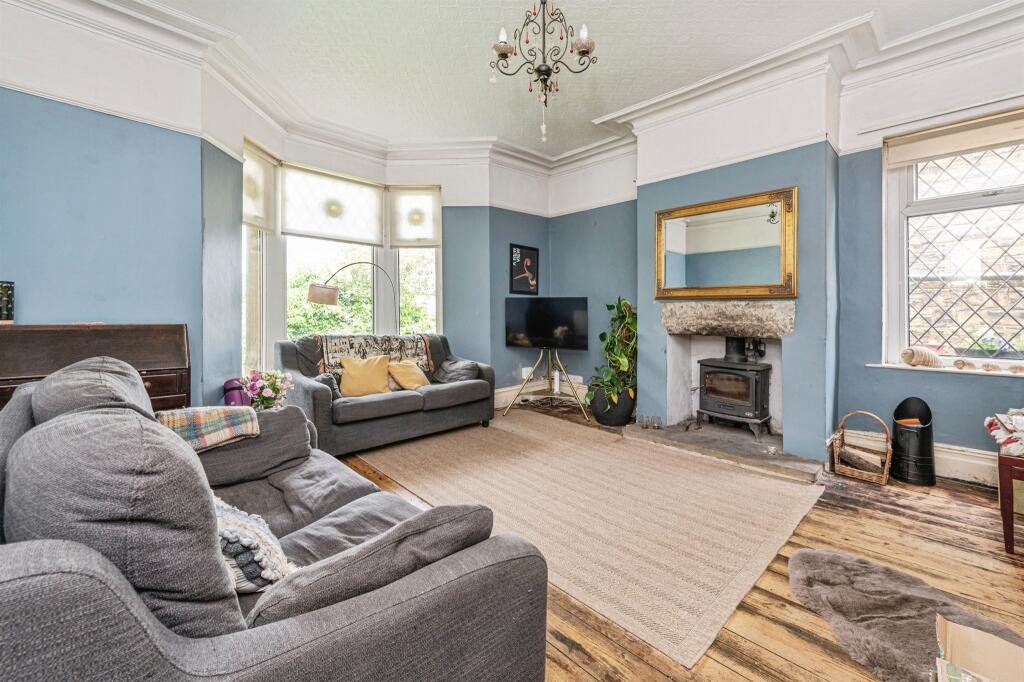
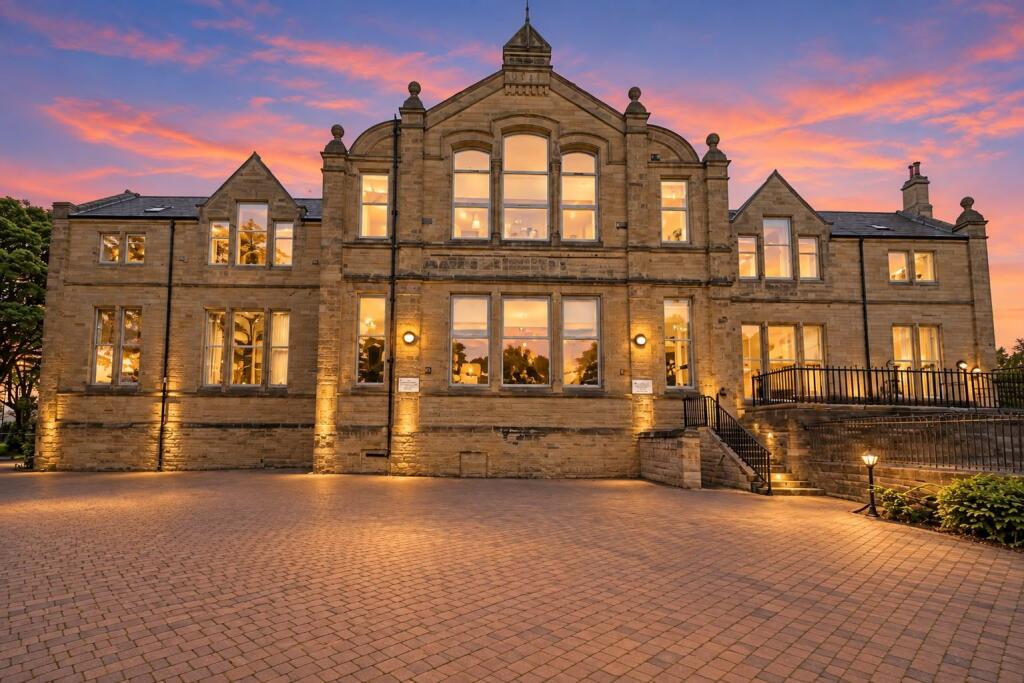
<br /><b>SUMMARY</b><br />This beautifully presented five-bedroom detached house on Pasture Lane (BD14), Bradford, features a large lounge, an open-plan kitchen/diner, and five generous bedrooms, including a private basement main suite with an en-suite.<br /><br /><br /><b>DESCRIPTION</b><br />This beautifully presented five-bedroom detached house on Pasture Lane (BD14), Bradford, offers an exceptional blend of space and contemporary style throughout. The ground floor welcomes you with a wonderfully large, light-filled lounge area perfect for family relaxation, which flows seamlessly into a magnificent open-plan kitchen and dining area-the true heart of the home, designed effortlessly for both everyday living and entertaining. Spread across the upper floors are five generously sized bedrooms, providing ample comfort and versatility for a growing family or dedicated workspace. The crowning jewel of the property is the expansive main bedroom, privately situated in the basement, complete with its own modern en-suite bathroom to create a peaceful, self-contained sanctuary.<br /><br /><b>Porch</b> <br />With door to the front and access to the hallway.<br /><br /><b>Hallway</b> <br />With access to the upper floor.<br /><br /><b>Lounge</b> 15' 4" x 14' 9" into bay window ( 4.67m x 4.50m into bay window )<br />With window to the front and gas central heating radiator.<br /><br /><b>Kitchen/Dining Area</b> 16' 9" x 16' 7" ( 5.11m x 5.05m )<br />Fully fitted kitchen with a range of wall and base units. With open plan living into dining area. With gas central heating radiator.<br /><br /><b>Utility</b> 11' 5" x 11' 5" ( 3.48m x 3.48m )<br />With window to the side, and sink and worktop. With gas central heating radiator.<br /><br /><b>Bedroom One</b> 15' 10" x 11' 6" ( 4.83m x 3.51m )<br />Located in the basement with en-suite shower room. With gas central heating radiator.<br /><br /><b>Bedroom Two</b> 15' 3" x 12' 11" ( 4.65m x 3.94m )<br />With window to the front and gas central heating radiator.<br /><br /><b>Bedroom Three</b> 13' 8" x 10' ( 4.17m x 3.05m )<br />With window to the rear and gas central heating radiator.<br /><br /><b>Bedroom Four</b> 13' 11" x 6' 1" ( 4.24m x 1.85m )<br />With window to the side and gas central heating radiator.<br /><br /><b>Bedroom Five</b> 10' 10" x 6' 11" ( 3.30m x 2.11m )<br />With window to the front and gas central heating radiator.<br /><br /><b>Bathroom</b> <br />Fitted bathroom comprising of shower, roll top standing bath, wash hand basin and W/C.<br /><br /><b>Outside</b> <br />With gardens to the front and rear.<br /><br /><br /><br />1. MONEY LAUNDERING REGULATIONS: Intending purchasers will be asked to produce identification documentation at a later stage and we would ask for your co-operation in order that there will be no delay in agreeing the sale.
<br />2. General: While we endeavour to make our sales particulars fair, accurate and reliable, they are only a general guide to the property and, accordingly, if there is any point which is of particular importance to you, please contact the office and we will be pleased to check the position for you, especially if you are contemplating travelling some distance to view the property.
<br />3. The measurements indicated are supplied for guidance only and as such must be considered incorrect.
<br />4. Services: Please note we have not tested the services or any of the equipment or appliances in this property, accordingly we strongly advise prospective buyers to commission their own survey or service reports before finalising their offer to purchase.
<br />5. THESE PARTICULARS ARE ISSUED IN GOOD FAITH BUT DO NOT CONSTITUTE REPRESENTATIONS OF FACT OR FORM PART OF ANY OFFER OR CONTRACT. THE MATTERS REFERRED TO IN THESE PARTICULARS SHOULD BE INDEPENDENTLY VERIFIED BY PROSPECTIVE BUYERS OR TENANTS. NEITHER SEQUENCE (UK) LIMITED NOR ANY OF ITS EMPLOYEES OR AGENTS HAS ANY AUTHORITY TO MAKE OR GIVE ANY REPRESENTATION OR WARRANTY WHATEVER IN RELATION TO THIS PROPERTY.