For Sale
USD2,850
147 San Marino Drive, Clayton, DE 19938
Studio
3 ba
Clayton
Listed by Compass
Property Details: • Type: Terraced • Tenure: FREEHOLD • Floor Area: N/A
Key Features: • THREE BEDROOM MID-TERRACED PROPERTY • IDEAL FOR FIRST TIME BUYERS • POPULAR LOCATION • IDEAL FAMILY HOME • GARAGE • SPACIOUS THROUGHOUT • CLOSE TO LOCAL AMMENITIES AND SCHOOLS • CLOSE TO CLAYTON VILLAGE • NO CHAIN • EARLY VIEWING ADVISED
Location: • Nearest Station: Bradford Interchange Station • Distance to Station: 2.4991813219547065 miles
Agent Information: • Address: 11 Green End Clayton Bradford BD14 6BA
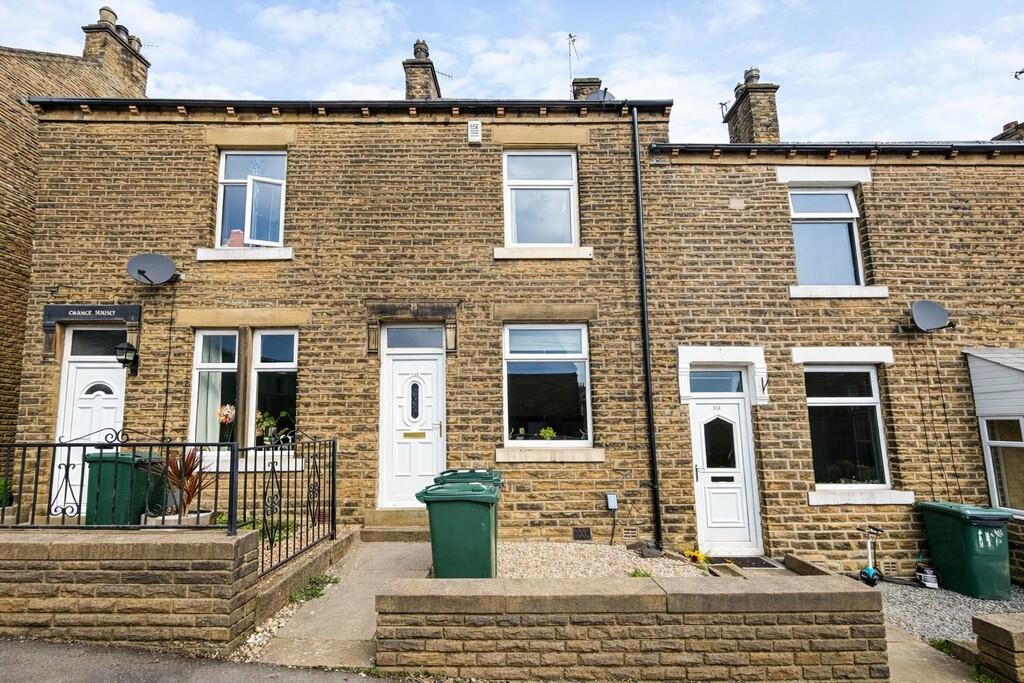
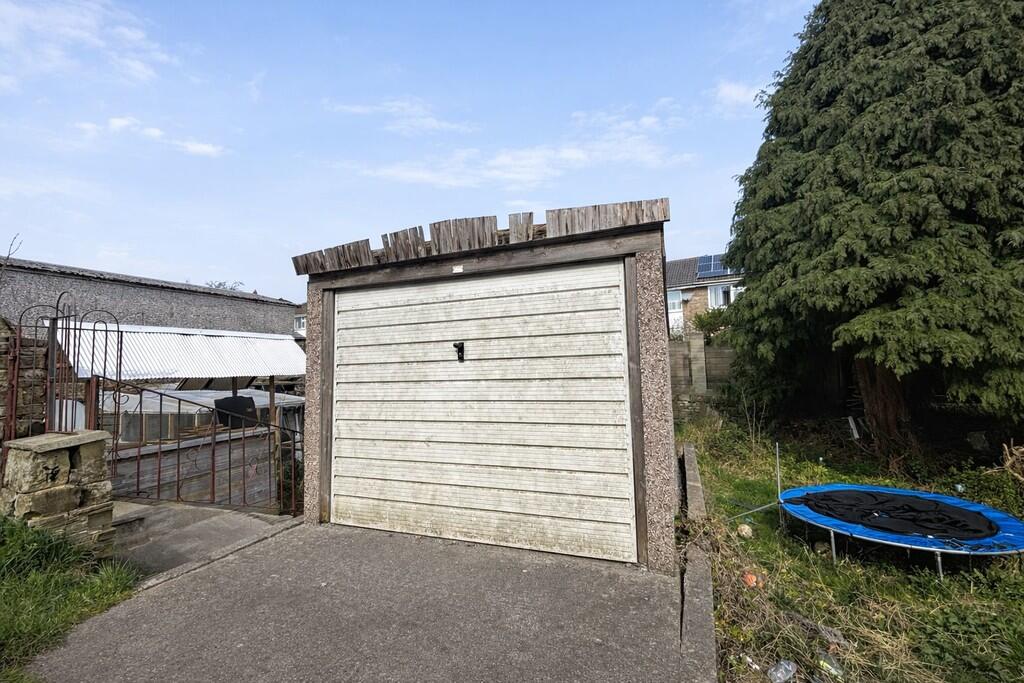
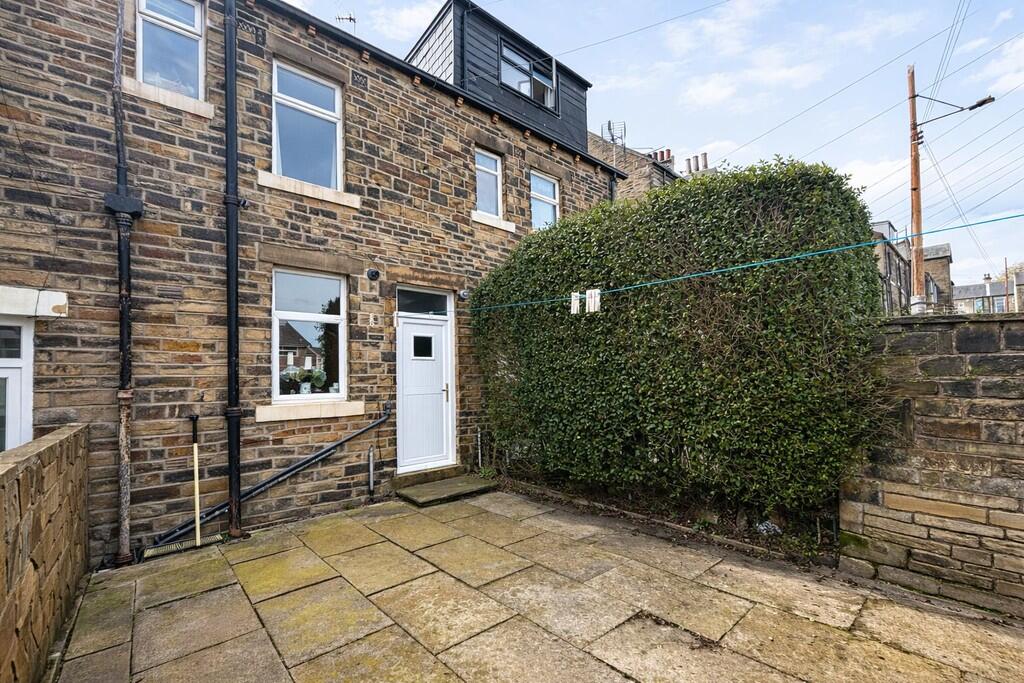
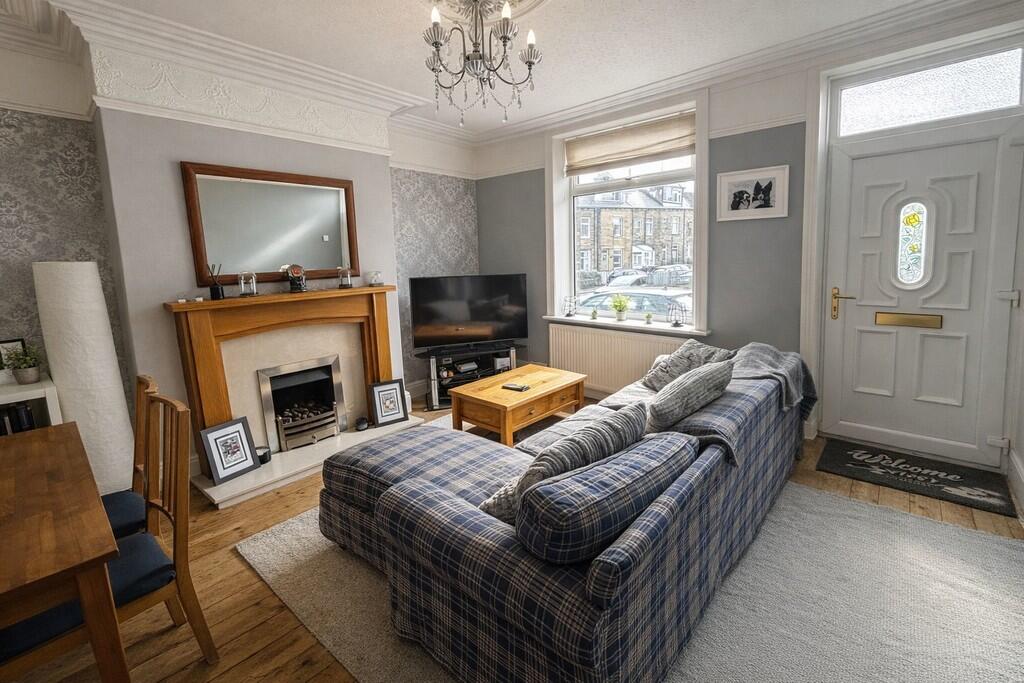
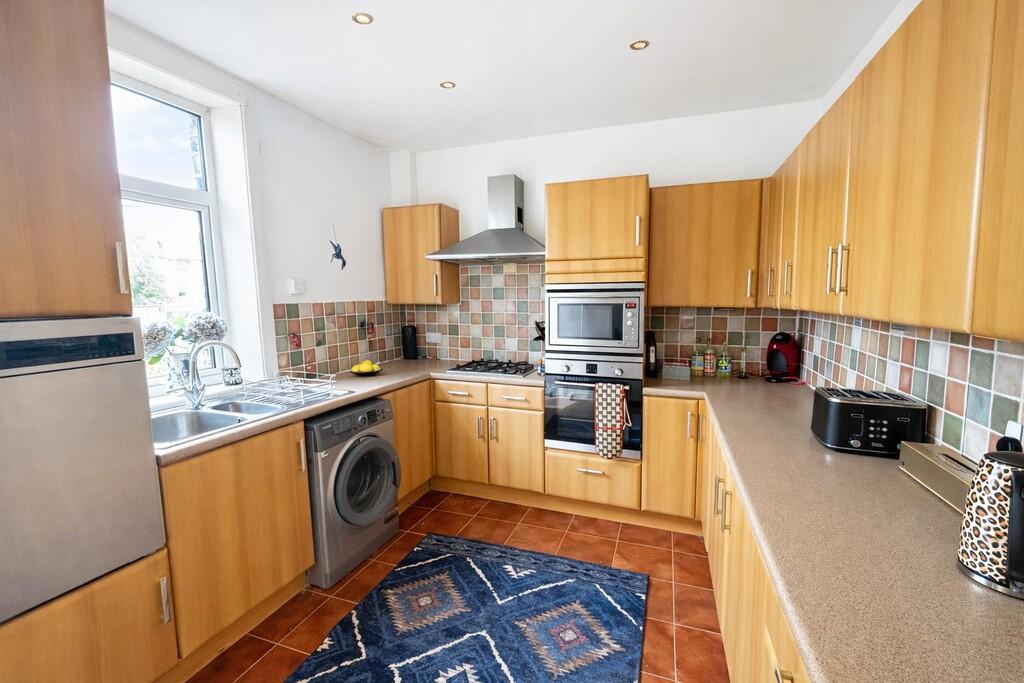
Full Description: <strong>DESCRIPTION</strong> <strong></strong> This well-proportioned three-bedroom mid-terraced property offers spacious accommodation set over three floors, making it an ideal purchase for first-time buyers, families or investors alike.<br />To the front, the property benefits from a traditional stone facade and a low-maintenance frontage. Internally, the home features a bright and practical kitchen with ample worktop and storage space, along with room for appliances and dining.<br />The living accommodation is complemented by three bedrooms, including a generously sized main bedroom. a further well-proportioned second bedroom, and a third bedroom ideal as nursery, office or guest bedroom. In addition, the property benefits from a useful loft room, providing flexible extra space. <br />The house bathroom is fitted with a three-piece suite including bath with overhead shower. <br />Externally, the property enjoys a rear garden area, along with a detached garage, offering excellent storage or parking potential. The outdoor space presents a great opportunity for improvement and personalisation <br /><br /><strong>LIVING</strong> <strong>ROOM</strong> <strong>12' 1" x 13' 1" (3.68m x 3.99m)</strong> A bright and inviting living room with a large window allowing plenty of natural light. The feature fireplace adds warmth and character, while the well-proportioned layout offers comfortable space for both relaxing an entertaining. <br /><br /><strong>KITCHEN</strong> <strong>9' 1" x 12' 1" (2.77m x 3.68m)</strong> A bright and well-appointed kitchen featuring ample worktop space and a range of fitted units. Natural light from the window enhances the room, while integrated appliances and a practical layout make it ideal for everyday cooking and convenience. <br /><br /><strong>MASTER</strong> <strong>BEDROOM</strong> <strong>12' 1" x 13' 1" (3.68m x 3.99m)</strong> A spacious and well-proportioned master bedroom, filled with natural light from a large window. The room offers ample space for furnishings and storage, with a calm, neutral decor creating a comfortable and relaxing environment. <br /><br /><strong>BEDROOM</strong> <strong>2</strong> <strong>17' 1" x 11' 1" (5.21m x 3.38m)</strong> A characterful second bedroom set within the loft, featuring exposed beams and a stylish feature wall. The room offers a cosy yet spacious feel, with useful eaves storage and versatility to suit a range of needs. <br /><br /><strong>BATHROOM</strong> <strong>7' 1" x 4' 1" (2.16m x 1.24m)</strong> A well-presented bathroom fitted with a modern suite, including a panelled bath with overhead shower, wash basin and WC. Fully tiled walls and a window provide a clean, bright and practical space. <br /><br /><strong>BEDROOM</strong> <strong>3</strong> <strong>8' 1" x 7' 1" (2.46m x 2.16m)</strong> A bright third bedroom with a window providing natural light. Well suited as a child's room, nursery or home office, offering a practical and versatile space. <br /><br /><strong>EXTERIOR</strong> <strong></strong> Externally, the property benefits from a low-maintenance rear yard providing a practical outdoor space, along with access to a detached garage offering useful storage or off road parking potential. To the front, the property features a traditional stone facade with a small enclosed garden area, adding to its kerb appeal.