Property Details:
• Type: Semi-Detached Bungalow
• Tenure: FREEHOLD
• Floor Area: 997 sqft
Key Features:
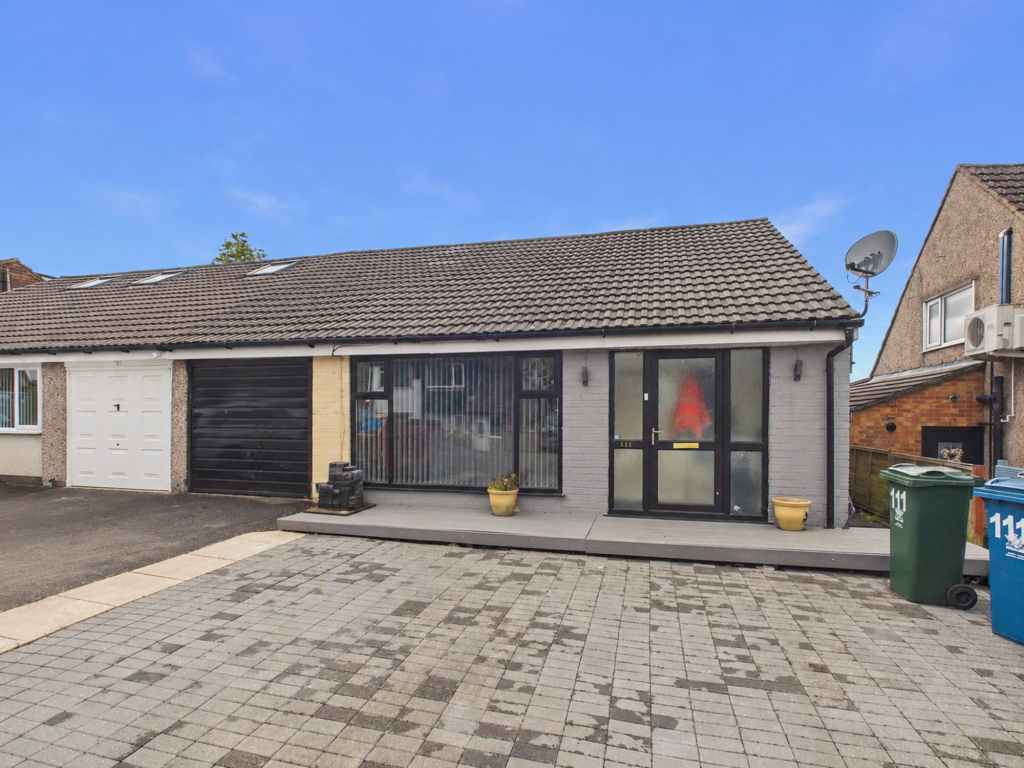
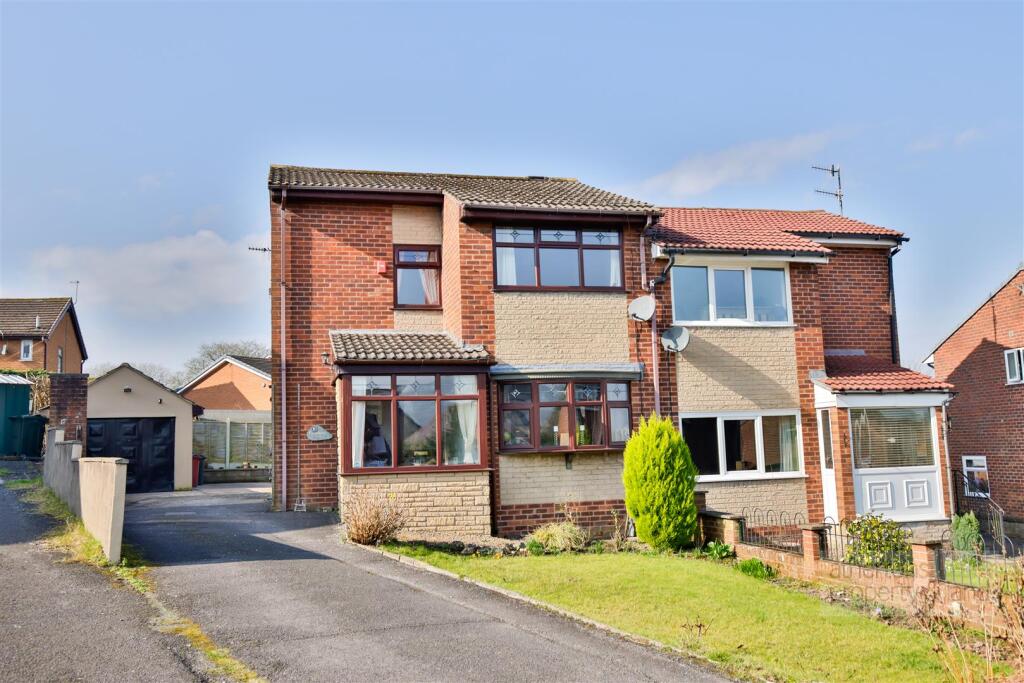
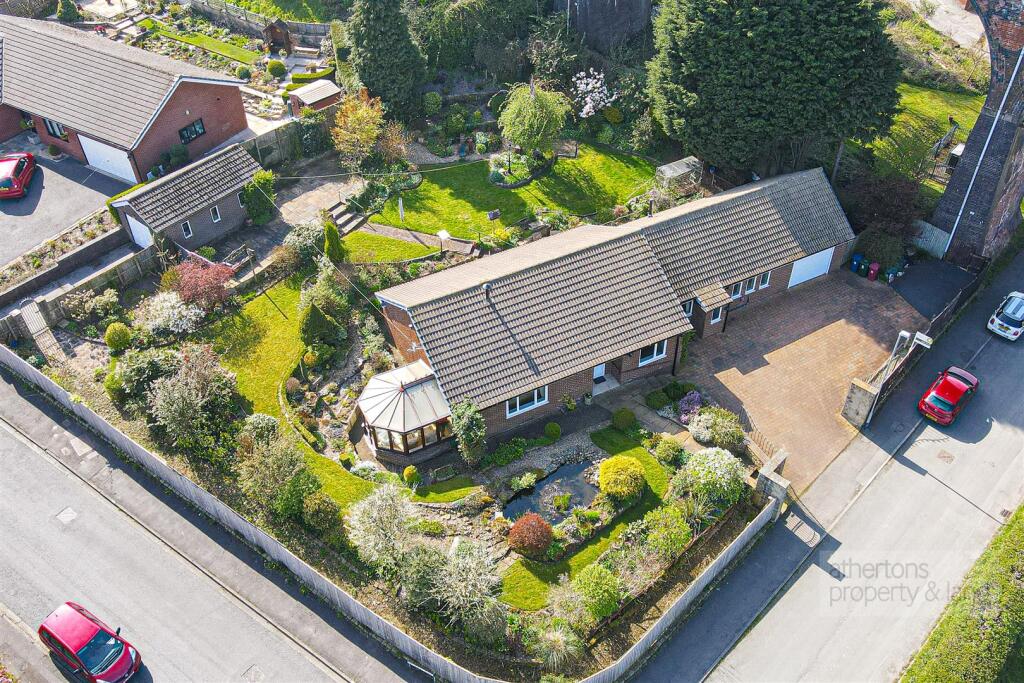
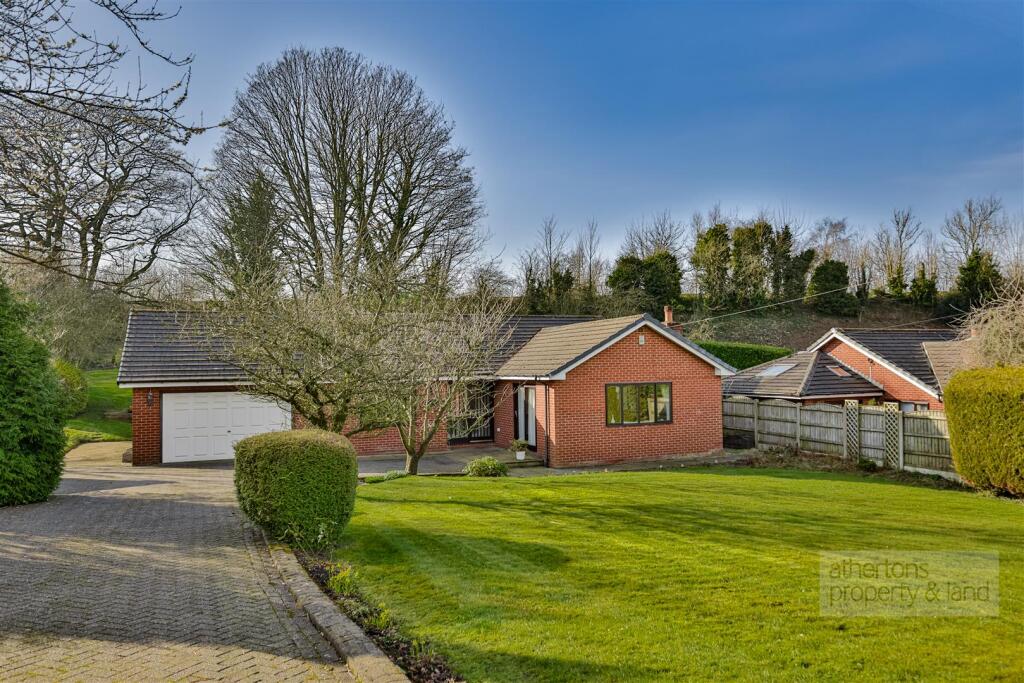
• Semi-Detached True Bungalow
• Flexible Accommodation With Superb Further Potential
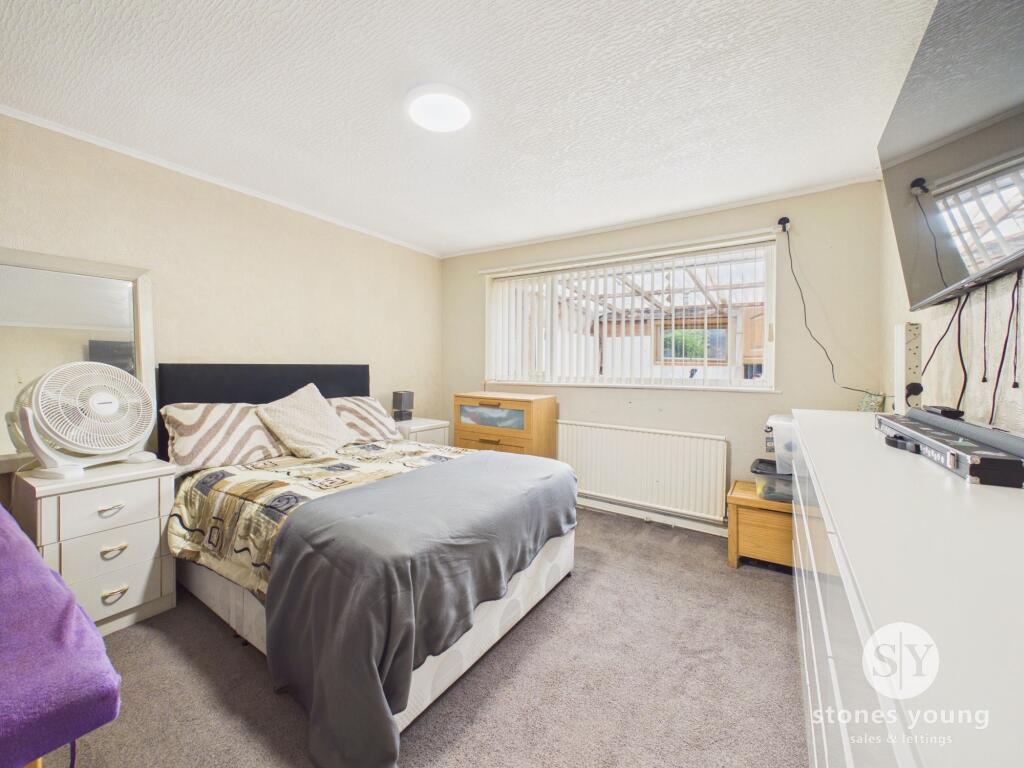
• 3 Double Bedrooms - Modern 3-pce Bathroom
• Private Rear Garden -Overlooking Fields, With Valley Views
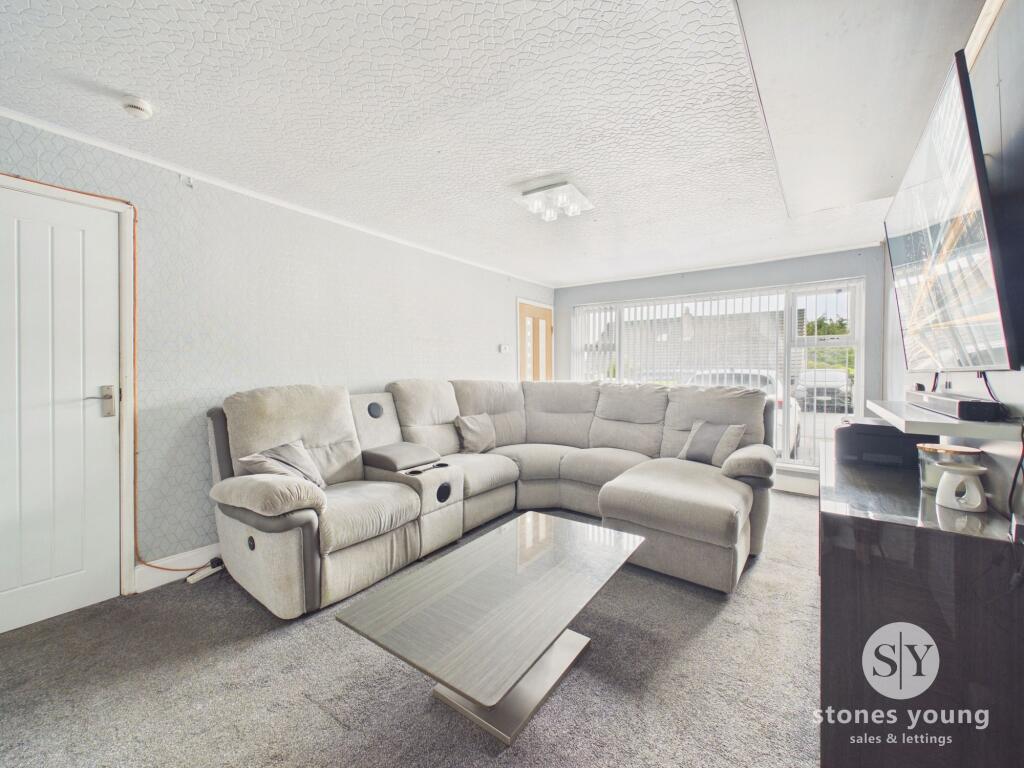
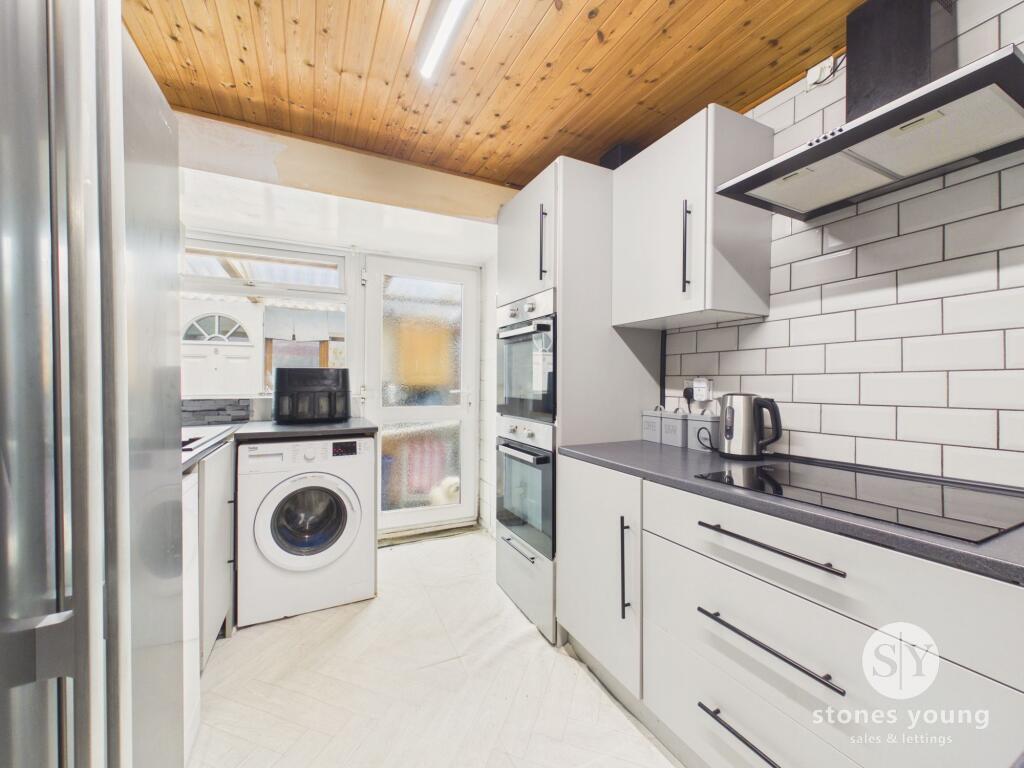
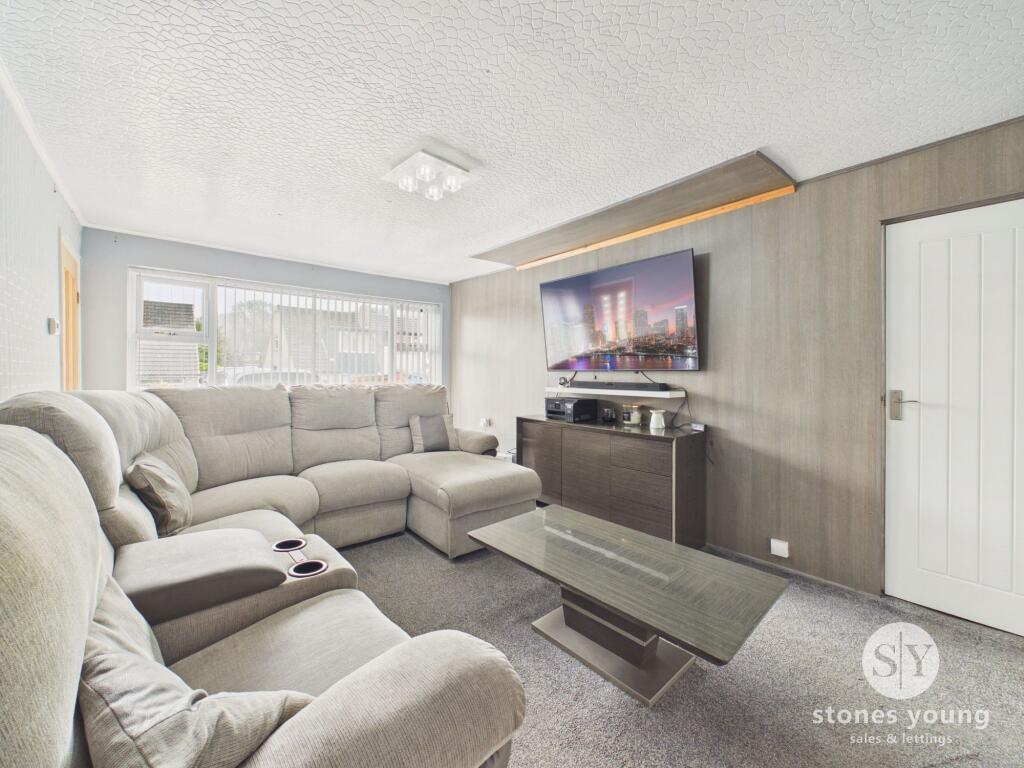
• Spacious Lounge; Modern Fitted Kitchen
• Potential to Extend into the Roof Space (Subject to Permissions)
• Single Garage With Additional Storage; Good 3-Car Driveway
• Rear Useful Lean-To; Gas CH & Double Glazing
• No Onward Chain; Freehold
• Walking Distance for Local Bus Routes, Schools & Whalley Village
Location:
• Nearest Station: Whalley Station
• Distance to Station: 0.942508566552239 miles
Agent Information:
• Address: 50 Moor Lane,
Clitheroe,
BB7 1AJ
Full Description:
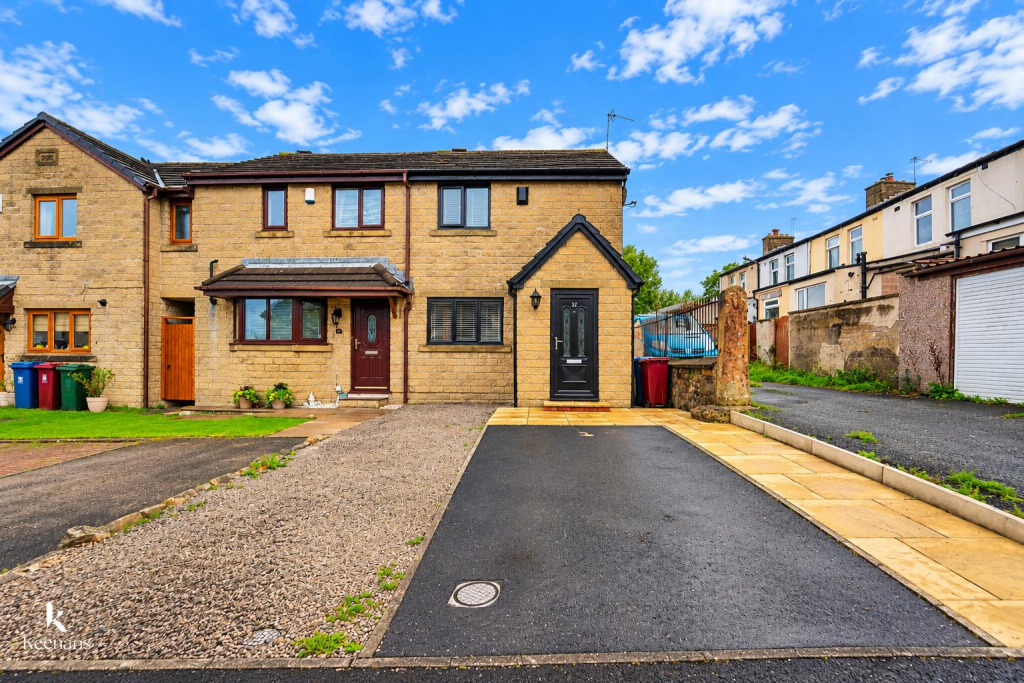
<p>This three-bedroom semi-detached true bungalow offers an opportunity to secure a spacious and versatile home in a sought-after setting. The property features flexible accommodation with superb further potential, including the possibility of extending into the roof space (subject to permissions). Inside, you will find three generous double bedrooms, alongside a modern three-piece bathroom. The spacious lounge is ideal for relaxing or entertaining, complemented by a modern fitted kitchen. Additional practical benefits include a useful rear lean-to, gas central heating, and double glazing throughout. The property is offered freehold and with no onward chain, making it an excellent choice for a range of buyers, including downsizers or families. Situated within walking distance of local bus routes, well-regarded schools, and the amenities of Whalley village, this bungalow combines convenience within a sought-after residential setting. <br /><br />Outside, the property boasts a tarmac and block paved driveway with parking for three cars, with a decked frontage that enhances its kerb appeal. The integral single garage is equipped with power and lighting, and offers additional storage space above. A side access path leads through to the rear lean-to and rear garden, which is part landscaped and offers further scope for enhancement. The garden enjoys a raised timber decked area at the rear - perfect for enjoying the lovely elevated views across the valley, the fells, and Stonyhurst. With open fields adjoining to the rear, the garden is not overlooked, ensuring privacy and a sense of space which is enclosed with privacy timber fencing and a stone wall.</p><br />EPC Rating: D