Property Details:
• Type: Semi-Detached
• Tenure: FREEHOLD
• Floor Area: N/A
Key Features:
• An Extended Semi Detached Family Home
• Three Well Proportioned Bedrooms
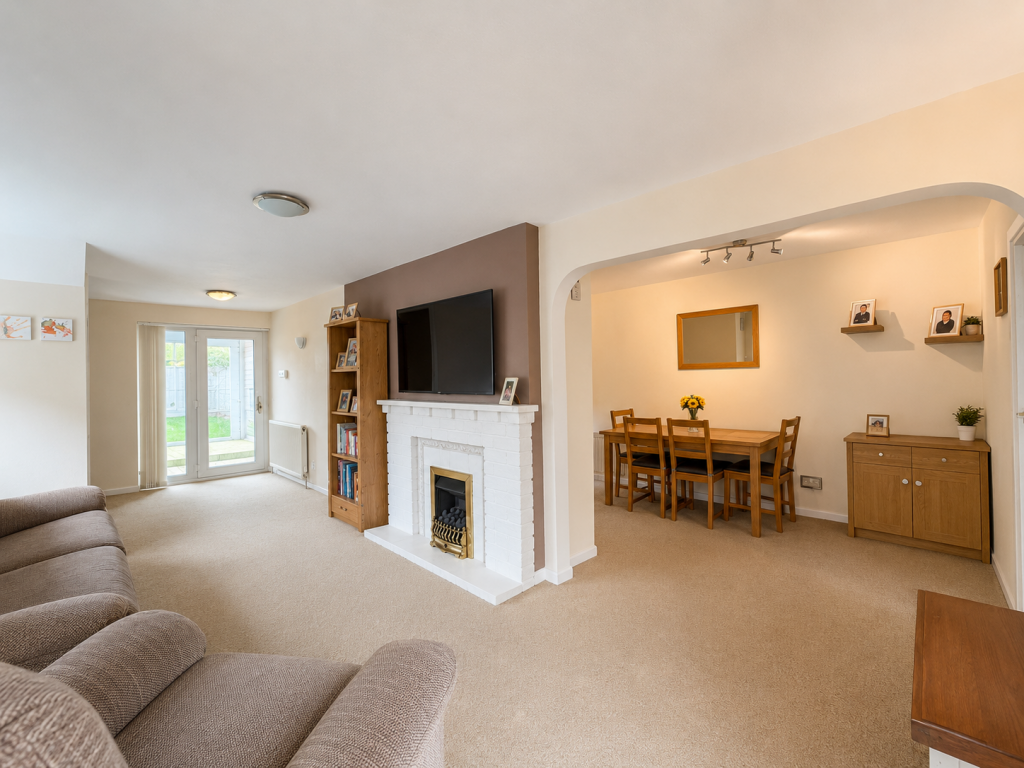
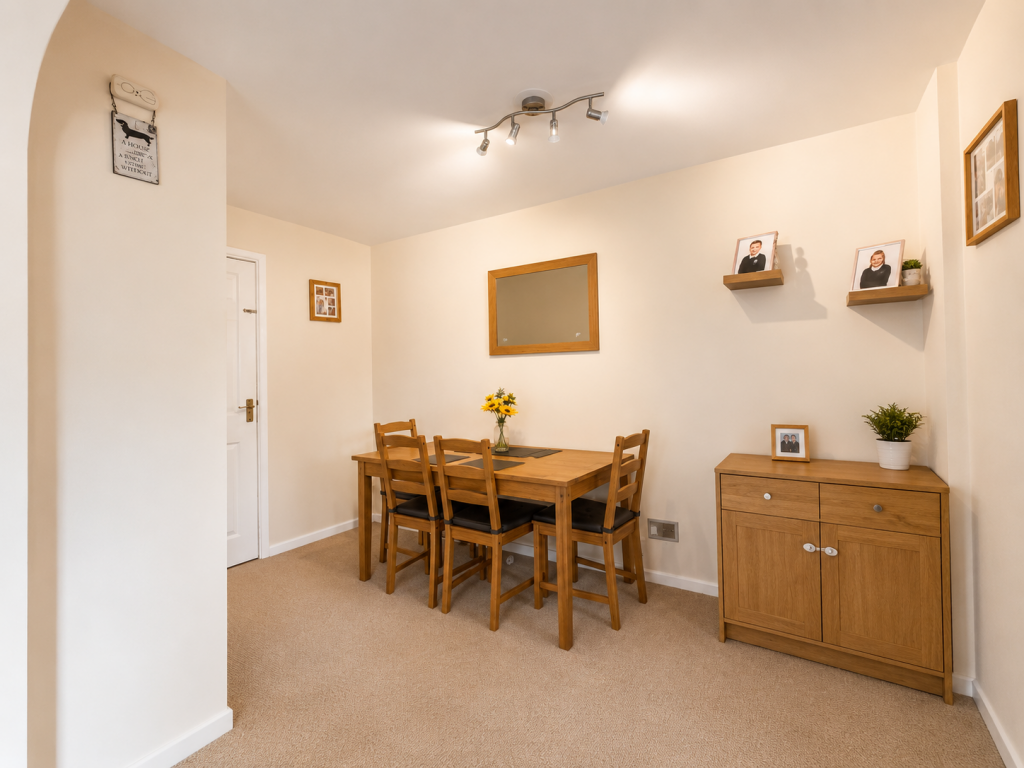
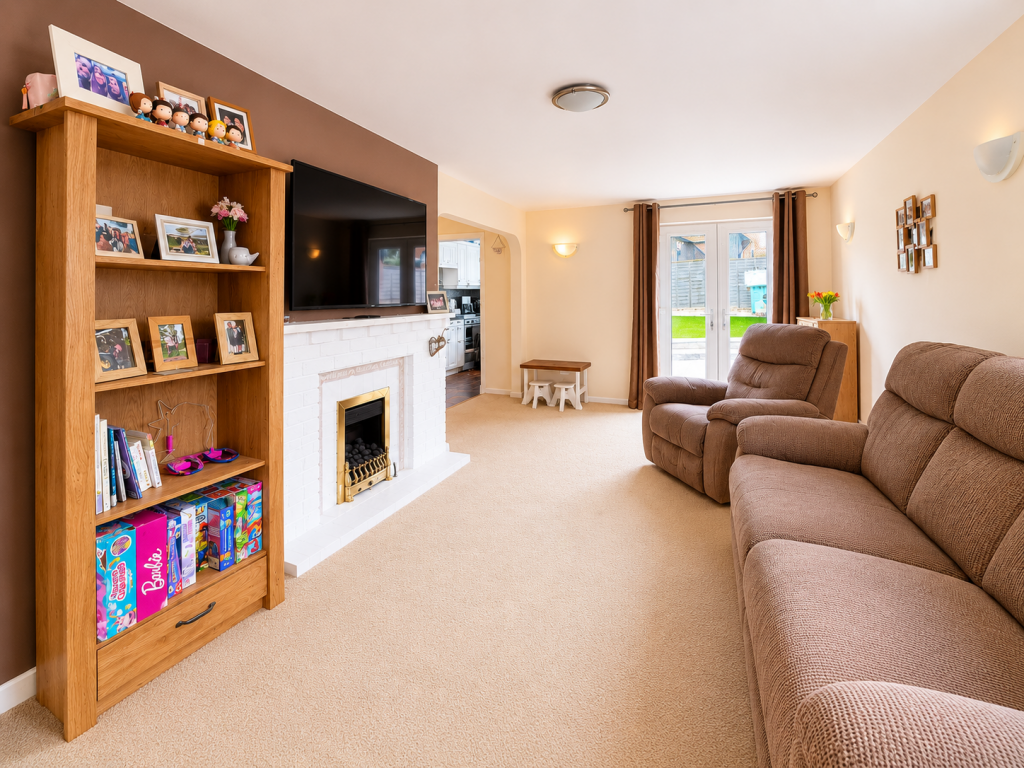
• Open Plan Lounge Diner
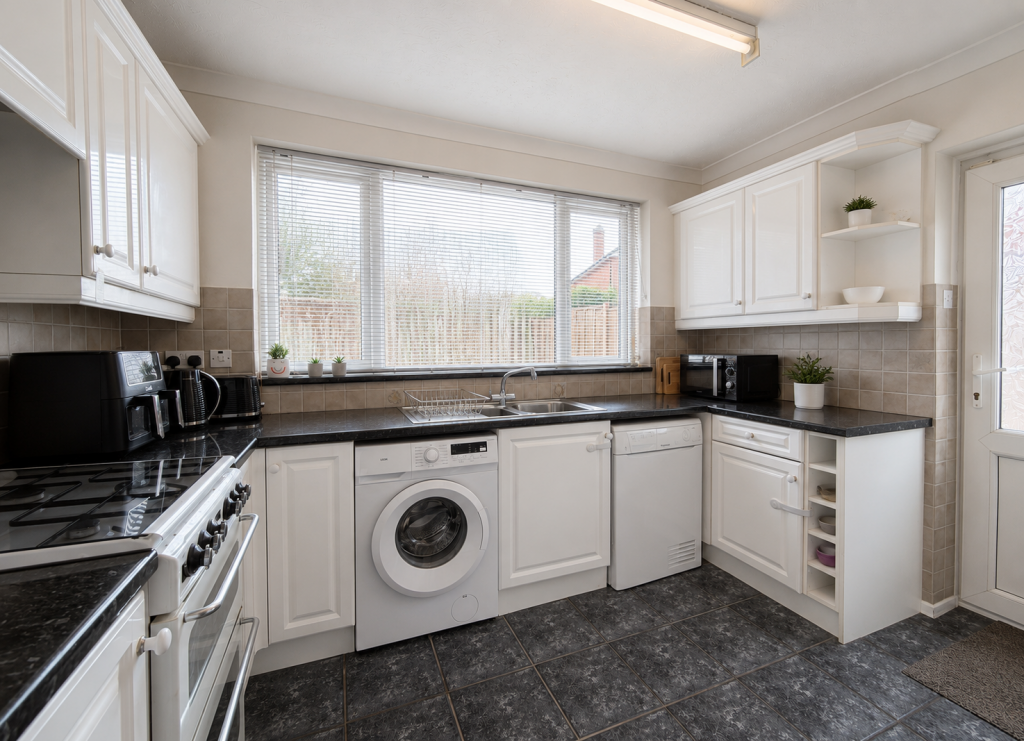
• Kitchen
• Four Piece Family Bathroom
• Garage
• Off Road Parking
• Landscaped South West Facing Rear Garden
• Convenient Location
Location:
• Nearest Station: Wythall Station
• Distance to Station: 0.8339766010874712 miles
Agent Information:
• Address: 3 Drakes Cross Parade,
Hollywood,
Birmingham,
B47 5HD
Full Description:
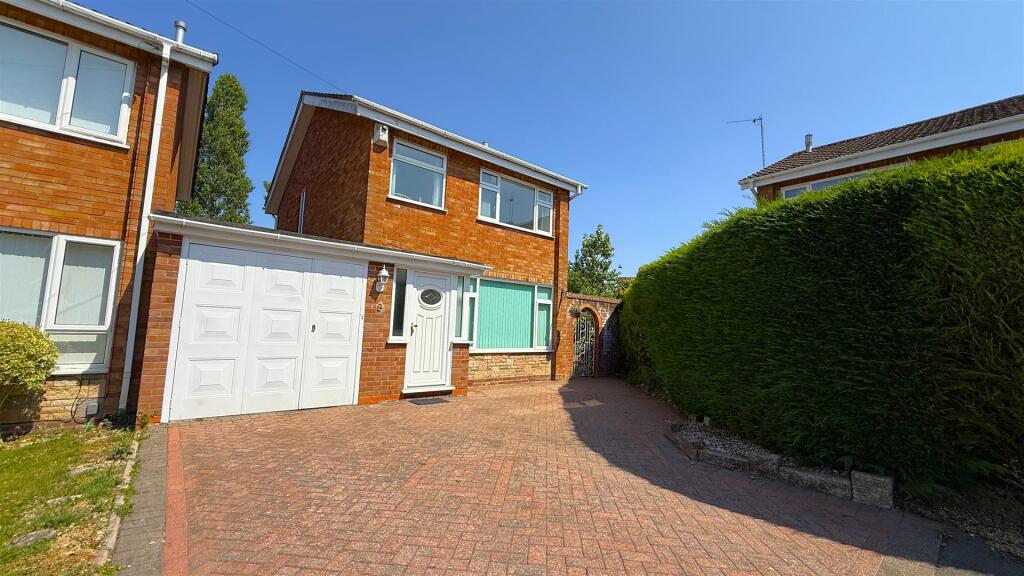
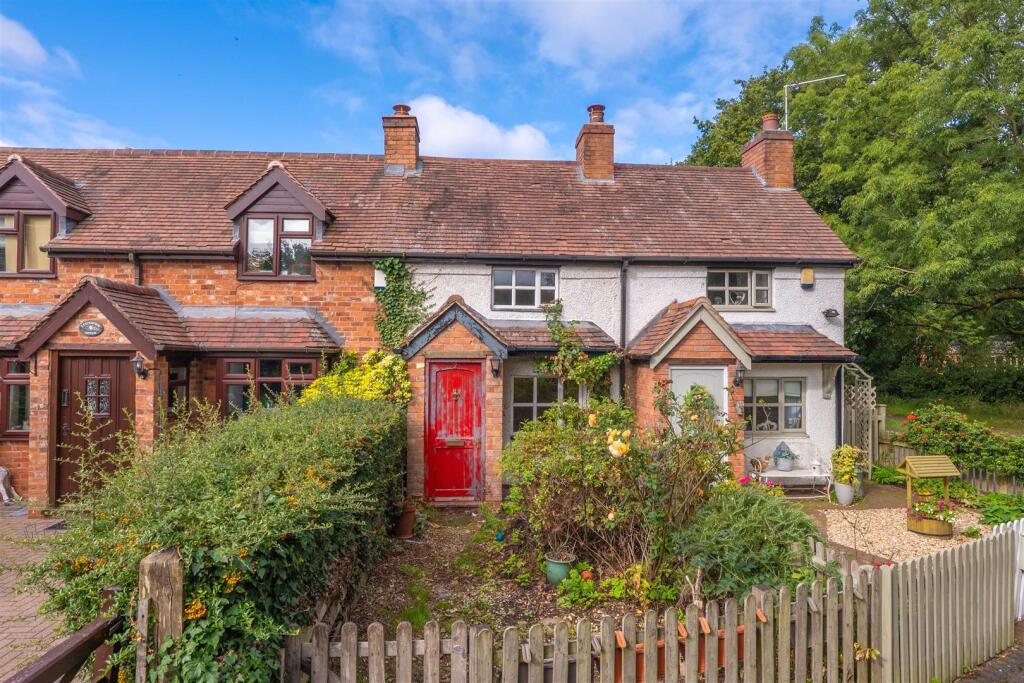
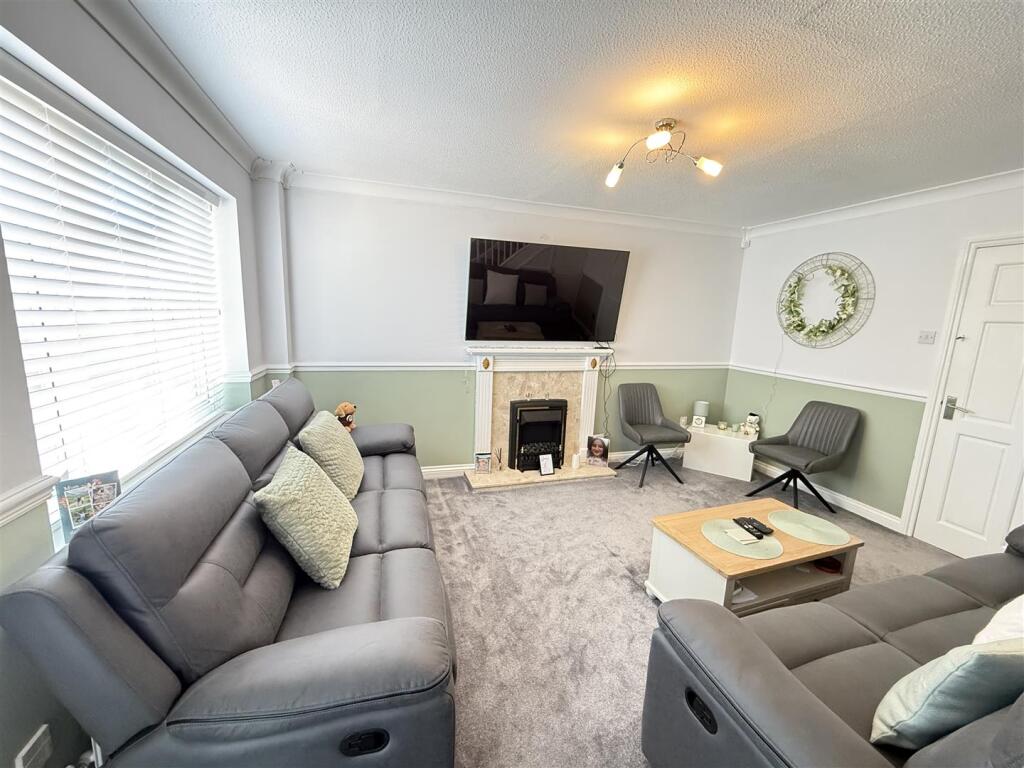
<p>An extended semi detached family home situated in a popular and convenient cul-de-sac location, ideal for families and commuters alike.</p><p>Set back behind a block paved driveway providing off road parking, the property benefits from gated side access and opens into a generous entrance porch with a further door leading into the lounge. The lounge enjoys views to the rear garden via patio doors, has stairs rising to the first floor and is open plan through to a dining area, creating an excellent space for everyday family living and entertaining. </p><p>To the rear, the property has been extended to provide a kitchen offering ample storage and workspace. An internal courtesy door from the dining area provides access to the integral garage.</p><p>Upstairs, the first floor accommodation comprises three well proportioned bedrooms and a four piece family bathroom, providing both a bath and corner shower cubicle.</p><p>Externally, the rear garden has been landscaped and is south west facing, featuring a paved patio area leading to an artificial lawn, with fenced boundaries and gated side access.</p><p>Occupying a sought after location close to local amenities, well regarded schooling, transport links and commuter routes, this is a fantastic family home that must be viewed to be fully appreciated.</p><p><strong>Enclosed Porch</strong></p><p><strong>Lounge to rear </strong> - 4.44m x 2.87m (14'7" x 9'5")</p><p><strong>Open Plan Dining Room</strong> - 3.63m x 2.26m (11'11" x 7'5")</p><p><strong>Kitchen to rear</strong> - 3.58m x 2.03m (11'9" x 6'8")</p><p><strong>Landing </strong></p><p><strong>Bedroom One to rear</strong> - 3.53m x 3.48m (11'7" x 11'5")</p><p><strong>Bedroom Two to front </strong> - 3.58m x 2.57m (11'9" x 8'5")</p><p><strong>Bedroom Three to rear</strong> - 3.53m x 1.98m (11'7" x 6'6")</p><p><strong>Family Bathroom to front </strong></p><p><strong>Garage</strong> - 5m x 2.57m (16'5" x 8'5")</p><p><strong>Council Tax Band - C.</strong></p><p><strong>EPC Rating - D.</strong></p><p><strong>Tenure</strong></p><div><p><span style="font-size:12pt;font-family:'gill sans mt' , sans-serif">The vendor advises that the property is Freehold. Drakes Estate Agents will not be held responsible should this information be incorrect and we request that your conveyancing solicitor verifies this throughout the conveyancing procedure. </span></p><p><span style="font-size:12pt;font-family:'gill sans mt' , sans-serif">The information provided by Drakes Estate Agents do not constitute part or all of an offer or contract, the measurements are supplied for guidance only and as such must be considered incorrect, we have not tested any appliances, fittings, services or equipment or and we ask all potential buyers to check the working of any appliances and the measurements before committing to any expenses. Some properties may have been staged for marketing purposes using AI (artificial intelligence). For Money Laundering purposes we will request any potential buyer at offer stage to provide proof of Identity before negotiation takes place. Drakes Estate Agents do receive a small referral fee from some Conveyancing Solicitors & Mortgage Brokers which is on a case-by-case basis, and is subject to a minimum referral fee of £50.</span></p></div>