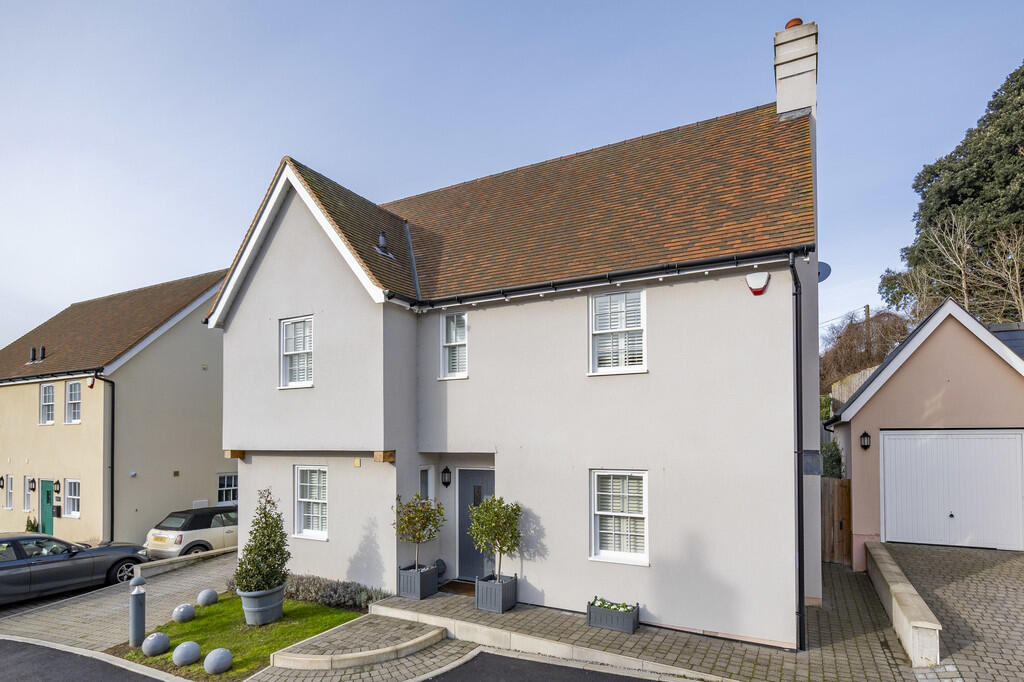
Property Details:
• Type: Detached
• Tenure: FREEHOLD
• Floor Area: N/A
Key Features:
• **Guide Price £650,000 - £675,000**
• Rural setting
• 0.3 acre plot
• Detached workshop
• Flexible accommodation
• Annexe potential
Location:
• Nearest Station: Bures Station
• Distance to Station: 1.954326909308106 miles
Agent Information:
• Address: 26 Market Hill,
Sudbury,
CO10 2EN
Full Description:
Set centrally within a 0.3 acre plot is this extended four bedroom home offering flexible accommodation and located in the exceptional rural Parish of Alphamstone.<br /><br />Ideal for those looking for a peaceful rural setting and genenrous accomodation.<br /><br />
The entrance hall is bay fronted and has stairs rising to the first floor, internal double doors into the living room and access to the kitchen, snug and accommodation beyond.<br /><br />The 20' living room benefits from double doors to the rear garden, a large window to the front and a red brick fireplace compete with inset wood burner.<br /><br />At the opposite end of the house the snug includes built-in storage cupboards and doors to a playroom (formerly the garage) and an office. Both rooms have their own access to the garden.<br /><br />The rear of the property has been extended by the current owners to create an impressive open plan kitchen/diner. The kitchen has a good range of a wall and base units, tiled flooring, integrated appliances including a dishwasher and Rangemaster with extractor hood over, a central island with an oak work surface and there is a large dining space at the far end with French doors that lead to an outdoor terrace. Additionally, there is a pantry and the tiled floors lead into the utility/boot room. The utility room has access to the driveway and leads to the ground floor cloakroom which comprises a shower cubicle, wash hand basin, WC and a chrome wall mounted heated towel rail. The utility room also benefits from additional work surfaces with low level cupboards, an inset butler sink and plumbing for a washing machine and tumble dryer.<br /><br />On the first floor a good size landing leads to the four bedrooms and family bathroom with a seating area at one end.<br /><br />The principal bedroom has a window to the front aspect and built-in wardrobes to one side with the potential to add an en-suite. Bedroom two again has built-in wardrobes and a window to the front. The family bathroom comprises part panelled walls, a panel enclosed bath with shower over, low level WC, wash hand basin, wall mounted heated towel rail and a Velux window.<br /><br />Bedrooms three and four are located to the rear of the house separated by a stud wall which means these rooms could be remodelled to create a much larger principal suite if required.<br /><br />There are views from bedroom four of the paddock land behind.<br /><br />Outside<br />Spindles sits centrally within a generous 0.3 of an acre plot, the garden is mainly laid to lawn with a pathway leading from the front gate to the front door and then round to the side access. <br /><br />A patio seating area at the rear can be accessed internally from the kitchen/diner and this leads to a gravelled low maintenance garden with established roses and a pond, separated from the driveway via fencing and a gate and steps on the opposite side lead down to the garden.<br /><br />The driveway provides off-road parking for numerous vehicles with a detached timber clad workshop presenting a fantastic opportunity for an external office. <br /><br />
<br /><b>Location</b><br /><br />Alphamstone is a rural parish which is well regarded for its stunning countryside and its close proximity to nearby Bures which has a good range of amenities including a school, shop, pubs and branch line rail link to London's Liverpool Street via Marks Tey.<br /><br />The market town of Sudbury offers a wider range of facilities and is situated only 7½ miles away.
<br /><br /><b>Directions</b><br /><br />Please use postcode CO8 5HH for SatNav.
<br /><br /><b>Important Information</b><br /><br />Council Tax Band – D EPC Rating - TBC<br />Services - We understand that mains water and electricity are connected to the property. Heating is via an oil fired boiler and there is a private drainage system.<br />Tenure - Freehold<br />Our ref - SUD240507