About this home
Property Details: • Type: N/A
• Bedrooms: 2 • Bathrooms: 0
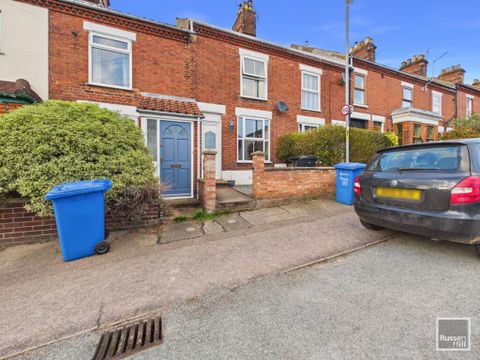
Description: <em>Open Plan Lounge/Dining Room</em> 26'3 x 11'5<br>Double glazed window and door to front, wood flooring, wood burner, radiator, door to kitchen and conservatory<br><br><em>Kitchen</em> 8' x 6'5<br>Double glazed window to side, fitted range of wall and base units with work tops over, sink and drainer, fitted oven and hob, space for fridge/freezer, door to cloakroom/utility<br><br><em>Utility/Cloakroom</em> 6' x 6'5<br>Double glazed window to side, WC, wash basin, space for washing machine<br><br><em>Conservatory</em> 8' x 4'5<br>Covered area with door to rear garden<br><br><em>First Floor Landing</em><br>Doors to both bedrooms<br><br><em>Bedroom</em> 11' x 10'6<br>Double glazed window to front, airing cupboard, radiator<br><br><em>Bedroom</em> 11'8 x 11'2<br>Double glazed window to rear, radiator, door to en-suite<br><br><em>En-Suite</em><br>Double glazed window to rear, bath with shower over, WC, wash basin, radiator<br><br><em>Outside</em><br>To the front of the property is a small garden area with path to front door.
Property facts
Location
Similar homes nearby