For Sale
AUD1,599,000
Blackburn VIC 3130
4 bd
4 ba
Townhouse
Blackburn
Listed by Simran Sablok
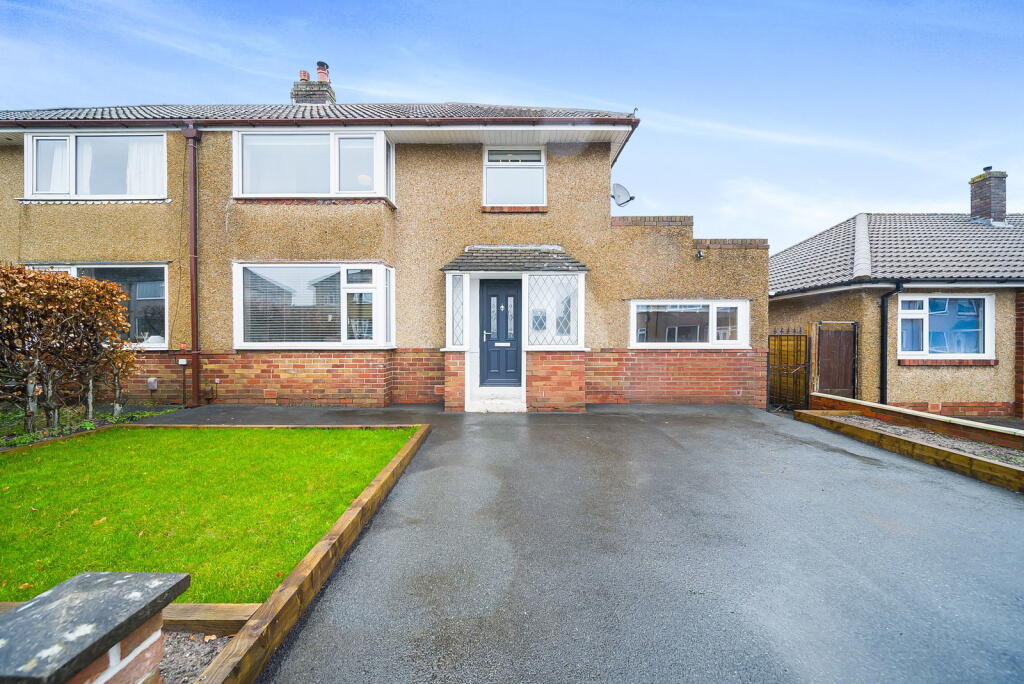
Property Details: • Type: Semi-Detached • Tenure: FREEHOLD • Floor Area: 1326 sqft
Key Features: • Please contact Louis Percival Real Estate or for online enquires to book a viewing quote REF - LP1272 • Semi-detached • Three bedrooms • Two reception rooms • Driveway • Garden • No chain • EPC - C • Freehold • Council tax C
Location: • Nearest Station: Huncoat Station • Distance to Station: 2.093314925526676 miles
Agent Information: • Address: 114 St. Martin's Lane London WC2N 4BE
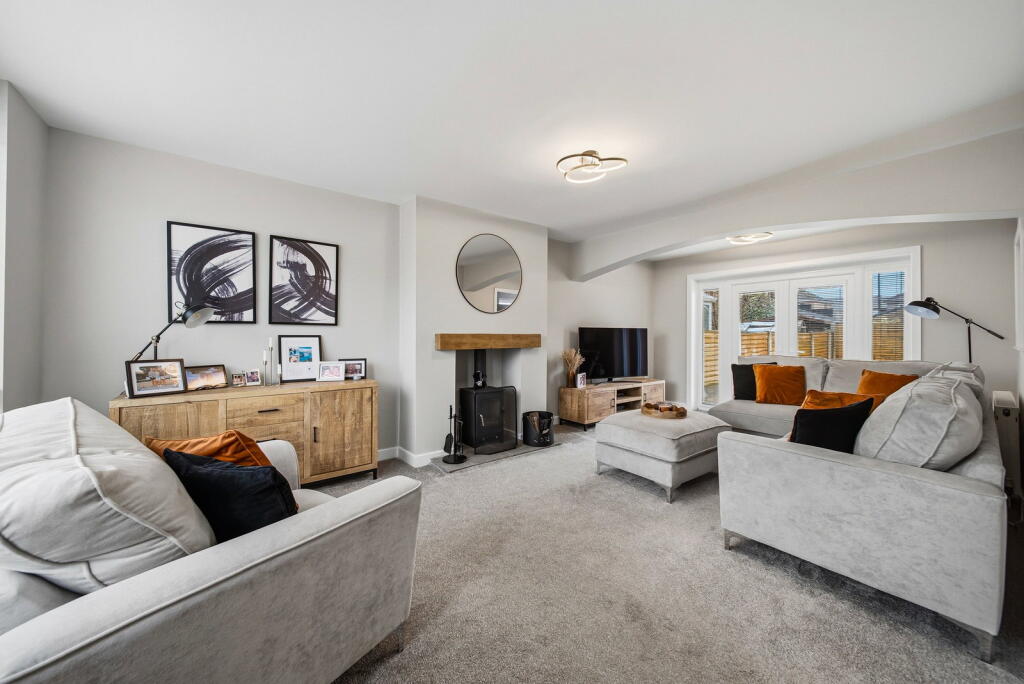
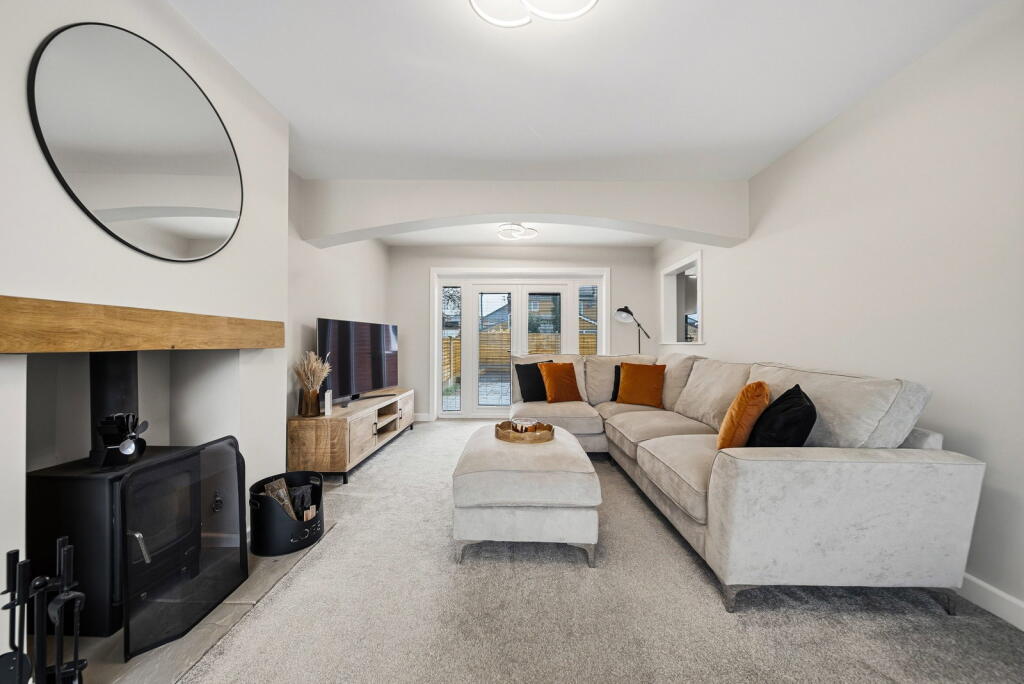
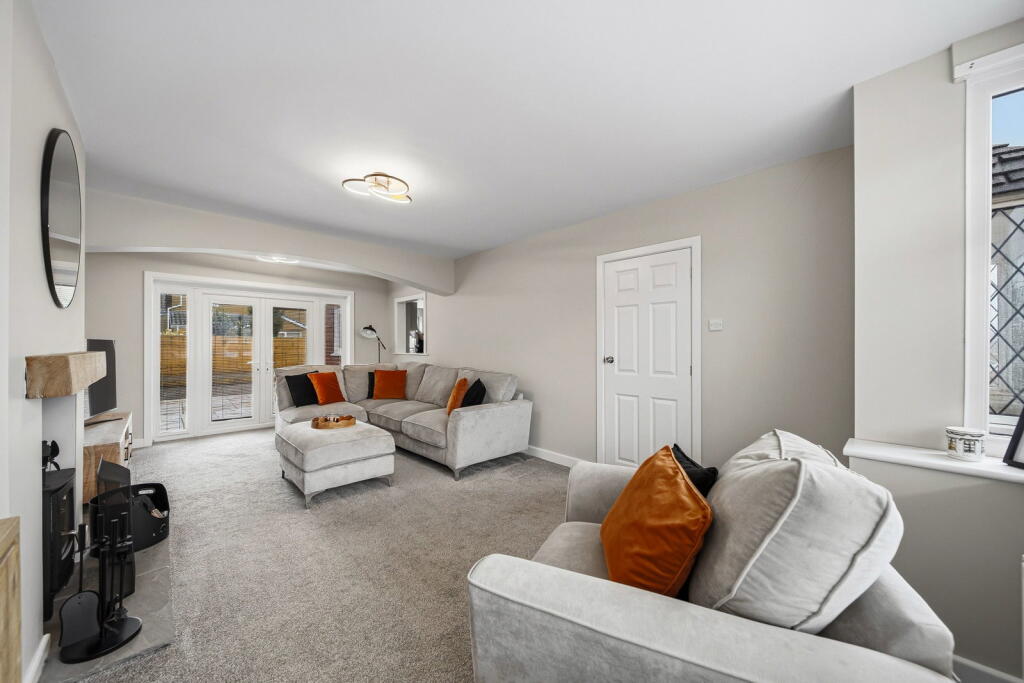
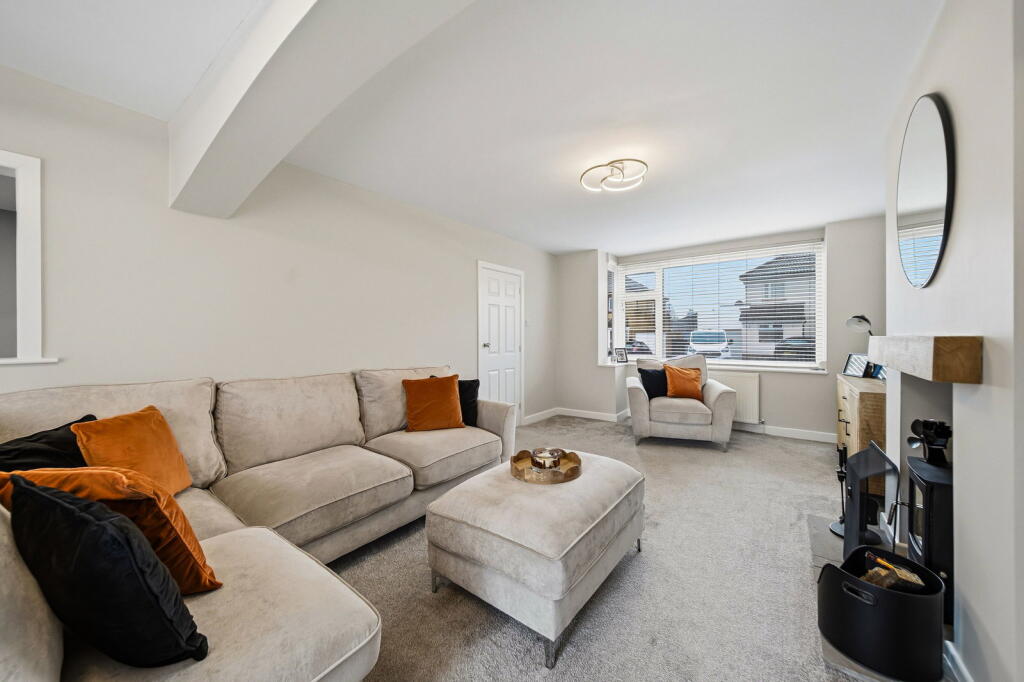
Full Description: <p><strong>Please contact Louis Percival Real Estate or for online enquires to book a viewing quote REF - LP1272 </strong></p><p>Pendle Road, Great Harwood</p><p>An extended three-bedroom semi-detached home, ideally positioned in one of Great Harwood’s most sought-after locations.</p><p>This fantastic property offers an abundance of internal living space, having been thoughtfully extended and adapted to suit modern family life. The ground floor features a spacious full-length lounge, a converted garage creating an additional reception room or snug, and a rear kitchen extension — all combining to deliver a superb, versatile layout.</p><p>The home strikes a perfect balance between modern finishes and traditional character. Features such as the multi-fuel burning stove in the lounge add warmth and charm, while contemporary touches including wall panelling in the snug give the property a stylish, updated feel.</p><p>Upstairs, the property offers three bedrooms, two of which are generous double rooms, along with a well-proportioned family bathroom.</p><p>Externally, the rear garden has been fully landscaped and is ready for finishing touches, offering a great opportunity to create a fantastic outdoor space. To the front, there is off-road parking.</p><p>Located on the ever-popular Pendle Road, this is a rare opportunity to purchase a spacious family home in a highly desirable area — offered with the added benefit of no onward chain.</p><p>We enter the property through a UPVC front door leading into the entrance hallway.</p><p>The hallway is finished with Karndean flooring and features a central heating radiator, a UPVC double-glazed window, and an open staircase rising to the first floor. From here there is access to the lounge, kitchen diner, and a secondary reception room created from the converted garage.</p><p>Reception room one is a fantastic, bright living space. It benefits from a UPVC double-glazed bay window, along with two UPVC double-glazed French patio doors with sidelights and built-in blinds, providing direct access to the garden and allowing plenty of natural light into the room.</p><p>The space is centred around a multi-fuel burning stove set on a flagged hearth with a wooden mantelpiece, creating a real focal point. There are two central heating radiators, two feature light fittings, a TV point, and a serving hatch through to the kitchen.</p><p>Reception room two is positioned at the front of the property and is the result of a converted garage, offering a versatile additional living space. It features a UPVC double-glazed window, a central heating radiator, and built-in storage. The gas and electric meters are neatly concealed behind panelled walls and within cupboard space.</p><p>Moving through to the kitchen diner, this is a spacious and practical area finished with Karndean flooring and ceiling spotlights. The room benefits from multiple UPVC double-glazed windows, allowing natural light to flood the space, along with a central heating radiator and a designated dining area.</p><p>The kitchen itself is fitted with a range of grey wall and base units with granite-effect laminate worktops and tiled splashbacks. There is a one-and-a-half bowl stainless steel sink with drainer and mixer tap, along with a freestanding electric double oven / hob. There is space for a fridge freezer, washing machine and tumble dryer, and the kitchen enjoys views out to the rear garden. There is also a pantry cupboard.</p><p>From the kitchen there is access to a useful utility area, which provides additional storage and houses the combi boiler. A UPVC double-glazed door leads out to the side of the property.</p><p>Heading upstairs, the first-floor landing provides access to all three bedrooms, the family bathroom and the loft space.</p><p>Bedroom one is positioned at the front of the property and is a spacious double room, featuring a UPVC double-glazed bay window and a central heating radiator.</p><p>Bedroom two is located at the rear of the property and is another generous double bedroom. It benefits from a UPVC double-glazed window with views over the garden, a central heating radiator, and feature panelled walls.</p><p>Bedroom three is positioned to the front and is currently utilised as a dressing room, featuring a UPVC double-glazed window and central heating radiator.</p><p>The family bathroom comprises a modern three-piece suite including a bath with overhead rainfall shower, WC and wash basin. The room is fully tiled and finished with vinyl flooring, spotlights, two UPVC double-glazed windows and a heated towel radiator.</p><p>Externally, to the front of the property there is a tarmac driveway providing off-road parking, along with a lawned garden area bordered by sleepers and a flower bed. There is also an external porch area.</p><p>To the rear, the garden features a flagged patio area and a prepared base ready for lawn, along with raised sleeper borders with planting. The garden also benefits from outside water.</p><p><strong>Representing Agent - Louis Percival</strong></p><p>EPC rating - C</p><p>Tenure - Freehold</p><p>Council tax band - C</p>