Property Details:
- Type: End of terrace house
- Bedrooms: 2
- Bathrooms: 2
Agent: John Williams Land and Estate Agents - Llandaff
Phone: 029 2227 8850
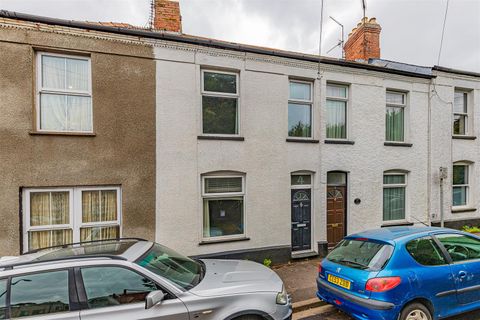
An exceptional end of terrace cottage which has undergone a tasteful, 'no expense spared' refurbishment and enlarged to provide exceptional accommodation in this quiet backwater off Heol y Pavin, right in the heart of the village, just around the corner from the Cathedral Green.<br/>The cottage enjoys the advantages of a front garden and enclosed paved garden at the rear.<br/><br/>* HALL * SITTING ROOM OPEN TO A SUPERB EXTENDED KITCHEN WITH DINING AREA BEYOND * CLOAKROOM * TWO DOUBLE BEDROOMS AND LARGE BATHROOM ON THE FIRST FLOOR * GAS C.H. SYSTEM * DOUBLE-GLAZING * SUNNY REAR GARDEN * EPC RATING 'D' * Council Tax Band F * <br/><br/>LOCATION<br/>The historic city of Llandaff lies to the north of Cardiff city centre, beside the River Taff. Built on the site of a Roman road linking Cardiff Castle to Llantrisant, it is the setting of the magnificent Llandaff Cathedral.<br/>A city within a city, Llandaff is only a couple of miles or so along green riverside walkways heading north from Cardiff city centre. One of Cardiff's most historical and charming suburbs, Llandaff offers a glimpse of village life with its picturesque village green and thriving community. The cathedral dates back to 1107 and was heavily damaged in the Second World War. After being fully restored, it remains central to Llandaff which is also home to some of Cardiff's oldest houses and architecture.<br/>As well as the cathedral, there is a bustling high street with post office, hairdressers, convenience store, pubs, restaurants, cafes, coffee shops, art gallery and Doctors surgery. Accessible by foot or cycle path along the Taff Trail, Llandaff is just a short excursion from the city centre. It is also noted for its excellent schools: The Cathedral School, Howells, Bishop of Llandaff and Ysgol Gyfun Gymraeg Glantaf ( the Welsh medium secondary school are all within walking distance.<br/><br/>A pathway of flag stones leads through the front garden which is laid to decorative gravel to the open porch. From here a substantial panelled entrance door opens to<br/><br/><b>HALL</b> <br/>Stairs to first floor. High quality ceramic tiling to the floor. Wide doorway to<br/><br/><br/><br/><b>SITTING ROOM</b> 6.32m (20'9") x 3.30m (10'10")<br/>A most comfortable, spacious and cosy main reception room with an 'Esse' log burner for those chilly winter evenings. Beautiful polished hardwood flooring. A double-glazed timber sash window provides a pleasant aspect over the front garden. The room opens out at the rear into the kitchen and breakfast area with a door on one side opening to the<br/><br/><b>CLOAKROOM</b> 1.52m (5'0") x 0.79m (2'7")<br/>Fitted with a washbasin with monobloc tap on vanity unit and push-button w.c. Tiled floor. Shelf in alcove. Coat hooks<br/><br/><b>KITCHEN BREAKFAST AREAS</b> 5.71m (18'9") x 3.58m (11'9")<br/>This is a fabulous, very well designed area of the cottage. A range of quality cabinetry and marble work surfaces are fitted to the kitchen area separated from the breakfast area by a long, wide island unit; the latter being flooded with natural light from the double-glazed mono pitched roof. Fitted with integrated appliances, two flush stainless steel sinks with monobloc tap over and an induction hob with built-under oven. Washer dryer fitted to matching cabinet. High quality ceramic tiled flooring. The kitchen and breakfast area is open to the<br/><br/><b>DINING AREA</b> <br/>Ideally situated at the end of the room beneath a double-glazed clerestory window and a rear wall of Crittal style double-glazing incorporating matching double doors opening to the rear garden. Hardwood flooring matches the breakfast area, masses of natural light<br/><br/><b>FIRST FLOOR</b> LANDING<br/>Access to loft. Carpeted staircase and generous landing area with doors to<br/><br/><b>BATHROOM</b> 2.62m (8'7") x 2.62m (8'7")<br/>A large square bathroom fitted with a double ended side fed bath and large tiled double shower cubicle . Push-button w.c. and large washbasin with monobloc tap on vanity unit. Inset spot lighting. Chrome towel radiator. Double-glazed feature port hole window and two double-glazed roof windows. Built-in cupboard houses Worcester gas fired combi c.h. boiler. Painted plank floor.<br/><br/><b>BEDROOM ONE</b> 4.37m (14'4") x 3.00m (9'10")<br/>A good size double room with a timber double-glazed timber sash window overlooking the front. Painted plank floor. Wall lights. Shelves to alcove.<br/><br/><b>BEDROOM TWO</b> 2.97m (9'9") x 2.49m (8'2")<br/>A second good size double room with double-glazed sash window overlooking the rear garden. . Shelving. Painted plank floor<br/><br/><b>OUTSIDE</b> <br/>REAR GARDEN <br/>Laid predominantly to flagstones with borders and enclosed by a high stone wall at the rear sheltered by mature trees. Perfect for entertaining and summer BBQ's.<br/>Tool shed.<br/><br/><br/><b>TENURE</b> <br/>Vendor informs us is Freehold.<br/><br/>