Property Details:
- Type: Terraced house
- Bedrooms: 3
- Bathrooms: 1
Agent: Churchills Estate Agents - York
Phone: 01904 918798
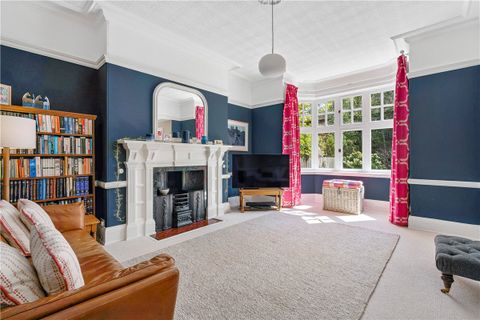
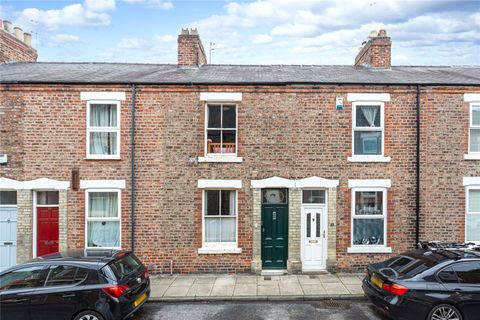
A stunning large three-storey forecourted period townhouse with off street parking , ideally positioned in this highly sought-after central location just moments from York Minster and within easy walking distance of the city’s shops, bars and restaurants. Comprehensively modernised and refurbished throughout, the property combines the character of a Victorian terrace with the feel and performance of a brand-new interior.<br/>The ground floor comprises an entrance hallway leading to a bay-fronted lounge and an impressive extended open-plan living dining kitchen, fitted with high-quality units, centre island and integrated appliances — perfect for modern living and entertaining. A separate utility room and cloakroom/WC complete the ground floor. The entire ground floor benefits from zoned wet underfloor heating, with floors fully excavated, insulated and newly concreted as part of the redevelopment, significantly improving comfort and efficiency. To the first floor are two generous double bedrooms, one benefiting from an en-suite shower room, together with a large family bathroom featuring a statement bath and walk-in shower. The second floor provides an outstanding master suite incorporating bedroom area and a large en-suite shower room, enjoying stunning views towards York Minster. Externally, the substantial south-facing block-paved courtyard garden offers a rare and highly desirable off-street parking space with EV charging provision installed and timber gated access. Internal viewing is strongly recommended — this style and location of property consistently proves highly popular.<br/><br/><b>Note</b> - This stunning period town house has undergone a full program of modernisation with high quality internal fittings including sliding sash upvc double glazing, traditional style radiators throughout, antique brass electric fittings, alarm system and hard wired internet throughout.<br/><br/><b>Hallway</b> - Entrance door, stairs to first floor. doors to<br/><br/><b>Lounge</b> - 4.70m x 3.51m (15'5 x 11'6) - Bay window to front, feature fireplace with natural brick surround<br/><br/><b>Living/Dining Kitchen</b> - 7.59m x 4.60m (24'11 x 15'1) - Fabulous large open plan living kitchen with sitting and dining areas. High quality newly fitted kitchen with base and wall units, centre island with pendant lighting, quartz work surfaces incorporating butler sink and boiling tap, built in double oven and hob with extractor above, walk in pantry, french doors to rear. Door to<br/><br/><b>Utility Room</b> - 2.41m x 1.73m (7'11 x 5'8) - Space for washer and dryer, gas central heating boiler (newly installed). Door to<br/><br/><b>Cloaks/W.C</b> - Wash hand basin, w.c.<br/><br/><b>First Floor Landing</b> - Stairs to second floor, airing cupboard. Doors leading to<br/><br/><b>Bedroom 2</b> - 3.51m x 3.38m plus wardrobe (11'6 x 11'1 plus ward - Window to front, period fireplace<br/><br/><b>En Suite</b> - Walk in shower, wash hand basin, low level w.c.<br/><br/><b>Bedroom 3</b> - 4.09m x 3.07m (13'5 x 10'1) - Window to rear, period fireplace<br/><br/><b>Bathroom</b> - 2.39m x 2.34m (7'10 x 7'8) - Large family bathroom with newly fitted suite comprising bath, separate walk in shower, wash hand basin, w.c., window to rear<br/><br/><b>Second Floor Landing</b> - Door to<br/><br/><b>Master Bedroom</b> - 4.70m x 3.07m (15'5 x 10'1) - Bright and spacious master bedroom suite with window to rear, velux window to front and opening to<br/><br/><b>En Suite</b> - Large walk in shower vanity unit housing wash hand basin, w.c., velux window to front<br/><br/><b>Outside</b> - Good sized walled rear courtyard<br/><br/>