Property Details:
• Type: Detached
• Tenure: FREEHOLD
• Floor Area: 2443 sqft
Key Features:
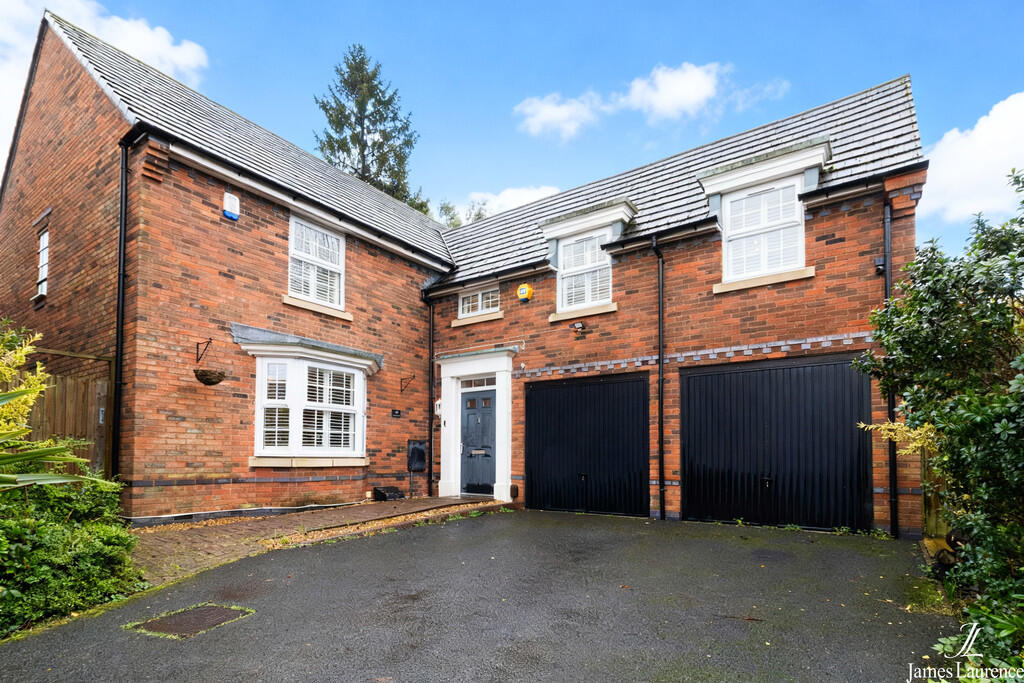
• Large Detached Family Home
• Five Spacious Bedrooms
• Landscaped Rear Garden
• Idyllic Location
• Spacious Double Garage
• Close To Schools
• Corner Plot
• David Wilson Design
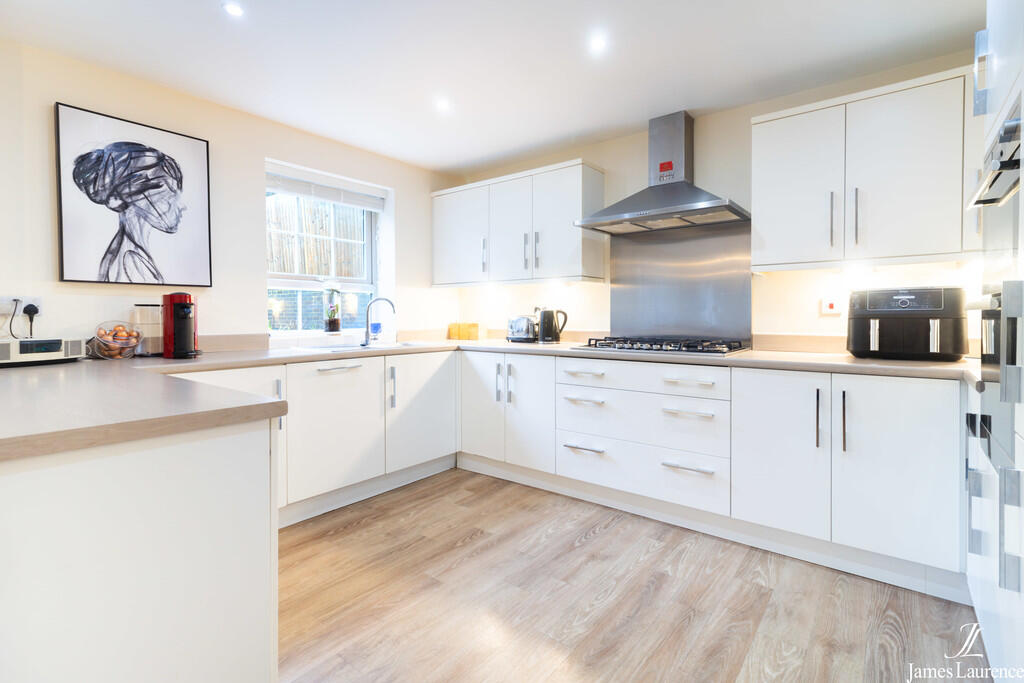
• Open Plan Kitchen/Diner
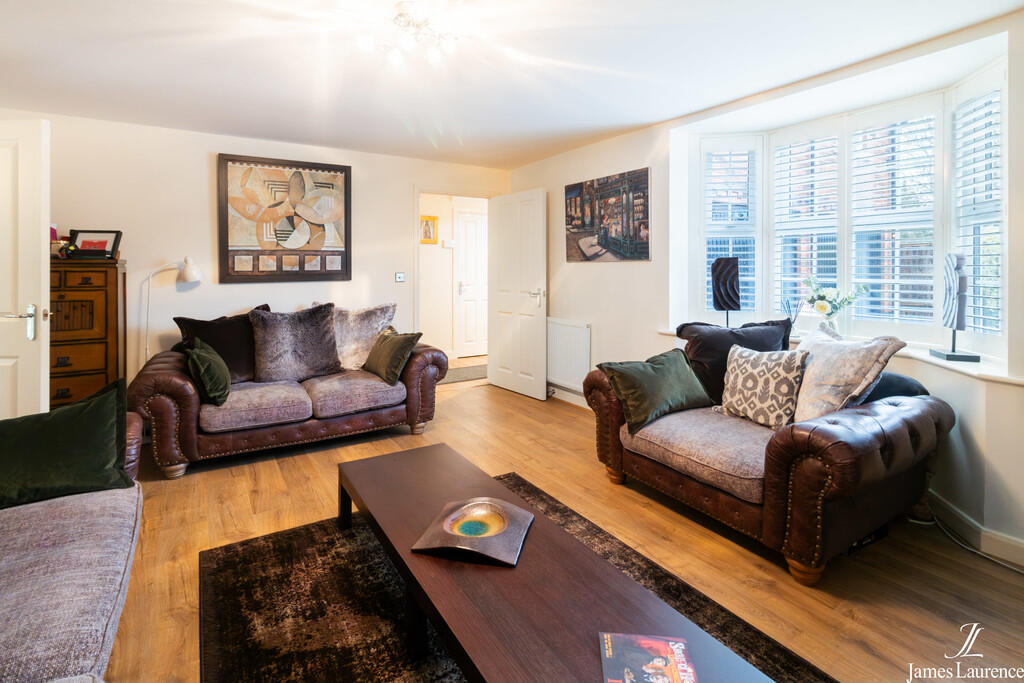
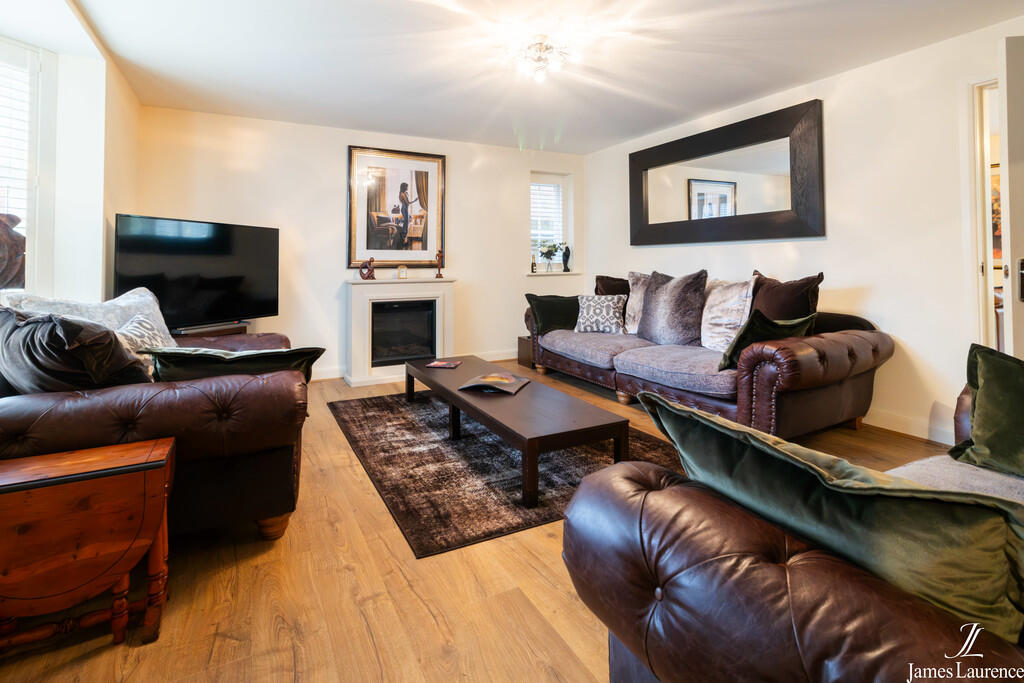
• High Quality Finishes
Location:
• Nearest Station: Smethwick Galton Bridge Tram Stop
• Distance to Station: 1.1014621229422246 miles
Agent Information:
• Address: 5 Chad Square
Birmingham,
B15 3TQ
Full Description:
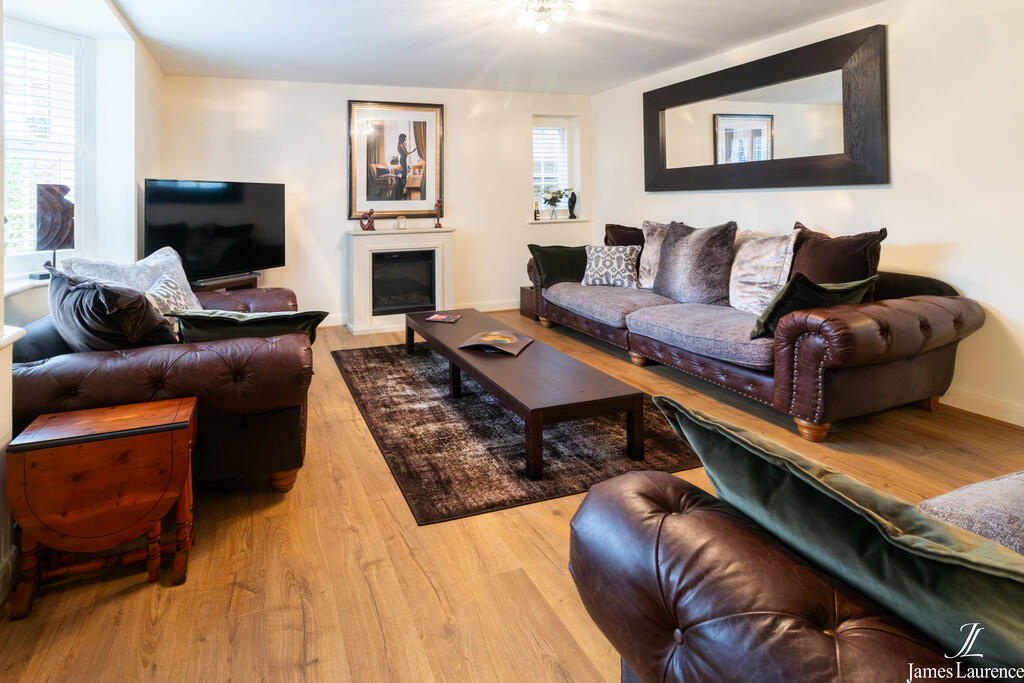
<strong>DESCRIPTION</strong> <strong></strong> Desirably situated on the David Wilson, Lordswood Gardens development of Perrott Way, this unique five bedroom detached family home benefits from a high quality finish and contemporary interiors, set over two floors. Boasting generous living space throughout, this home offers a unique opportunity to live within Edgbaston and in close proximity to the City Centre. Offered with a large double garage and spacious rear garden <br /><br /><strong>LOCATION</strong> <strong></strong> The property is conveniently located on Perrott Way which runs between Portland Road and Bernard Road in Edgbaston. The property is very well situated with easy access to Hagley Road and links to Birmingham City Centre, the Queen Elizabeth Hospital and is ideally located for the proposed Midland Metropolitan Hospital.<br /><br />The property itself is set back in a corner from the road by a driveway providing off road parking for two or more cars.<br /><br />We highly recommends a viewing in order to fully appreciate the accommodation on offer! <br /><br /><strong>SCHOOLS</strong> <strong></strong> Within the area are an array of Ofsted Outstanding private and public schools. Within just a 10 minute drive there is Hallfield School, St George's School and Norfolk House School. <br /><br /><strong>JAMES</strong> <strong>LAURENCE</strong> <strong>ESTATE</strong> <strong>AGENTS</strong> <strong>MATERIAL</strong> <strong>INFORMATION</strong> <strong></strong> Agents Note: We have not tested any of the electrical, central heating or sanitary ware appliances. Purchasers should make their own investigations as to the workings of the relevant items. Floor plans are for identification purposes only and not to scale. All room measurements and mileages quoted in these sales particulars are approximate. All material information stated below has been provided by our client, but we would request all information to be verified by the purchaser's chosen solicitor.<br /><br />Fixtures and Fittings: All those items mentioned in these particulars by way of fixtures and fittings are deemed to be included in the sale price. Others, if any, are excluded. However, we would always advise that this is confirmed by the purchaser at the point of offer.<br /><br />Tenure: Freehold<br /><br />Services: All mains' services are connected to the property.<br /><br />Local Authority: Birmingham City Council<br /><br />Council Tax Band - F<br /><br />Estate Charge:- £180.00 Per Annum.<br /><br />To complete our comprehensive service, James Laurence Estate Agents is pleased to offer the following:-<br /><br />Free Valuation: Please contact the office on to make an appointment.<br /><br />Residential Lettings and Management: If you are interested in letting out your property or are considering renting a property, please contact our office to find out further information.<br /><br />Conveyancing: Very competitively priced rates agreed with our panel of local experienced and respected Solicitors. Please contact this office for further details.<br /><br />Financial Services: James Laurence Estate Agents work with an independent Mortgage Service offering face to face mortgage advice to suit your needs. Please contact the office on to make a free appointment.