Property Details:
• Type: Bungalow
• Tenure: N/A
• Floor Area: N/A
Key Features:
• EXCEPTIONAL DETACHED BUNGALOW IN SOUGHT-AFTER NO THROUGH ROAD
• FANTASTIC LOCATION WITHIN 400 METRES OF RINGWOOD FOREST & THE CASTLEMAN TRAIL
• EXTENSIVELY RE-MODELLED & TASTEFULLY EXTENDED BY CURRENT OWNERS
• FANTASTIC 33' OPEN PLAN, FULLY FITTED KITCHEN/DINING/DAY ROOM OVERLOOKING GARDENS & ADDITION
• 4 DOUBLE BEDROOMS, 3 BATH/SHOWER ROOMS (ANNEXE POTENTIAL)
• MASTER BEDROOM WITH PRIVATE EN-SUITE & WALK-IN DRESSING ROOM
• WONDERFUL MATURE & ESTABLISHED PLOT OF AROUND 0.26 ACRES
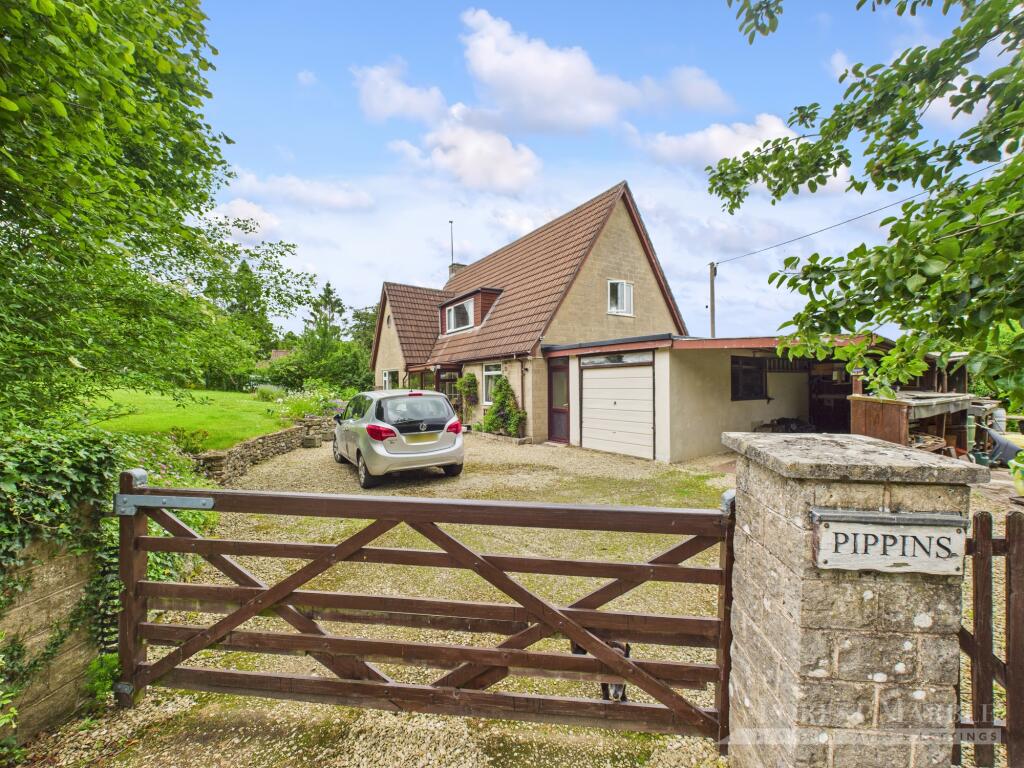
• EXTENSIVE OFF ROAD PARKING & DETACHED DOUBLE GARAGE
• VIEWING ESSENTIAL TO APPRECIATE THIS SPACIOUS & FLEXIBLE HOME & ITS POSITION
Location:
• Nearest Station: N/A
• Distance to Station: N/A
Agent Information:
• Address: 52-54 High Street,
Ringwood,
Hampshire,
BH24 1AG
Full Description:
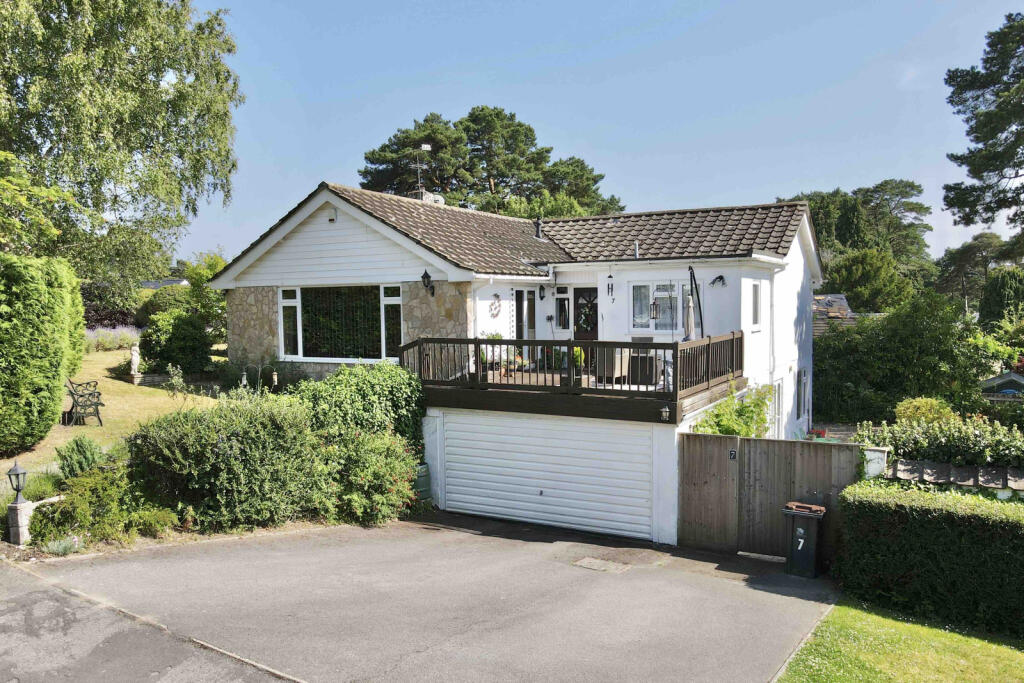
A delightful, private rear garden (approximately 60 ft by 90 ft), plenty of parking and a detached double garage, are just a few features of this fabulous, extended bungalow, located within a sought-after cul-de-sac just 400 metres from the Ringwood Forest & Castleman Trail.This beautifully presented and tastefully remodelled property has been designed by the current owners to offer bright, spacious and flexible accommodation and would easily suit anyone requiring annexe/multi-generational use.The heart of this fine home is the outstanding, open plan 10 metre kitchen/dining/living room which has three huge sliding patio doors that open out onto the terrace/garden. This stunning room has been cleverly divided into three distinct spaces, a sitting room with media wall, a welcoming dining area and fantastic, fully fitted kitchen/breakfast area. The kitchen is fitted in a range of stylish, shaker style wall and floor mounted units with cool quartz worktops and matching upstands. High quality integrated appliances included twin Neff ovens (one being a hide n slide), a plate warming drawer, 5-burner induction hob and dishwasher.There are four double bedrooms including a guest suite (with private en-suite shower) and a superb master bedroom with contemporary style en-suite shower and walk-in dressing room and family bathroom.This impressive and versatile property further benefits from gas central heating, double glazing, a useful separate utility room and additional reception off the main living space which is currently used as a family/play room.The rear garden offers high levels of privacy and seclusion and is enclosed by fencing, mature trees shrubs and hedging, with a large area of lawn and full width, porcelain paved terrace, designed for outdoor entertaining. To the side is a large additional area with twin gates to the front. To the front is a driveway providing plenty of parking, this in turn leads to a detached double garage with power and lightAGENTS NOTES: The heating system, mains and appliances have not been tested by Hearnes Estate Agents. Any areas, measurements or distances are approximate. The text, photographs and plans are for guidance only and are not necessarily comprehensive and do not form part of the contract.BrochuresBrochure