Pinewood Drive, Nelson, Lancashire, BB9
Property facts
- Property type
- Detached
- Bedrooms
- 5
- Bathrooms
- 4
Only details supplied with this listing are shown. Ask the listing contact to confirm measurements, taxes and costs.
About this home
Property Details: • Type: Detached • Tenure: FREEHOLD • Floor Area: N/A
Key Features:
Location: • Nearest Station: Nelson Station • Distance to Station: 0.9334621683386473 miles
Agent Information: • Address: 1A Manchester Road, Burnley, Lancashire, BB11 1HQ
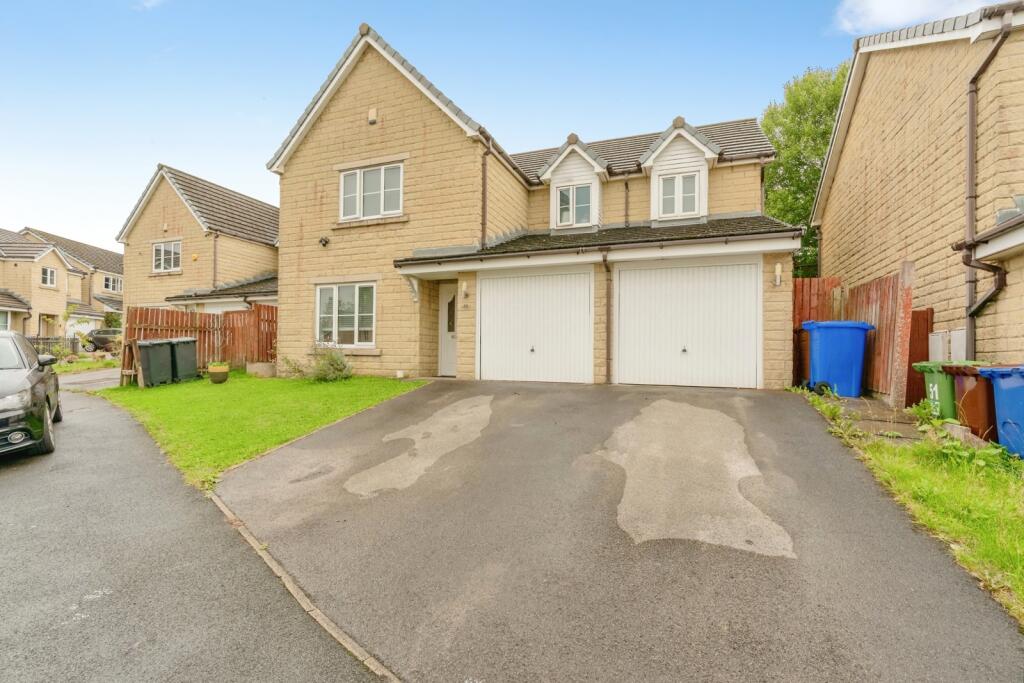
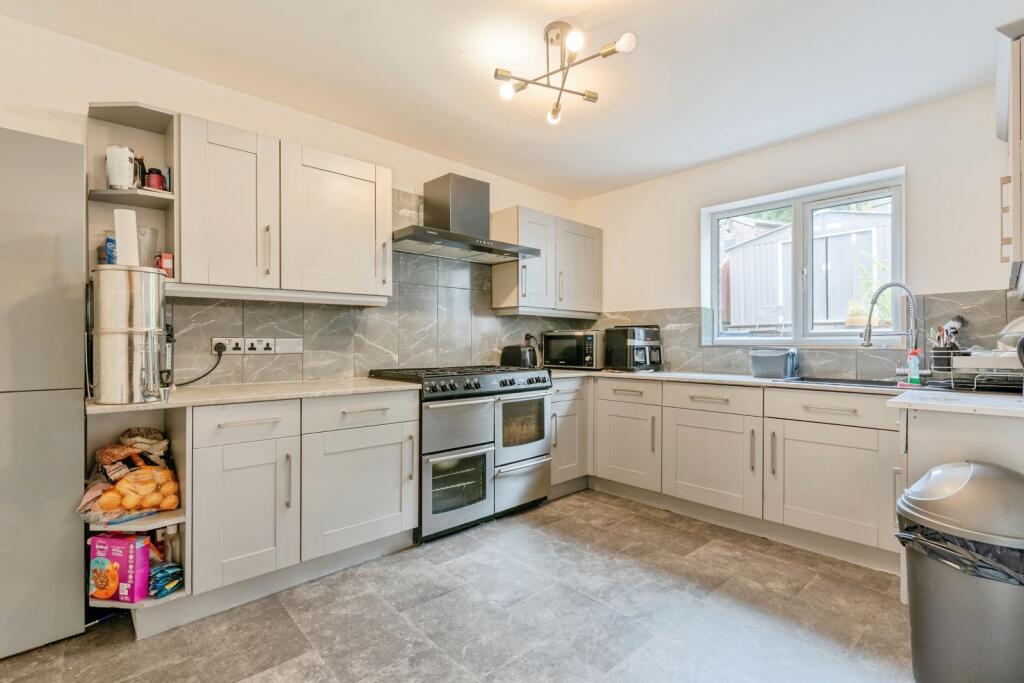
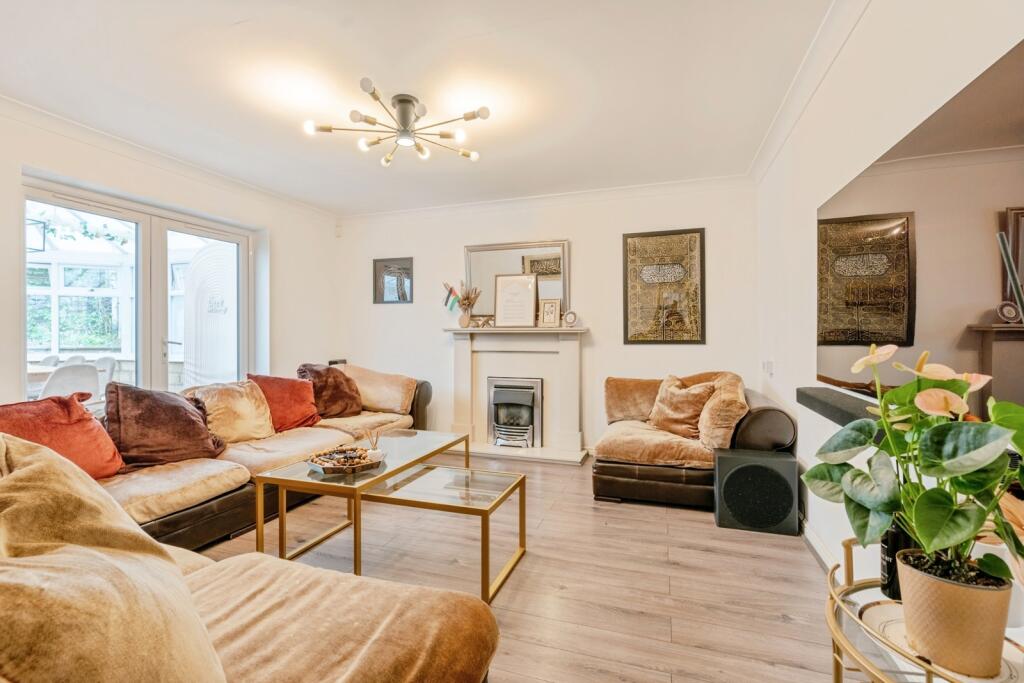
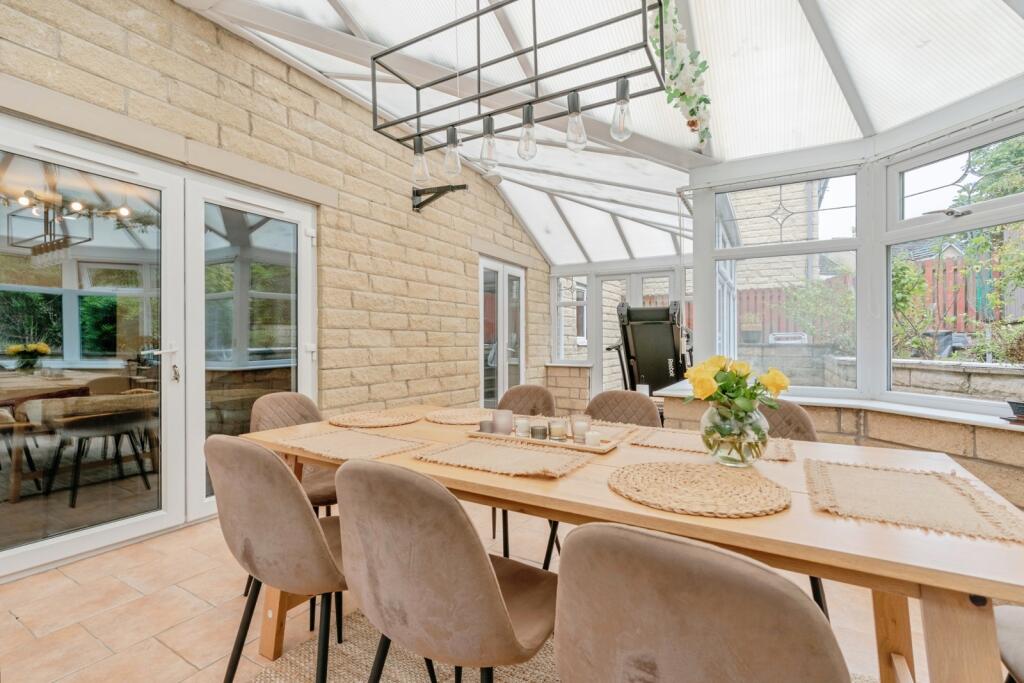
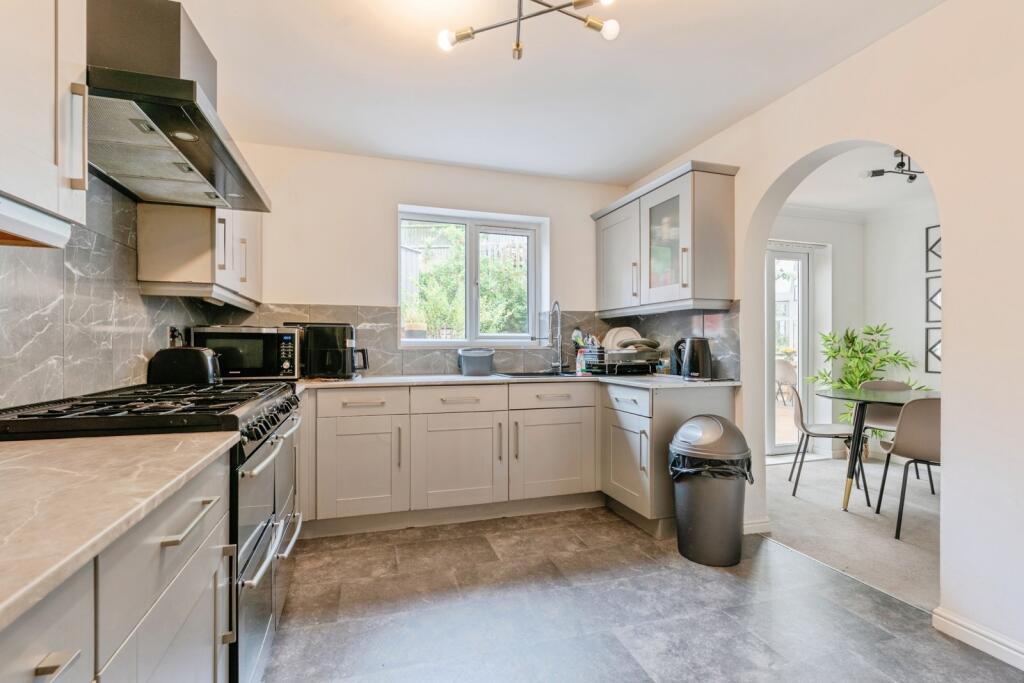
Full Description: **EXCELLENT FAMILY HOME**<br />**FIVE BEDROOMS**<br />**TWO EN-SUITES**<br />**DOWNSTAIRS CLOAKS**<br />**LARGE CONSERVATORY**<br />**DOUBLE GARAGE**<br /><br />Bridgfords are delighted to offer for sale this five bedroom detached property on a sought after development on the outskirts of the popular town of Nelson, with railway, bus and car transport links to Manchester, Leeds and Preston, this home provides substantial and versatile living. With 'Good' rated schools and 'Outstanding' rated nurseries located within the area, this home is well suited to a growing family.<br /><br />On entering the property you are greeted with an entrance hallway with access to the spacious double garage to the right and the smaller living room to the left which would be ideal for a family room or snug. Towards the back of the property is a large lounge which allows entry into the vast conservatory which expands across the entire width of the house and overlooks the private rear garden.<br /><br />There is a fully fitted kitchen with oven, gas hob and stainless steel sink with a utility room, downstairs cloakroom and dining room / study.<br /><br />On the first floor the master bedroom is situated to the rear of the property which enjoys a pleasant aspect over the rear garden with en-suite shower room. There is a further double bedroom also complete with a three piece en-suite shower room and two further double bedrooms and a fifth single bedroom. The main family bathroom houses a three piece suite in white with attractive tiled splashbacks.<br /><br />There is a fully fitted kitchen with oven, gas hob and stainless steel sink with a utility room, downstairs cloakroom and dining room/study.<br /><br />Externally to the front is a lawn garden area complete with a tarmacadamed double driveway providing access to the integral double garage. To the rear of the property is a private landscaped low maintenance secure garden<br /><br />The property benefits from the modern day comforts of UPVC double glazing & gas fired central heating.<br /><br />Statement: Please note that an AML fee is chargeable to the buyer once an offer is accepted, to cover the cost of carrying out the required Identity and Anti-Money Laundering checks. Once these checks have been completed the fee cannot be refunded, even if the property purchase does not go ahead.<br /><br /><br />
Location
If the interactive map is unavailable, open the supplied location in maps.
Open location in mapsThe pin uses coordinates supplied with this listing. Confirm the exact location with the listing contact.
Listing information
- Original source
- www.rightmove.co.uk
- Added to Mirror
Added and updated dates describe the Mirror record. Source publication and verification dates are shown separately when known; none establishes time on market. Confirm current price and availability with the listing contact.
View original listing