Property Details:
• Type: Detached
• Tenure: FREEHOLD
• Floor Area: 2215 sqft
Key Features:
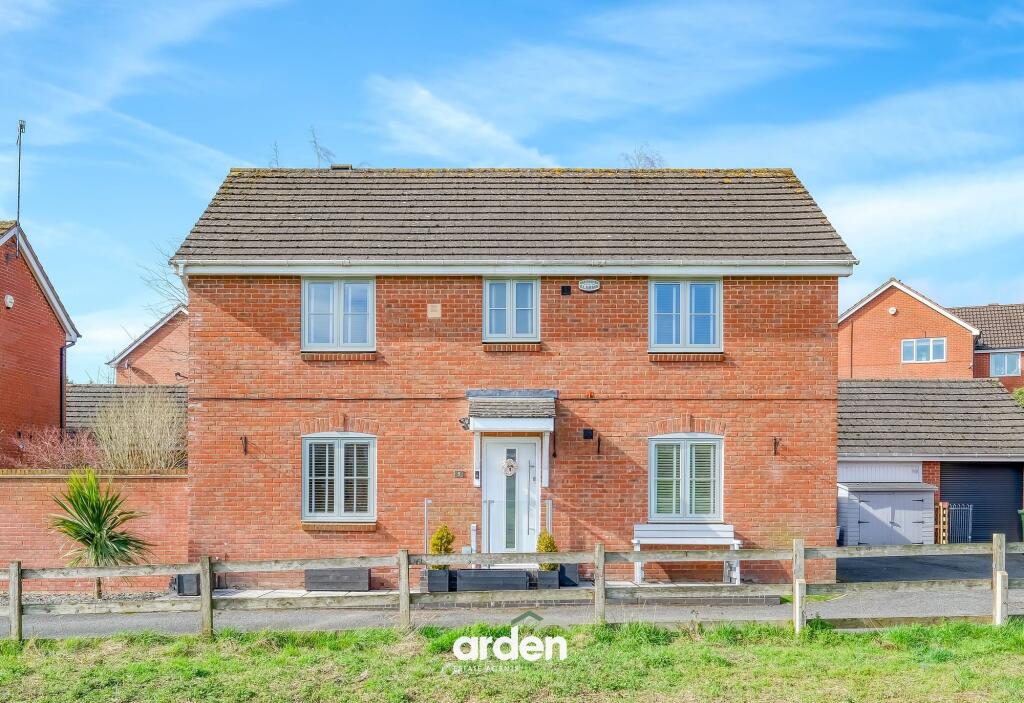
• Extended Double Fronted Home
• Modern and Beautifully Presented Interiors
• Over 2,200 St. Ft. Versatile Accommodation
• Private Outlook Over Greenspace
• Converted Double Garage - Fabulous Games Room
• Excellent Home Working Space
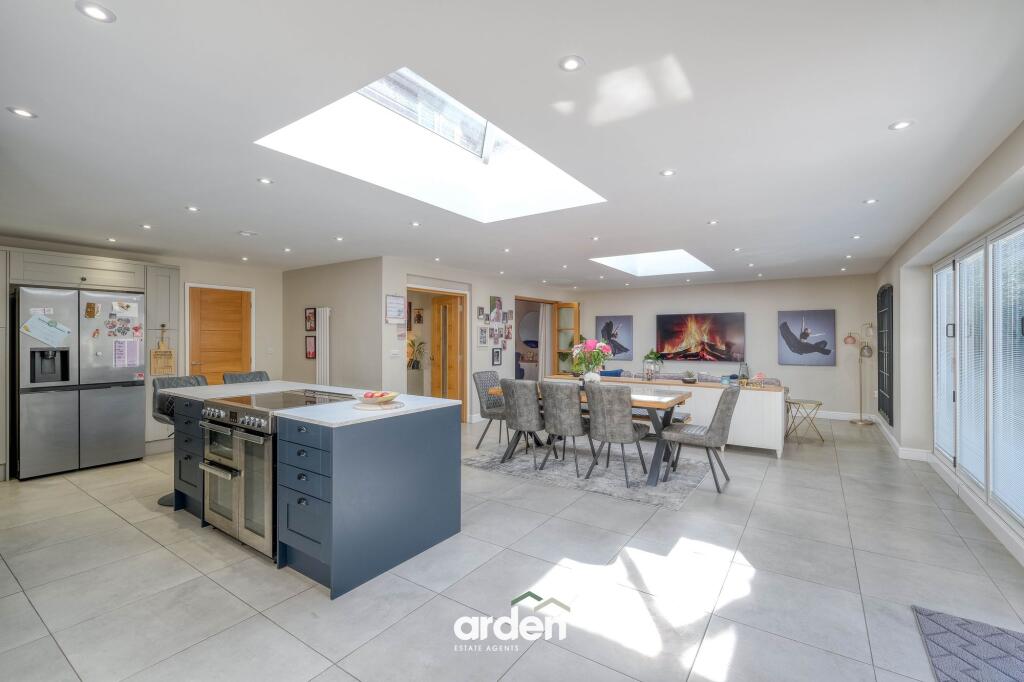
• Impressive Open Plan Living Space
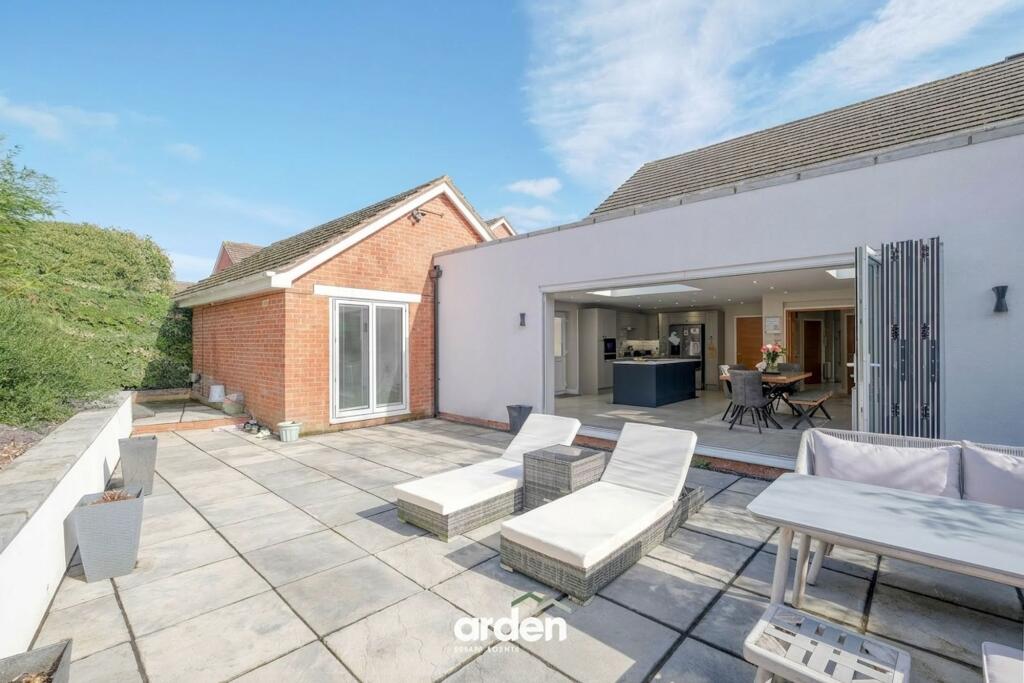
• Beautifully Designed Rear Garden
Location:
• Nearest Station: Redditch Station
• Distance to Station: 0.7233861454021177 miles
Agent Information:
• Address: 373 Evesham Road,
Redditch,
B97 5JA
Full Description:
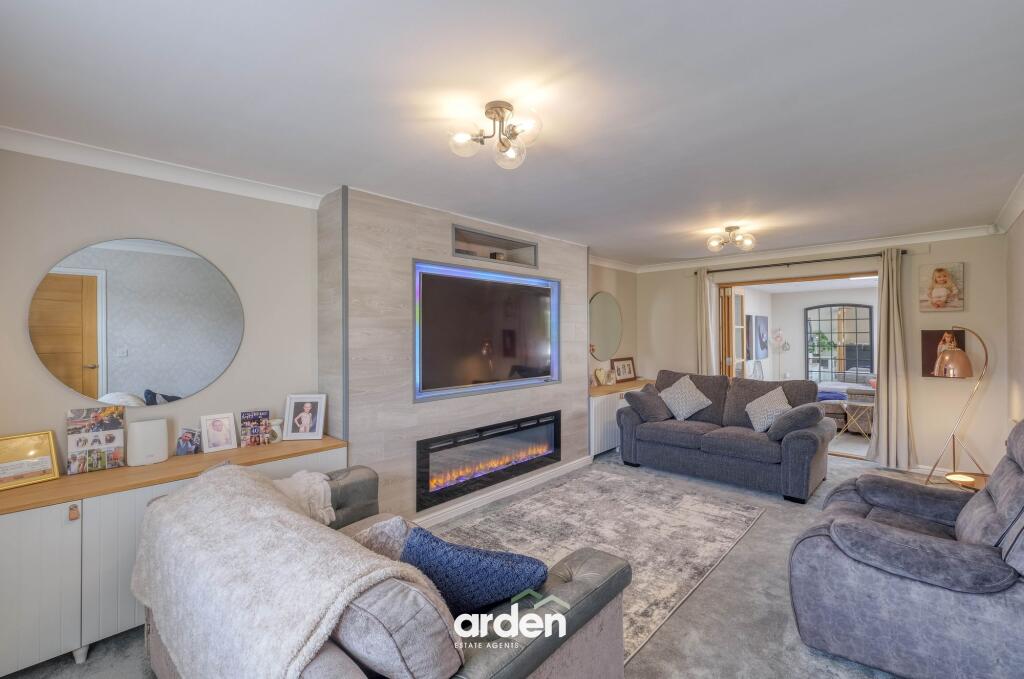
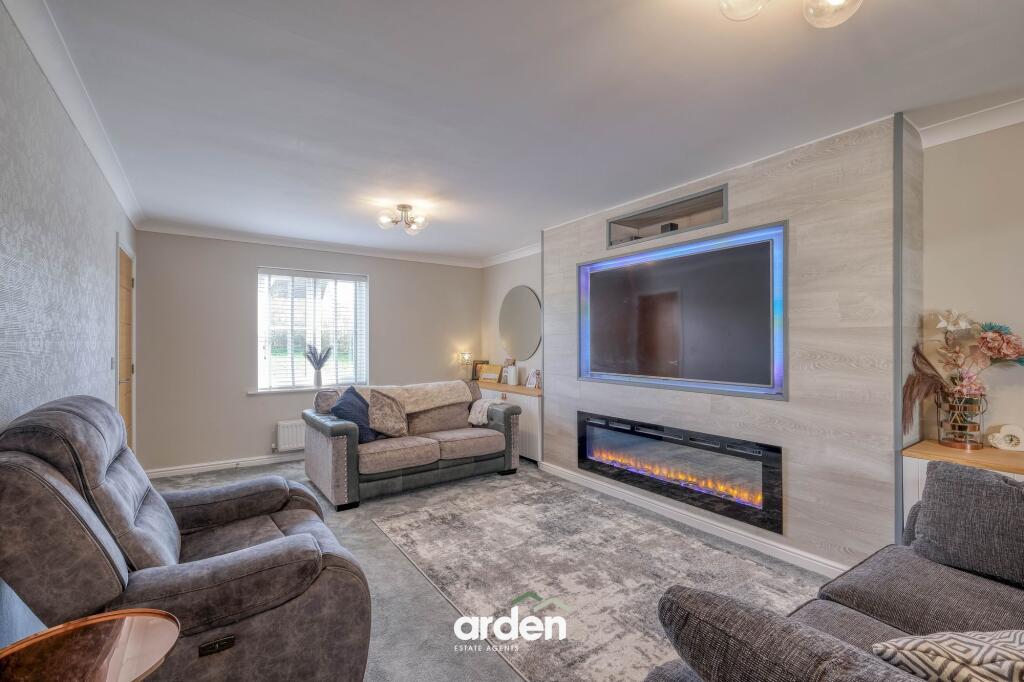
<p>This beautifully appointed double-fronted home occupies a prime position overlooking attractive greenspace within the popular and well-established Brockhill district. Offering over 2,200 sq. ft. of thoughtfully extended accommodation, the property combines stylish, modern design with versatile living space ideal for contemporary family life. Further enhanced by a beautifully landscaped rear garden and generous off-road parking for up to four vehicles, this impressive home delivers both practicality and strong kerb appeal in a highly sought-after location.</p><p>The property opens into an inviting entrance hallway with a convenient guest WC and stairs rising to the first floor. To the front, a stylish formal lounge features a contemporary wall-mounted fireplace with an integrated media wall for a TV, while double doors lead through to the impressive open-plan heart of the home.</p><p>This exceptional kitchen, dining, and family space is flooded with natural light, enhanced by lantern roofing and bi-folding doors opening onto the rear garden. The area offers ample room for both relaxed seating and formal dining, making it ideal for modern family living and entertaining. The well-appointed kitchen is fitted with a range of attractive wall and base units, with space for an American-style fridge/freezer, and a central island incorporating breakfast bar seating and space for a range cooker.</p><p>From the kitchen, there is access to a practical utility area, side external access, and the former double garage, which has been expertly converted into a superb games room, also benefiting from bi-folding doors to the garden. Completing the ground floor is a versatile home office, currently used as a salon.</p><p>Upstairs, the first-floor landing offers useful built-in storage and leads to the master bedroom, complete with a range of fitted wardrobes and a contemporary en-suite shower room. There are three further well-proportioned double bedrooms, along with a modern principal bathroom, providing excellent accommodation for family living.</p><p>Outside, the property blends seamlessly with a beautifully presented and low-maintenance rear garden, thoughtfully designed to create an ideal space for outdoor living and entertaining. A generous paved patio spans the width of the property, providing ample room for seating and dining areas, with direct access from the house enhancing the indoor-outdoor flow. The garden features raised, well-stocked borders with a variety of established shrubs and decorative planting, adding both privacy and visual interest. Steps lead up to a further tier with additional planting and a useful garden shed for storage. Fully enclosed and enjoying a sunny aspect, this stylish outdoor space offers a perfect balance of practicality and contemporary design, ideal for relaxing or hosting guests.</p><br />EPC Rating: C