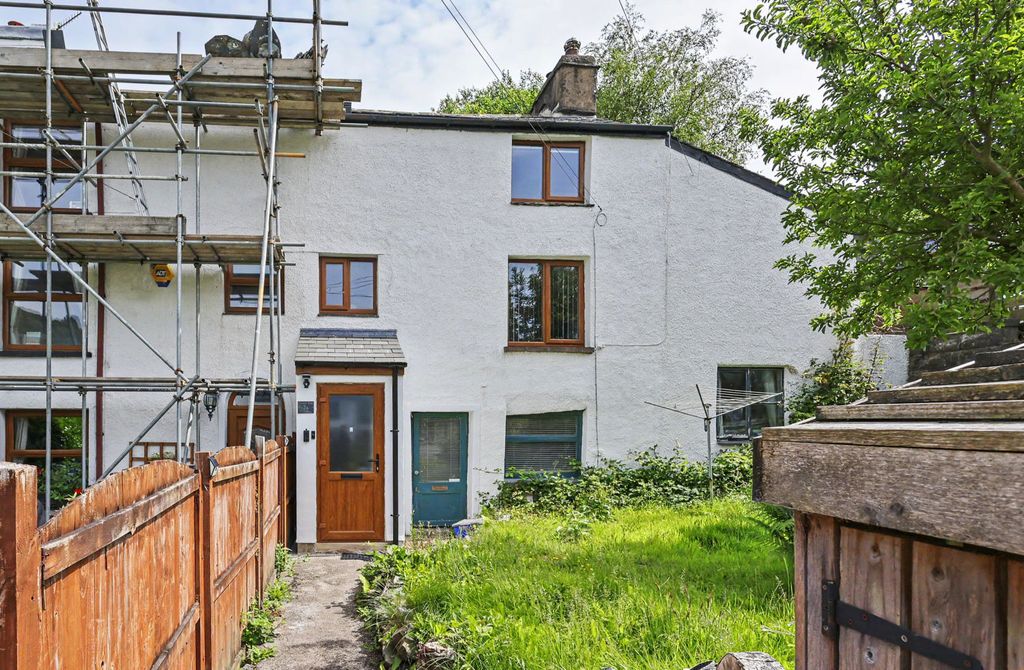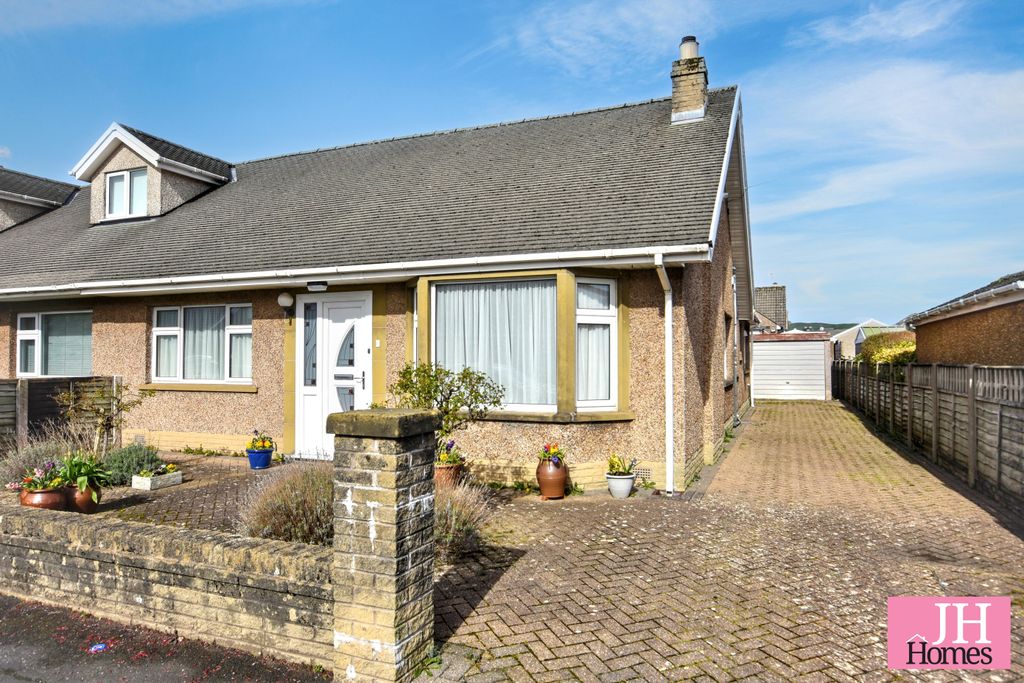
For Rent
Price on request
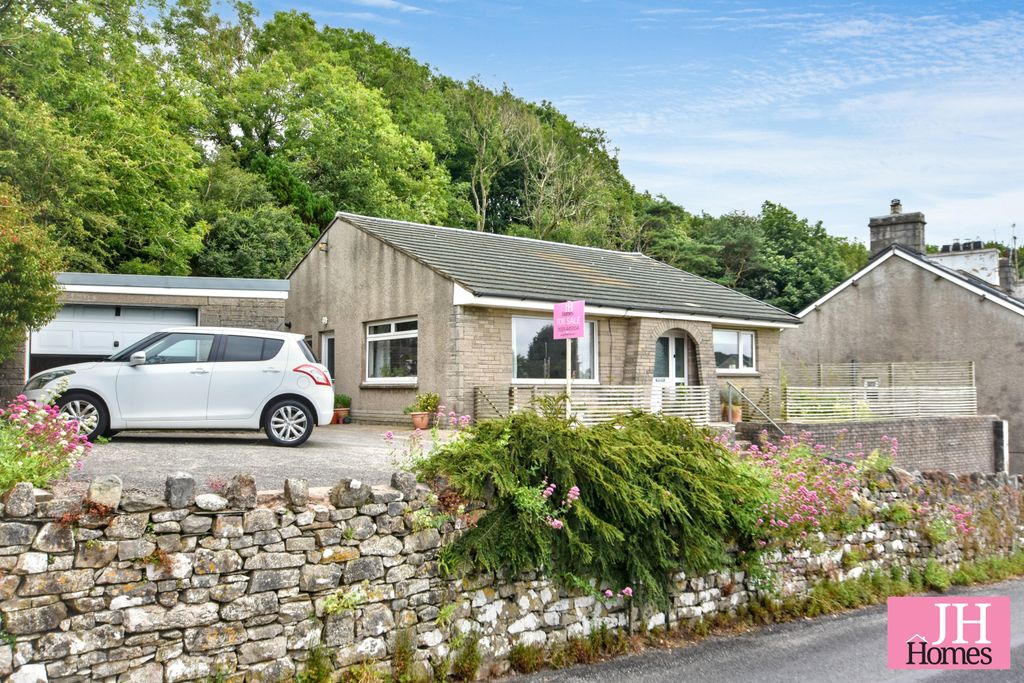
2 bed detached bungalow for salePitt Lane, Lindal, Ulverston LA12
Ulverston


Only details supplied with this listing are shown. Ask the listing contact to confirm measurements, taxes and costs.
Property Details: - Type: Detached house - Bedrooms: 5 - Bathrooms: 3
Agent: J H Homes - Ulverston Phone: 01229 241993
<strong></strong> <strong></strong> The Hartree is a spacious, three storey, five bedroom detached home, the largest property on Pippins Beck. On the ground floor the generous living room opens into a delightful roof lit sunroom which in turn opens onto the family garden. The open plan kitchen/family room, with stunning island feature, also leads to the garden via the sunroom through double bifold doors. A dual aspect snug provides additional living accommodation on the ground floor and there is also a separate utility room and downstairs cloakroom. Four excellent sized double bedrooms on the first floor include the master bedroom with dressing area, ensuite and a charming Juliet balcony. Bedroom two also features a Juliet balcony and has direct access to the modern family bathroom. The top floor houses a further bathroom, fifth bedroom and a spacious office/study with elevated views. Completing the property is a double garage with ample parking and great sized family garden. <br/><br/><strong>ENTRANCE</strong> <strong>HALL</strong> <strong></strong> <br/><br/><strong>LOUNGE</strong> <strong>18' 9" x 12' 0" (5.72m x 3.66m)</strong> <br/><br/><strong>SNUG/DINING</strong> <strong>ROOM</strong> <strong>12' 5" x 10' 6" (3.78m x 3.2m)</strong> <br/><br/><strong>WC</strong> <strong>6' 4" x 5' 11" (1.93m x 1.8m)</strong> <br/><br/><strong>UTILITY</strong> <strong>ROOM</strong> <strong>6' 9" x 5' 11" (2.06m x 1.8m)</strong> <br/><br/><strong>KITCHEN/FAMILY</strong> <strong>ROOM</strong> <strong>15' 8" x 14' 7" (4.78m x 4.44m)</strong> <br/><br/><strong>SUNROOM</strong> <strong>12' 3" x 10' 9" (3.73m x 3.28m)</strong> <br/><br/><strong>FIRST</strong> <strong>FLOOR</strong> <strong>LANDING</strong> <strong></strong> <br/><br/><strong>MASTER</strong> <strong>BEDROOM</strong> <strong>15' 8" x 9' 0" (4.78m x 2.74m)</strong> <br/><br/><strong>ENSUITE</strong> <strong>7' 7" x 5' 2" (2.31m x 1.57m)</strong> <br/><br/><strong>DRESSING</strong> <strong>ROOM</strong> <strong>7' 9" x 7' 8" (2.36m x 2.34m)</strong> <br/><br/><strong>BATHROOM</strong> <strong>10' 6" x 6' 11" (3.2m x 2.11m)</strong> <br/><br/><strong>BEDROOM</strong> <strong>11' 4" x 10' 6" (3.45m x 3.2m)</strong> <br/><br/><strong>BEDROOM</strong> <strong>13' 2" x 9' 2" (4.01m x 2.79m)</strong> <br/><br/><strong>SECOND</strong> <strong>FLOOR</strong> <strong>LANDING</strong> <strong></strong> <br/><br/><strong>STUDY/OFFICE</strong> <strong>12' 1" x 10' 8" (3.68m x 3.25m)</strong> <br/><br/><strong>BEDROOM</strong> <strong>13' 3" x 12' 1" (4.04m x 3.68m)</strong> <br/><br/><strong>BATHROOM</strong> <strong>9' 2" x 8' 2" (2.79m x 2.49m)</strong> <br/><br/><strong>DOUBLE</strong> <strong>GARAGE</strong> <strong></strong>
If the interactive map is unavailable, open the supplied location in maps.
Open location in mapsThe pin uses coordinates supplied with this listing. Confirm the exact location with the listing contact.
Added and updated dates describe the Mirror record. Source publication and verification dates are shown separately when known; none establishes time on market. Confirm current price and availability with the listing contact.
View original listing