Pitt Lane, Hurstpierpoint
Property facts
- Property type
- Semi-Detached
- Bedrooms
- 4
- Bathrooms
- 2
Only details supplied with this listing are shown. Ask the listing contact to confirm measurements, taxes and costs.
About this home
Property Details: • Type: Semi-Detached • Tenure: N/A • Floor Area: N/A
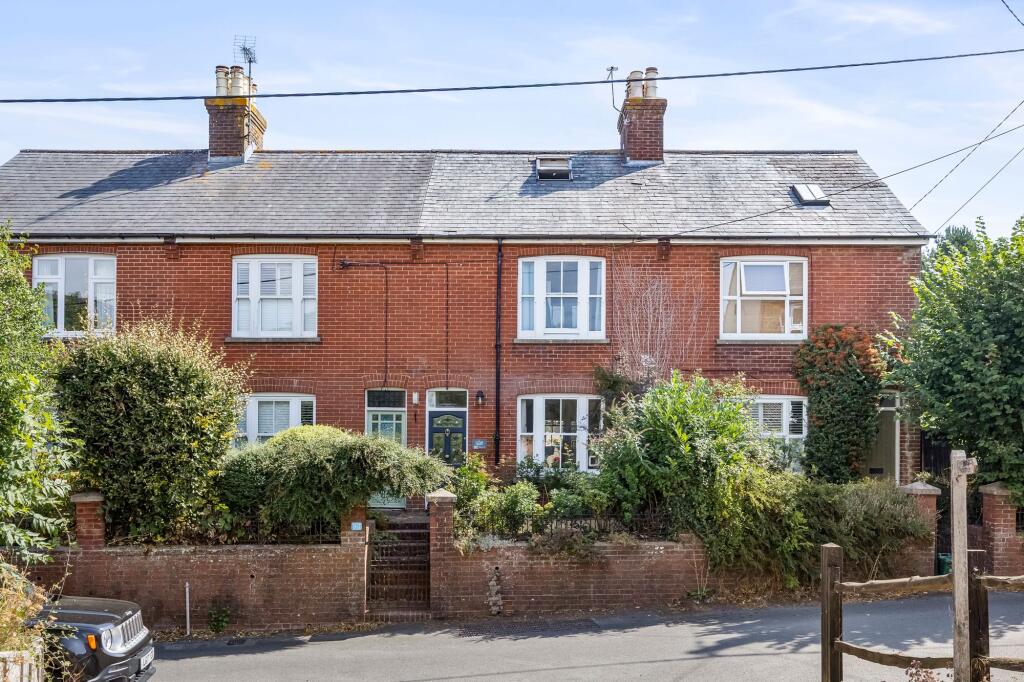
Key Features: • Attractive Victorian 4 bedroom village house. Available immediately • Overlooking the park to the rear and the South Downs to the front • Parking and south facing courtyard walled garden • Spectacular orangery. 2 further receptions • Right in the heart of the village
Location: • Nearest Station: Hassocks Station • Distance to Station: 1.427121576743668 miles
Agent Information: • Address: High Street, Cuckfield, RH17 5JU
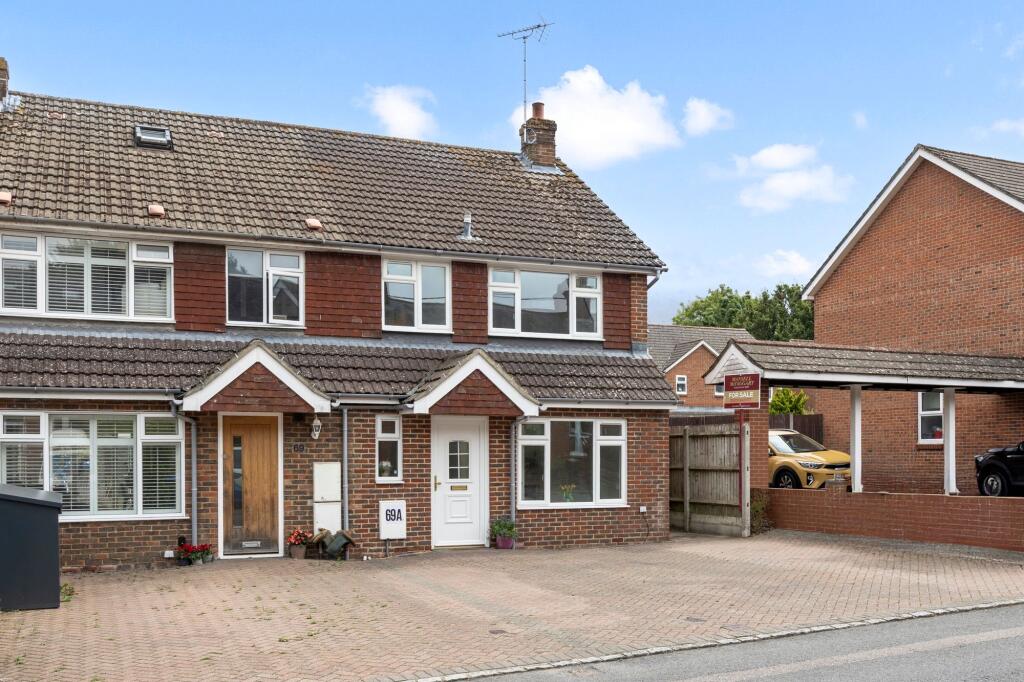
Full Description: Property Description: <br />This attractive red brick Victorian semi detached house stands adjacent to the village tennis courts overlooking the park, right in the very heart of this historic and bustling village. First floor views to the south open up the Downs with a glorious panorama from the master bedroom, the property now has a spectacular orangery at the rear. Approached via Pitt Lane off the High Street the house is literally a few minutes stroll of the shops and facilities, yet enjoys a total peace, being located at the end of this no through roadway. The property has gas fired central heating and double glazed windows. <br />Council Tax Band: C / EPC: DIndoor Features: <br />Kitchen: Well fitted with cupboards having black granite work tops and includes an electric oven and gas hob. There is a space and plumbing for a washing machine and tumble drier in a plumbed cupboard and room for a standard dishwasher and fridge. <br />Living Space: The separate dining room has a wide opening from the living room area and both these reception rooms have fireplaces, only the fireplace in the living room is usable. A useful cloakroom off the orangery completes the ground floor accommodation. <br />Bedrooms: Upstairs the landing leads to 3 bedrooms and a family bathroom with airing cupboard. The southerly views from here are memorable. A further flight of stairs lead to a second floor landing with loft bedroom (skeilings) and dormer overlooking the park and a second shower room. <br /> <br />Outside: <br />Outside the boundary to the north is and east is of high brick wall with a pathway between the orangery and the wall. The main outdoor space is to the front, being utterly secluded and essentially maintenance free, laid to gravel and paving, facing directly south. In one corner stands a small octagonal garden room. <br />A shared entrance driveway leads to hard standing and parking for several cars. <br /> <br />Availability: <br />Viewings by appointment only. <br />Available immediately, tenants will be subject to referencing. <br />Fully unfurnished. Washing machine, Fridge/ Freezer and Dishwasher included. <br />Pets Considered <br /> <br />Tenancy Term: Long Term Tenancy on periodic basis. <br />Holding Deposit: Equivalent to one week's rent <br />Security Deposit: £2,250.00
Features & amenities
Location
If the interactive map is unavailable, open the supplied location in maps.
Open location in mapsThe pin uses coordinates supplied with this listing. Confirm the exact location with the listing contact.
Listing information
- Original source
- www.rightmove.co.uk
- Added to Mirror
Added and updated dates describe the Mirror record. Source publication and verification dates are shown separately when known; none establishes time on market. Confirm current price and availability with the listing contact.
View original listingSimilar homes nearby