Plantation View, West Pelton, Stanley
Property facts
- Property type
- End of terrace house
- Bedrooms
- 2
- Bathrooms
- 1
Only details supplied with this listing are shown. Ask the listing contact to confirm measurements, taxes and costs.
About this home
Property Details: - Type: End of terrace house - Bedrooms: 2 - Bathrooms: 1
Agent: Venture Properties - Chester Le Street Phone: 0191 392 0961
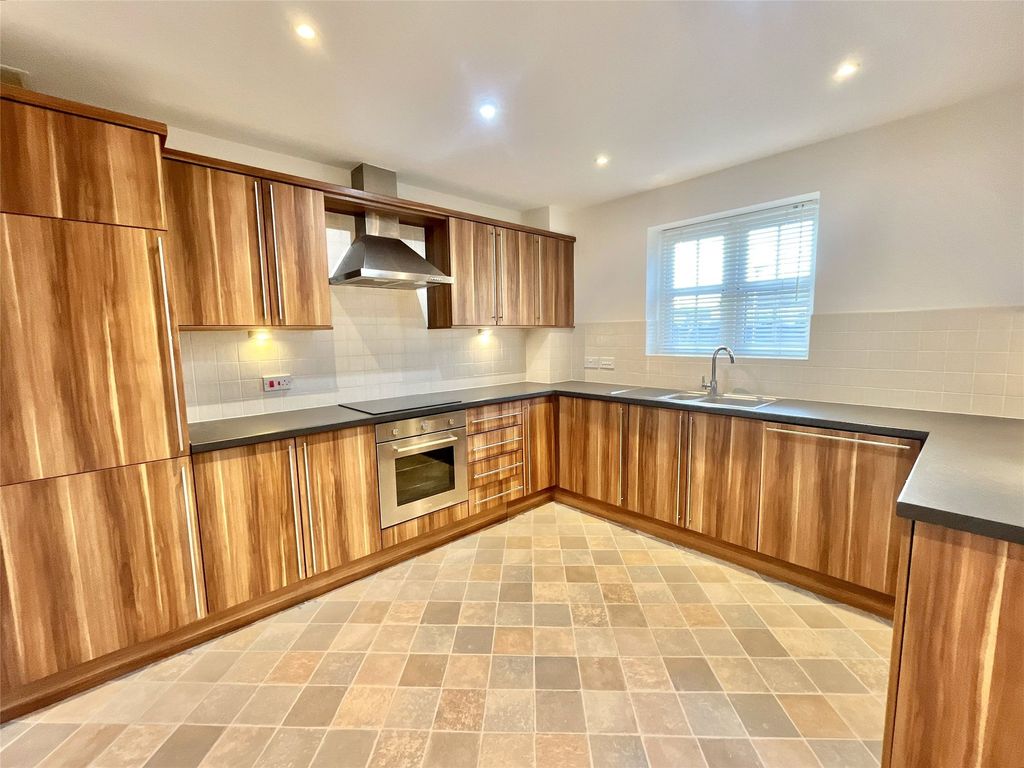
Nestled in the charming village of West Pelton, this immaculately presented two-bedroom end-terraced house offers a delightful blend of comfort and modern living. Conveniently located near the A693 and A1M, this property provides easy access to major routes throughout the region, making it an ideal choice for commuters.<br/><br/>Upon entering, you are welcomed by an inviting entrance vestibule that leads into a spacious entrance hall. The cosy lounge features a lovely fire surround, perfect for relaxing evenings. Adjoining the lounge is a bright UPVC double-glazed conservatory, which serves as a wonderful space for enjoying the garden views or entertaining guests. The dining area is complemented by a stylish refitted grey gloss kitchen, equipped with built-in appliances that cater to all your culinary needs.<br/><br/>The first floor boasts two generously sized double bedrooms, both fitted with wardrobes, ensuring ample storage space. A modern, refitted white shower room with WC completes this level, providing a fresh and contemporary feel.<br/><br/>This home also benefits from full UPVC double glazing, gas central heating, intruder alarm system and cctv.<br/><br/>Outside, the property features an enclosed garden at the front, complete with decking, ideal for outdoor dining or simply enjoying the fresh air. To the rear, a tidy yard offers additional outdoor space for relaxation or gardening.<br/><br/>This delightful home is perfect for first-time buyers or those looking to downsize. Early viewing is essential to fully appreciate the quality and charm this property has to offer. To secure your viewing, please [use Contact Agent Button].<br/><br/><b>Entrance Vestibule</b> - <br/><br/><b>Entrance Hall</b> - <br/><br/><b>Lounge</b> - 3.66m to breast x 3.02m (12' to breast x 9'11") - <br/><br/><b>Conservatory</b> - 3.15m x 2.79m (10'4" x 9'2") - <br/><br/><b>Dining/Kitchen</b> - 2.64m x 1.93m plus 3.71m x 3.56m (8'8" x 6'4" plus - <br/><br/><b>First Floor</b> - <br/><br/><b>Bedroom 1</b> - 3.33m plus robes x 2.54m (10'11" plus robes x 8'4" - <br/><br/><b>Bedroom 2</b> - 3.96m x 2.49m plus robes (13' x 8'2" plus robes) - <br/><br/><b>Shower Room/Wc</b> - <br/><br/><b>Outside</b> - <br/><br/>
Location
If the interactive map is unavailable, open the supplied location in maps.
Open location in mapsThe pin uses coordinates supplied with this listing. Confirm the exact location with the listing contact.
Listing information
- Original source
- www.onthemarket.com
- Added to Mirror
Added and updated dates describe the Mirror record. Source publication and verification dates are shown separately when known; none establishes time on market. Confirm current price and availability with the listing contact.
View original listingSimilar homes nearby