
For Sale
£440,000
Oxlip Close, Rugby
5 bd
2 ba
Detached house
Rugby
Listed by Shipways - Rugby

Only details supplied with this listing are shown. Ask the listing contact to confirm measurements, taxes and costs.
Property Details: • Type: Detached • Tenure: N/A • Floor Area: N/A
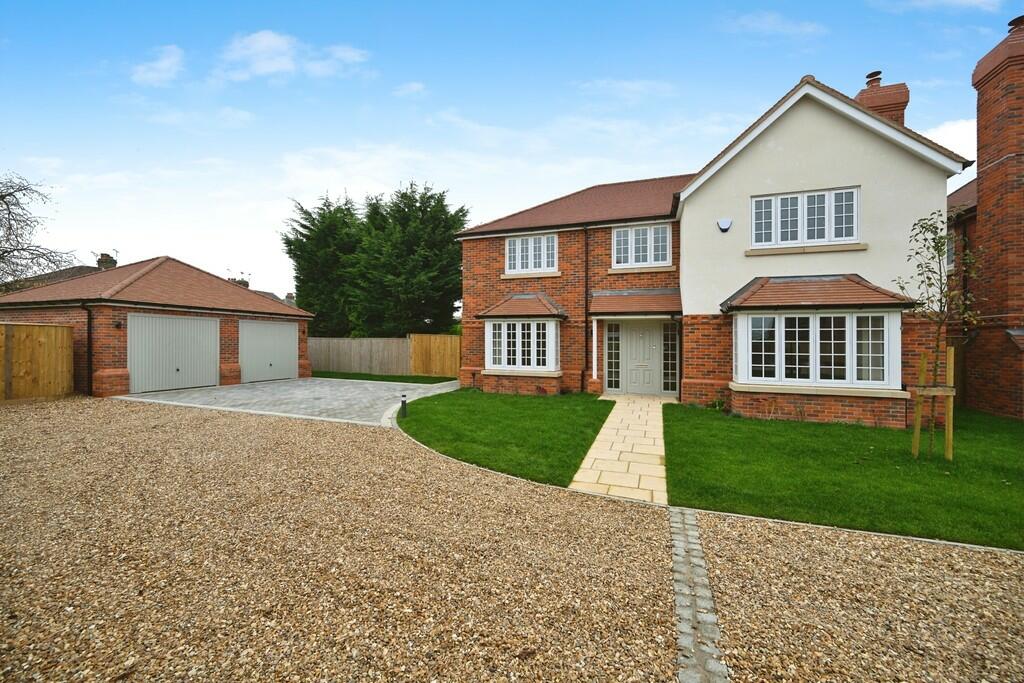
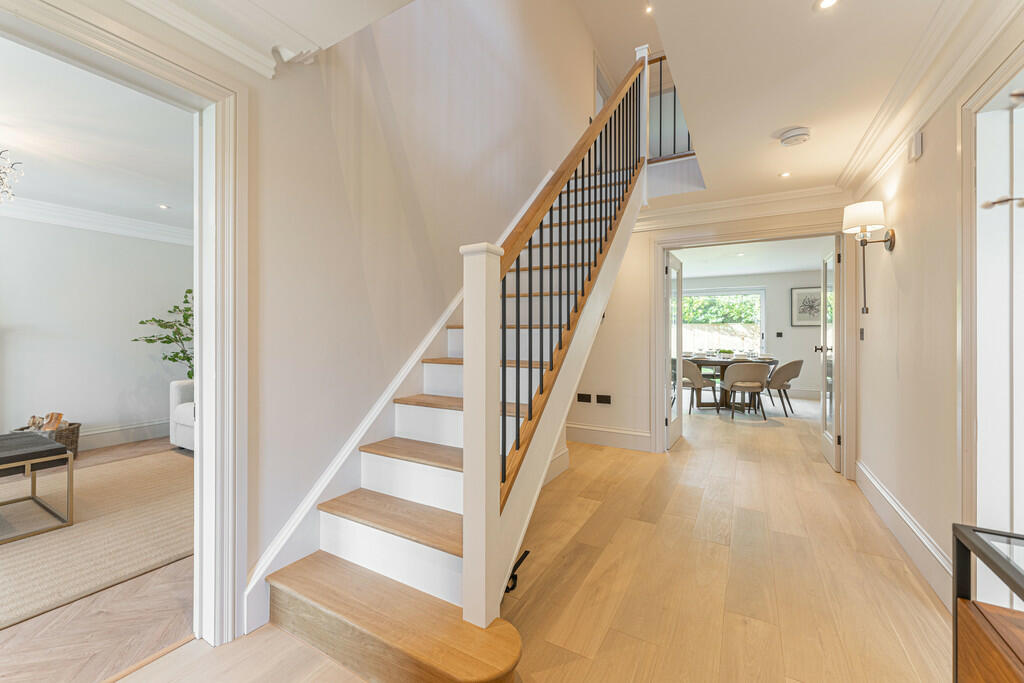
Key Features: • Executive Detached Property In Exclusive Development • Five Spacious Double Bedrooms, Three Luxurious Bathrooms • Entrance Hallway, Guest Cloakroom/Boot Room & Utility • Open-Plan Kitchen/Living Area with Quartz Worktops And Large Island • Master Suite with Dressing Area and Shower Room, Additional En-Suite to Bed Two • Luxurious Family Bathroom With Walk-In Shower & Free Standing Bath • High Specification and Finish Throughout • Generous Block Paved Driveway for Ample Parking • Double Garage with Electric Car Charging Point • Popular Residential Location Close to Schools & Local Amenities
Location: • Nearest Station: N/A • Distance to Station: N/A
Agent Information: • Address: 6 The Green, Dunchurch, Rugby, Warwickshire, CV22 6NX
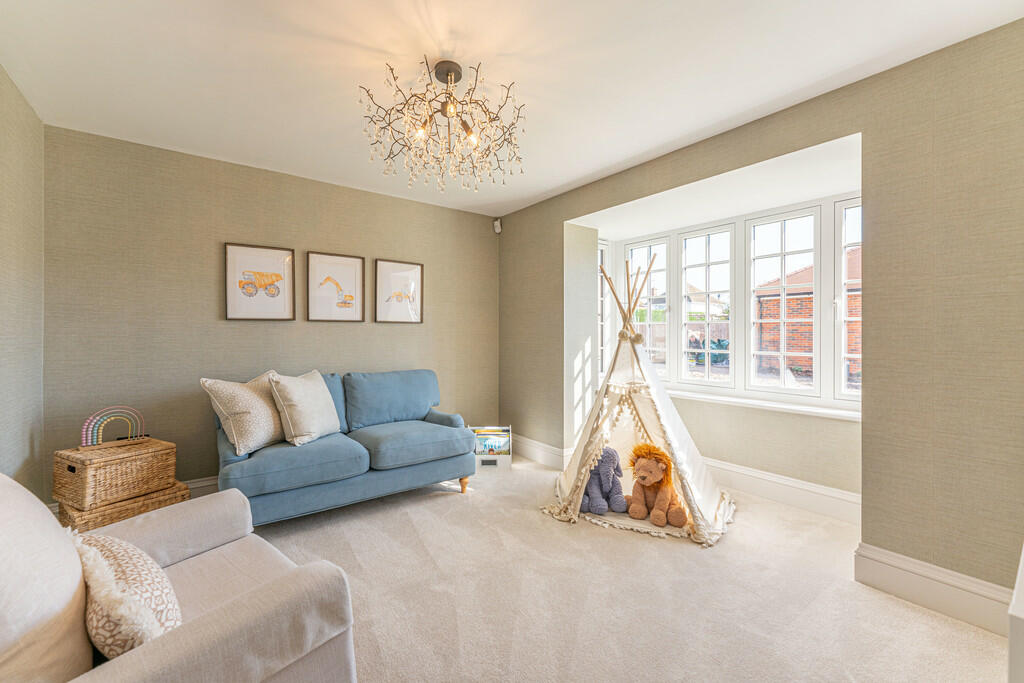
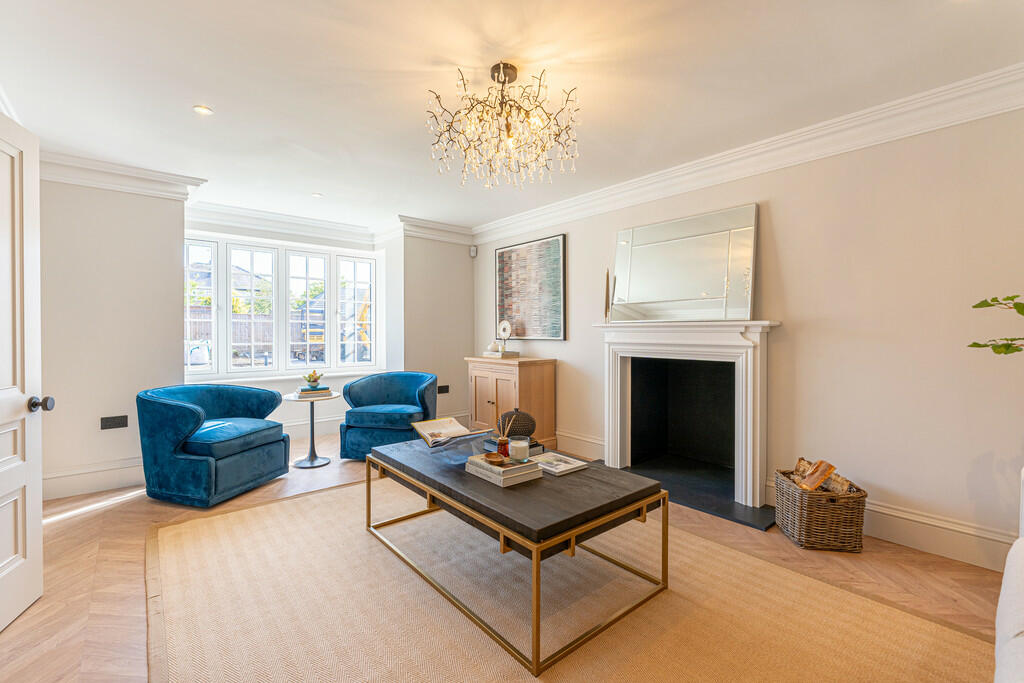
Full Description: Welcome to The Gables (Plot 1), a stunning executive detached home located within the prestigious Ashlawn Fields development in Hillmorton, Rugby. This luxurious five-bedroom property, situated on a generous and private plot, offers an exceptional blend of modern design, high-end finishes, and thoughtful functionality, making it the perfect home for families.The Gables is now available for viewing, with the main photo and internal images showcasing the show home (Plot 3, Oaklands) to illustrate the expected layout and superior standard of finish.This impressive home boasts a spacious family lounge at the front, featuring a charming bay window and a statement fireplace, creating a bright and inviting living space. A separate family room provides versatility as a home office or cosy retreat. The heart of the home is a spectacular open-plan kitchen, dining, and living area, designed for modern living. The kitchen features a modern shaker-style design with quartz worktops, high-quality integrated appliances, and a large island with seating. Sliding glazed doors lead to a paved terrace and landscaped private garden, seamlessly blending indoor and outdoor living.Additional highlights of the ground floor include a walk-in pantry with a Crittall-style door, a utility room, and a practical boot room that connects to a generously sized guest cloakroom.Upstairs, the luxurious master suite includes a dressing area with bespoke fitted wardrobes and an en-suite shower room, finished with premium Porcelanosa tiling and a Lusso Stone vanity unit. The second bedroom also features fitted wardrobes and a stylish en-suite bathroom, while three further double bedrooms share a beautifully designed family bathroom, complete with a freestanding bath, walk-in shower, and double vanity unit.The property comes with a double garage, electric car charging point, and generous driveway parking. It is also fitted with Residence 7 windows, underfloor heating on the ground floor, and a 10-year ICW structural warranty.Set in the desirable Hillmorton area, The Gables offers easy access to excellent local amenities, highly regarded schools, and superb transport links, including Rugby Train Station with direct services to London in under an hour.Contact Carter & King Estate Agents today to arrange your exclusive viewing.Room Dimensions:Lounge 5.15m x 3.87m Family Room 3.06m x 3.84m Kitchen/Diner/Living 10.40m x 4.37m Bedroom One 5.95m x 3.89m Bedroom Two 3.45m x 3.89m Bedroom Three 3.19m x 3.95m Bedroom Four 3.95m x 3.88m Bedroom Five 2.70m x 2.63m
If the interactive map is unavailable, open the supplied location in maps.
Open location in mapsThe pin uses coordinates supplied with this listing. Confirm the exact location with the listing contact.
Added and updated dates describe the Mirror record. Source publication and verification dates are shown separately when known; none establishes time on market. Confirm current price and availability with the listing contact.
View original listing


