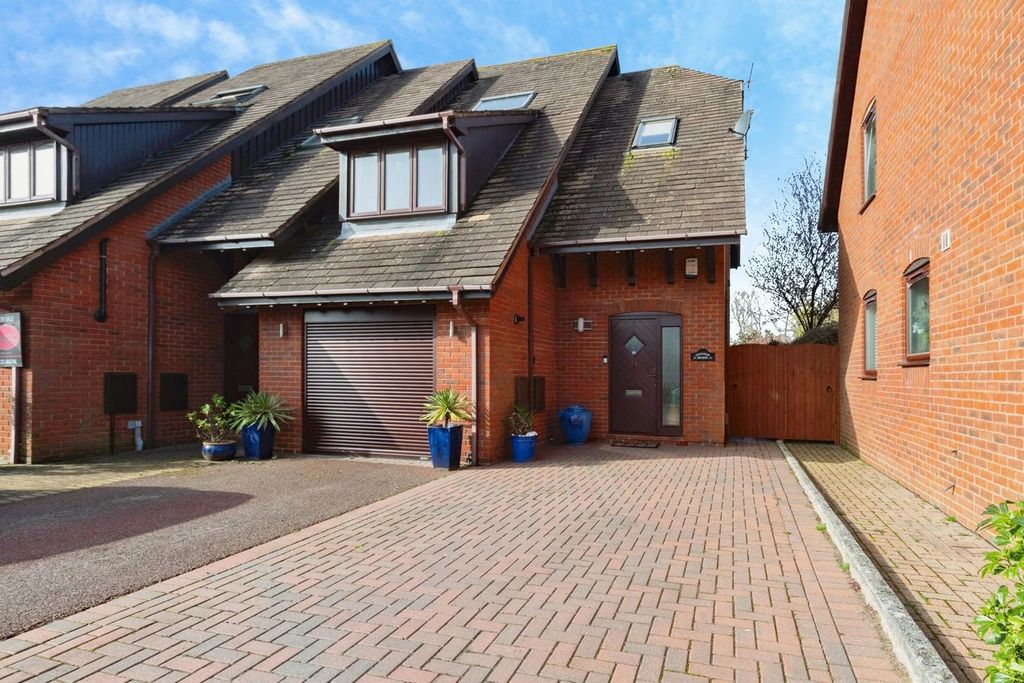
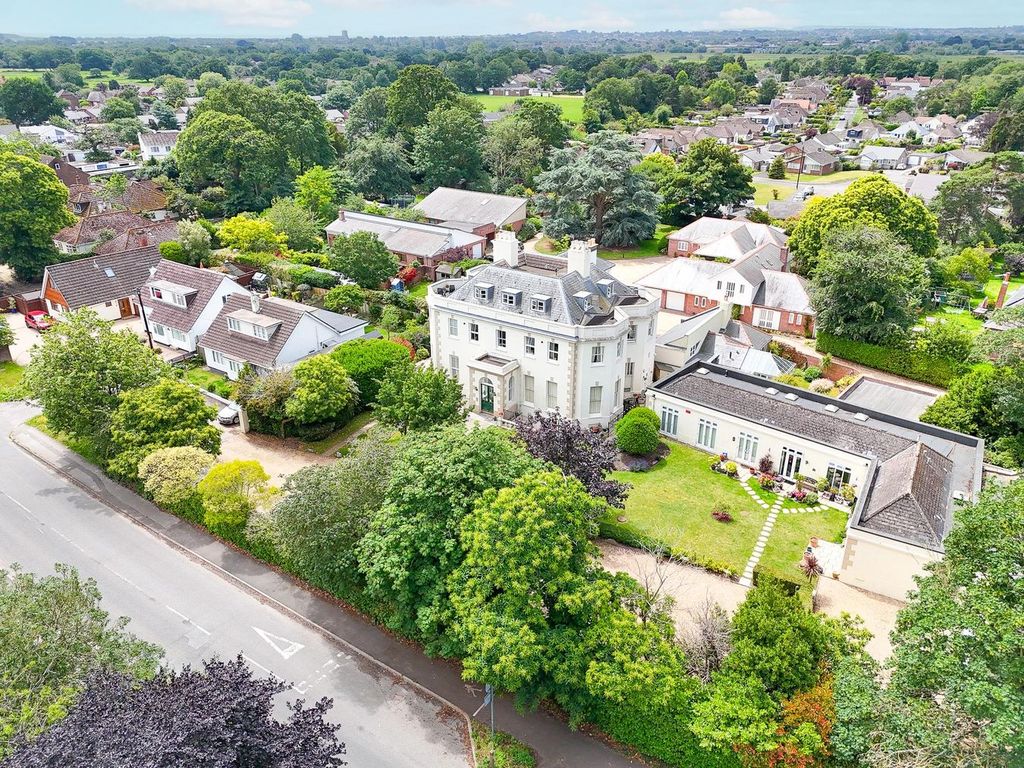
Plot 39 at Hartstone by Aster (open Market), Barrack Road, Christchurch BH23
About this home
Property Details: - Type: End of terrace house - Bedrooms: 5 - Bathrooms: 2
Agent: Aster Group - Hartstone by Aster (open Market) Phone: 01202 060637
<p>As the flagship home within the collection, this exceptional five-bedroom home offers extensive living accommodation arranged across three impressive floors.</p><p>The generous entrance hall leads to a substantial living room measuring over 6.7 metres in length, creating a wonderful environment for entertaining and everyday family life. The separate dining room sits alongside the contemporary kitchen, which has integrated white goods, while a dedicated utility room helps maintain a clutter-free living environment.</p><p>The first floor provides three bedrooms, includes a main suite complete with en-suite shower room. The family bathroom features generous proportions and comfortably serves the remaining bedrooms.</p><p>The second floor offers even greater flexibility with two additional bedrooms and a further bathroom. Whether used for teenagers, guests, home working or multi-generational living, this space allows the home to adapt to changing family requirements.</p><p>Elegant, spacious and highly versatile, this outstanding home represents the very best of modern family living at Hartstone.</p><p>This property benefits from having a garage and one allocated car parking space.</p><p><strong>Dimensions</strong></p><p>Ground Floor</p><ul><li>Kitchen: 4.73m x 3.85m</li><li>Dining: 4.05m x 2.43m</li><li>Living: 6.71m x 3.27m-3.50m</li><li>Utility: 2.47m x 1.70m</li><li>WC: 1.84m x 1.02m</li></ul><p>First Floor</p><ul><li>Bedroom 1: 4.73m x 4.30m</li><li>En-suite: 3.60m x 1.35m</li><li>Bedroom 2: 3.99m x 3.60m</li><li>Bedroom 3: 3.94m x 2.34m</li><li>Bathroom: 3.27m x 2.82m</li></ul><p> </p><p>Second Floor</p><ul><li>Bedroom 4: 4.60m-5.74m x 3.60m</li><li>Bedroom 5: 6.86m x 3.27m</li><li>Bathroom: 2.49m x 2.35m</li></ul><p> </p>
Property facts
Location
Similar homes nearby