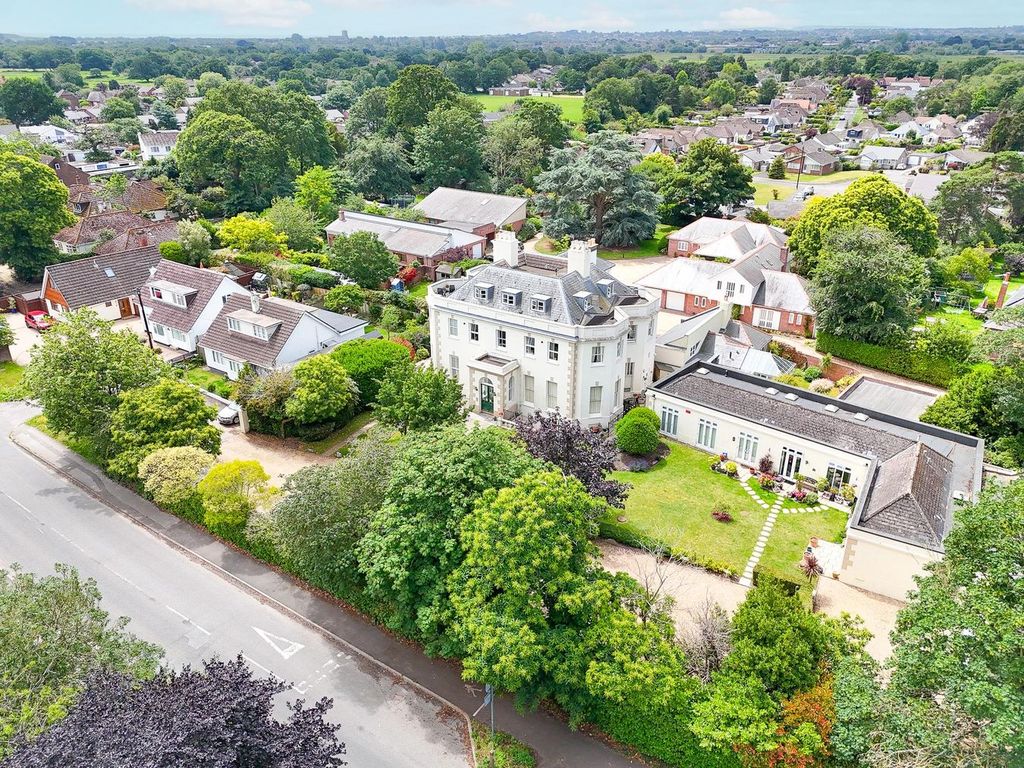
Plot 5 at Hartstone by Aster (open Market), Barrack Road, Christchurch BH23
About this home
Property Details: - Type: End of terrace house - Bedrooms: 2 - Bathrooms: 1
Agent: Aster Group - Hartstone by Aster (open Market) Phone: 01202 060637
<p>Perfectly suited to first-time buyers, young families and downsizers, this attractive two-bedroom home has been thoughtfully designed to make the most of every square foot. A welcoming entrance hall leads you into the heart of the property, creating an immediate sense of space and practicality.</p><p>Positioned at the front of the home, the contemporary kitchen, which includes integrated appliances and tiled flooring, provides ample preparation space and storage, making it ideal for everything from busy weekday breakfasts to entertaining friends at the weekend. Moving through the property, the spacious living and dining room stretches across almost the entire width of the rear of the home. This versatile room offers space for both comfortable lounge seating and a family dining table, while natural light helps create a bright and welcoming atmosphere throughout the day.</p><p>A convenient ground-floor cloakroom adds further practicality for everyday family living and visiting guests.</p><p>Upstairs, the main bedroom provides a peaceful retreat and benefits from a private en-suite shower room with tiled flooring. The second bedroom is a generous size and could easily function as a children's room, guest bedroom or home office depending on your needs. Completing the first floor is a contemporary family bathroom, with tiled flooring, finished in a clean and timeless style.</p><p>Located within the sought-after Hartstone development, this home offers easy access to Christchurch town centre, the stunning Dorset coastline and the New Forest National Park, making it an excellent choice for buyers looking to combine modern living with a fantastic lifestyle. </p><p><strong>Dimensions</strong></p><p>Ground Floor</p><ul><li>Living / Dining: 4.77m x 4.47m</li><li>Kitchen: 3.00m x 2.35m</li><li>WC: 1.87m x 1.01m</li></ul><p> </p><p>First Floor</p><ul><li>Bedroom 1: 3.82m x 3.05m</li><li>En-suite: 1.87m x 1.65m</li><li>Bedroom 2: 3.64m x 2.50m</li><li>Bathroom: 2.20m x 2.08m</li></ul><p> </p>
Property facts
Location
Similar homes nearby