Property Details:
• Type: Semi-Detached
• Tenure: N/A
• Floor Area: N/A
Key Features:
• Part Exchange Available
• 5% Deposit Contribution
• Four Piece Bathroom Suite
• Enclosed Rear Garden
• Two Allocated Parking Spaces
• Semi Detached
• Three Bedrooms
Location:
• Nearest Station: N/A
• Distance to Station: N/A
Agent Information:
• Address: 75
Gisburn Road
Barrowford
BB9 6DX
Full Description:
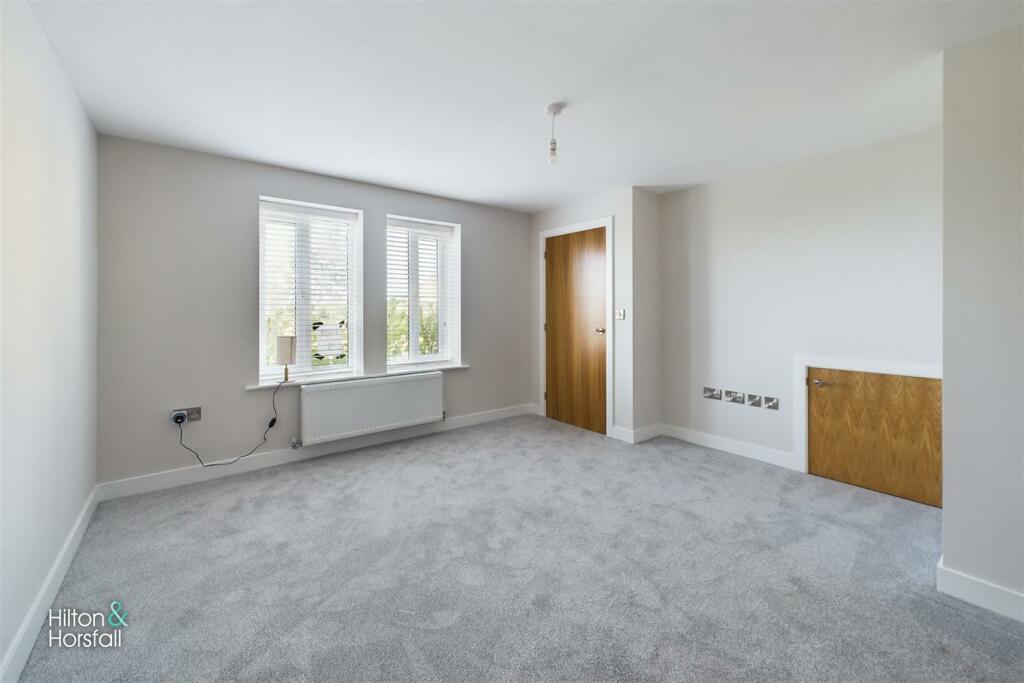
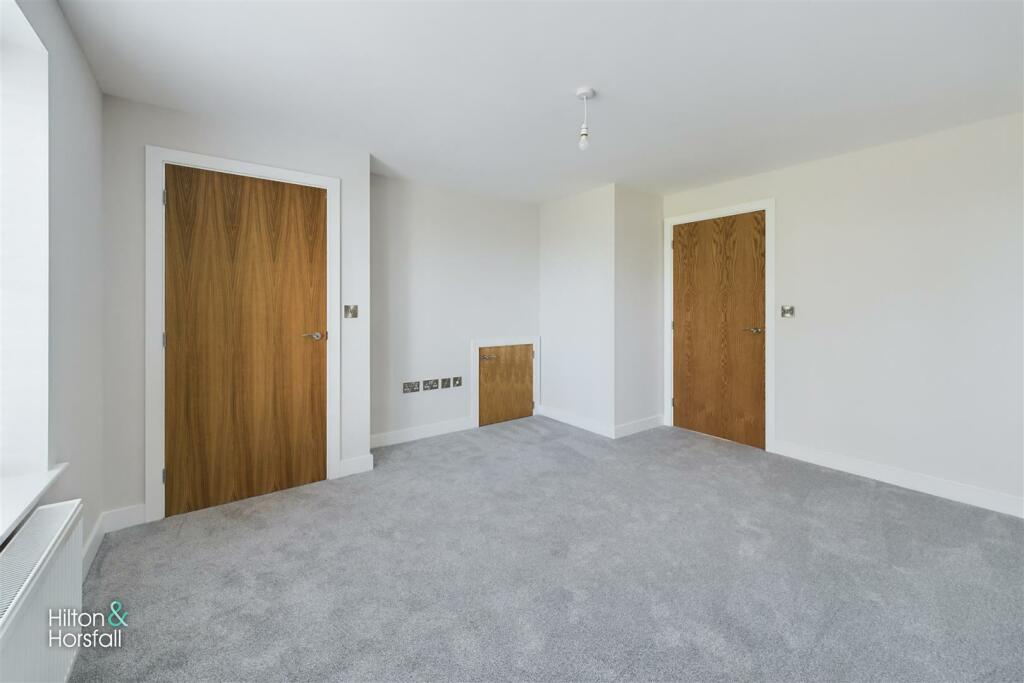
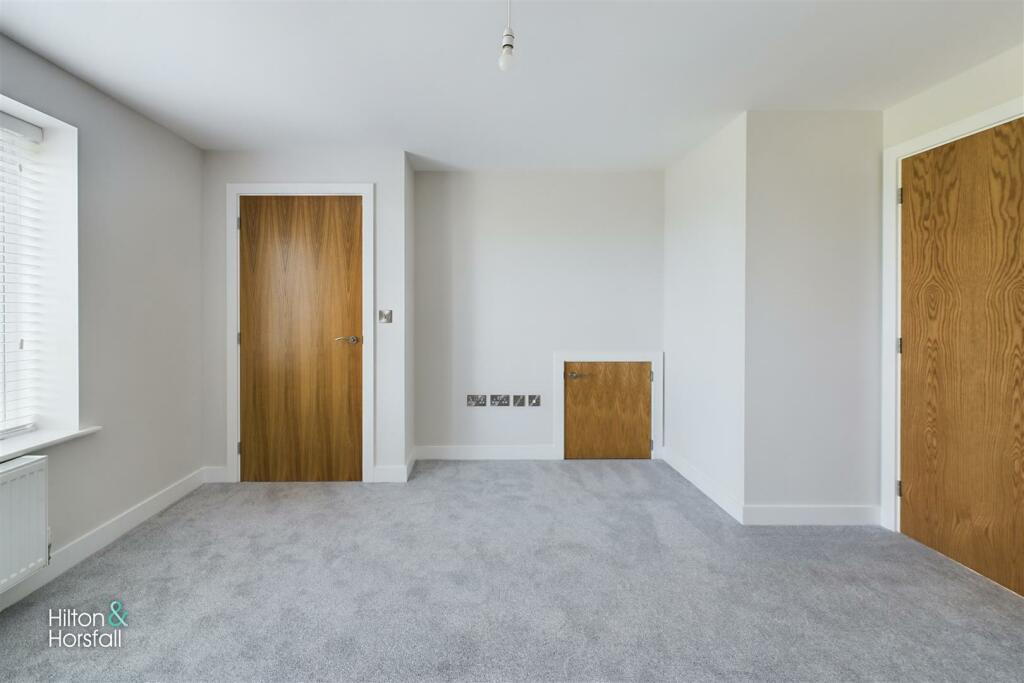
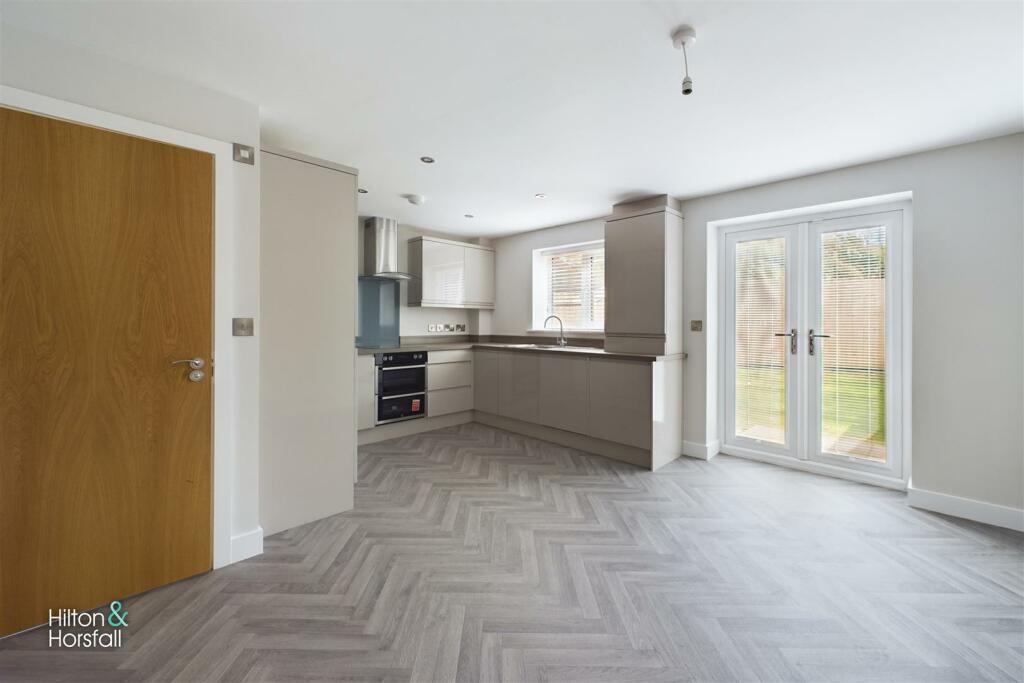
A beautifully presented THREE bedroomed mews home located in the picturesque village of Worsthorne comprising of a welcoming entrance hallway leading to a family sized living room, large dining kitchen and a ground floor w.c. The first floor has THREE spacious bedrooms and a stunningly modern four piece bathroom suite. Externally to the rear of the property is a good sized garden which has laid lawn and a flagged patio area. To the front of the property is two off road parking spaces. This property is the perfect family home with the village primary school just a short walk away. The nearest high school is located less than a mile away from the development. The development boasts excellent access links for commuters with main roads nearby including the M65, M6 and the A59. There are also frequent trains/ buses from Burnley to Manchester. If it's a gentle walk you're looking for, then the Hurstwood reservoir is just a short walk away with some amazing views. Early viewings are highly advised to avoid disappointment.A beautifully presented THREE bedroomed mews home located in the picturesque village of Worsthorne comprising of a welcoming entrance hallway leading to a family sized living room, large dining kitchen and a ground floor w.c. The first floor has THREE spacious bedrooms and a stunningly modern four piece bathroom suite. Externally to the rear of the property is a good sized garden which has laid lawn and a flagged patio area. To the front of the property is two off road parking spaces. This property is the perfect family home with the village primary school just a short walk away. The nearest high school is located less than a mile away from the development. The development boasts excellent access links for commuters with main roads nearby including the M65, M6 and the A59. There are also frequent trains/ buses from Burnley to Manchester. If it's a gentle walk you're looking for, then the Hurstwood reservoir is just a short walk away with some amazing views. Early viewings are highly advised to avoid disappointment.Ground Floor - On the ground floor you will find:Living Room - 4.11m x 3.97m (13'5" x 13'0" ) - A family sized living room having space for settees, television point, 1x central heating radiator, storage cupboard and uPVC double glazed window to the side elevation.Dining Kitchen - 4.28m x 4.93m (14'0" x 16'2" ) - Offering a range of fitted wall and base units with contrasting worktops, integrated fridge / freezer, Hoover 4 ring induction hob with chrome extractor hood above, Hoover oven / grill, inset sink with chrome mixer tap, integrated dishwasher, plumbing for a washing machine, 1x central heating radiator, Baxi boiler, recessed LED spotlights, door leading through to ground floor w.c, uPVC double glazed window to the rear elevation and uPVC patio doors leading out to the rear garden.Ground Floor W.C - A useful ground floor w.c having a wall mounted floating sink with a chrome mixer tap, push button w.c, 1x central heating radiator, recessed LED spotlights, air extraction fan and uPVC double glazed frosted window to the side elevation.First Floor / Landing - On the first floor / landing you will find:Bedroom One - 4.18m x 2.75m (13'8" x 9'0" ) - A bedroom of double proportions with space for wardrobes and drawers, 1x central heating radiator, door leading through to the bathroom and uPVC double glazed window to the rear elevation.Bedroom Two - 4.20m x 2.54m (13'9" x 8'3" ) - Another bedroom of double proportions with space for wardrobes and drawers, 1x central heating radiator and uPVC double glazed window to the side elevation.Bedroom Three - 2.58m x 2.28m (8'5" x 7'5" ) - A bedroom of single proportions with space for drawers, 1x central heating radiator, door to storage cupboard and uPVC double glazed window to the front and side elevation.Bathroom - A modern four piece bathroom suite comprising of: a panelled bathtub with chrome mixer tap, pedestal sink with chrome mixer tap, push button w.c, corner shower cubicle, part tiled walls, heated chrome towel rack, shaving point, recessed LED spotlights, air extraction fan and uPVC double glazed frosted window to the rear elevation.Externally - Externally to the front elevation you will find two designated car parking spaces and an electric car charging point. To the rear elevation is a an enclosed garden with a mainly laid lawn and flagged patio area with space for garden furniture.360 Degree Virtual Tour - Property Details - Unless stated otherwise, these details may be in a draft format subject to approval by the property's vendors. Your attention is drawn to the fact that we have been unable to confirm whether certain items included with this property are in full working order. Any prospective purchaser must satisfy themselves as to the condition of any particular item and no employee of Hilton & Horsfall has the authority to make any guarantees in any regard. The dimensions stated have been measured electronically and as such may have a margin of error, nor should they be relied upon for the purchase or placement of furnishings, floor coverings etc. Details provided within these property particulars are subject to potential errors, but have been approved by the vendor(s) and in any event, errors and omissions are excepted. These property details do not in any way, constitute any part of an offer or contract, nor should they be relied upon solely or as a statement of fact. In the event of any structural changes or developments to the property, any prospective purchaser should satisfy themselves that all appropriate approvals from Planning, Building Control etc, have been obtained and complied with.Publishing - You may download, store and use the material for your own personal use and research. You may not republish, retransmit, redistribute or otherwise make the material available to any party or make the same available on any website, online service or bulletin board of your own or of any other party or make the same available in hard copy or in any other media without the website owner's express prior written consent. The website owner's copyright must remain on all reproductions of material taken from this website. Externally to the front elevation you will find two designated car parking spaces and an electric car charging point. To the rear elevation is a an enclosed garden with a mainly laid lawn and flagged patio area with space for garden furniture.BrochuresPlot 5, Millers Green, Worsthorne, BurnleyBrochure