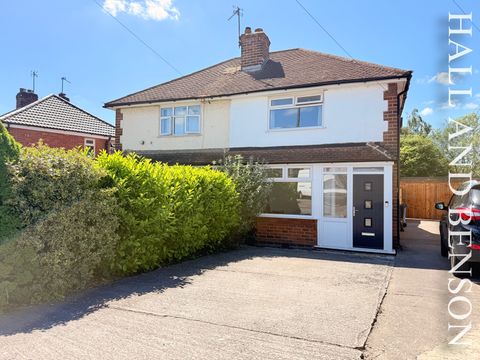
Property Details:
- Type: Semi-detached house
- Bedrooms: 2
- Bathrooms: 1
Agent: Hall & Benson - Spondon
Phone: 01332 494797
<br/><b>SUMMARY</b><br/>Hall & benson are delighted to bring to marekt this two-bedroom semi-detached home offering generous living space, a large rear garden and off street parking, ideal for buyers seeking a property with scope to modernise in the popular village of Spondon.<br/><br/><br/><b>DESCRIPTION</b><br/>Situated on a well-established residential road in Spondon, this traditional two-bedroom semi-detached property presents an excellent opportunity for owner-occupiers and investors alike.<br/>The accommodation begins with a welcoming entrance hallway leading to a front-facing living room featuring a bay window and character fireplace. To the rear is a spacious kitchen/dining room offering ample worktop and storage space, with direct access to a separate utility area and the rear garden.<br/><br/><br/>To the first floor are two well-proportioned bedrooms, both enjoying good natural light, along with a family bathroom fitted with a three-piece suite including bath, wash basin and WC. <br/>Externally, the property benefits from a driveway providing off-road parking and a generous rear garden that offers significant potential for landscaping or extension, subject to the necessary consents. The property is conveniently located close to local shops, schools, public transport links and road access to Derby city centre and the A52, this home offers plenty of potential for those looking to add value.<br/><br/><b>Front</b> <br/>To the front of the property is a driveway providing off-road parking, with fencing defining the boundary and access to the entrance.<br/><br/><b>Entrance Hallway</b> <br/>The hallway provides stairs rising to the first floor and doors leading to the living room and kitchen/dining room.<br/><br/><b>Lounge</b> <br/>A good-sized front-facing reception room featuring a bay window allowing plenty of natural light. The room benefits from exposed wooden flooring and a character fireplace, offering a flexible living space.<br/><br/><b>Kitchen/Diner</b> <br/>Positioned at the rear of the property, the kitchen/dining room offers ample wall and base units, generous worktop space and room for a dining table. A window overlooks the rear garden, with access through to the utility area.<br/><br/><b>Utility Room</b> <br/>Located beyond the kitchen, the utility provides additional storage and worktop space, housing plumbing for white goods and a rear access door leading out to the garden.<br/><br/><b>First Floor Landing</b> <br/>Providing access to both bedrooms and the family bathroom, with a side window bringing in natural light.<br/><br/><b>Bedroom One</b> <br/>A spacious double bedroom positioned to the rear of the property, offering ample room for bedroom furniture and enjoying views over the garden.<br/><br/><b>Bedroom Two</b> <br/>A second well-proportioned double bedroom located to the front, benefitting from a large window and neutral décor.<br/><br/><b>Bathroom</b> <br/>Fitted with a three-piece suite comprising a bath with shower attachment, wash basin and low-level WC. The room is finished with part-tiled walls and vinyl flooring.<br/><br/><b>Rear Garden</b> <br/>The generous rear garden is mainly laid to lawn with mature trees and planted borders, offering excellent potential for landscaping or extension (STPP). The garden also offers a southerly aspect and a paved patio area, great for hosting.<br/><br/><br/><br/>1. MONEY LAUNDERING REGULATIONS - Intending purchasers will be asked to produce identification documentation at a later stage and we would ask for your co-operation in order that there will be no delay in agreeing the sale.
2: These particulars do not constitute part or all of an offer or contract.
3: The measurements indicated are supplied for guidance only and as such must be considered incorrect.
4: Potential buyers are advised to recheck the measurements before committing to any expense.
5: Connells has not tested any apparatus, equipment, fixtures, fittings or services and it is the buyers interests to check the working condition of any appliances.
6: Connells has not sought to verify the legal title of the property and the buyers must obtain verification from their solicitor.