Property Details:
• Type: Terraced
• Tenure: Freehold
• Floor Area: N/A
Key Features:
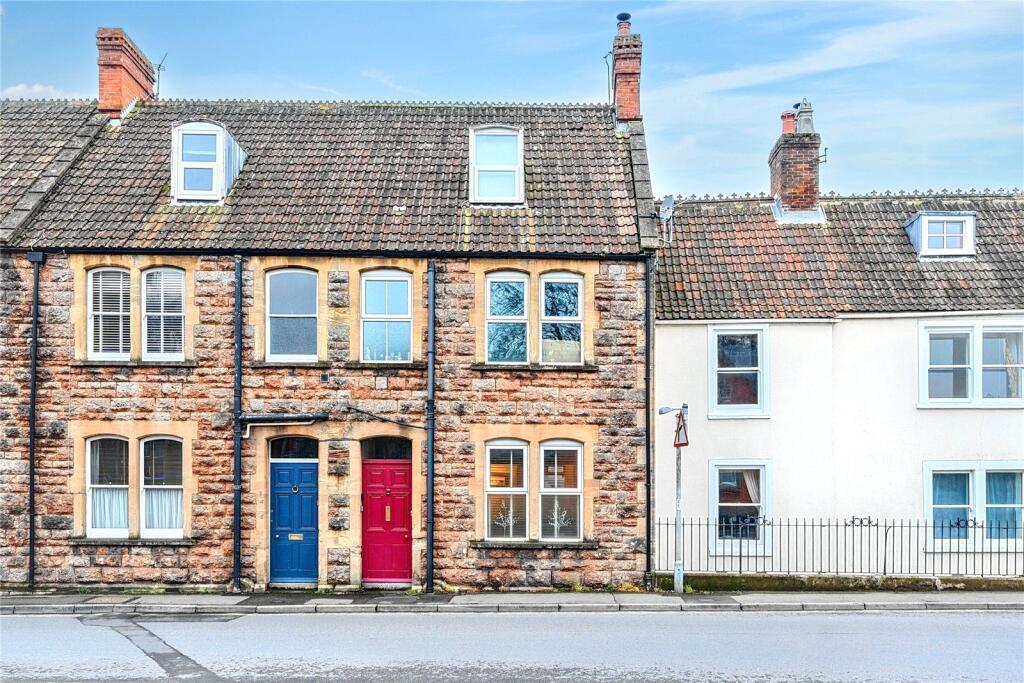
• Period mid-terrace house located in the centre of Wells
• Three-storey accommodation
• Three double bedrooms
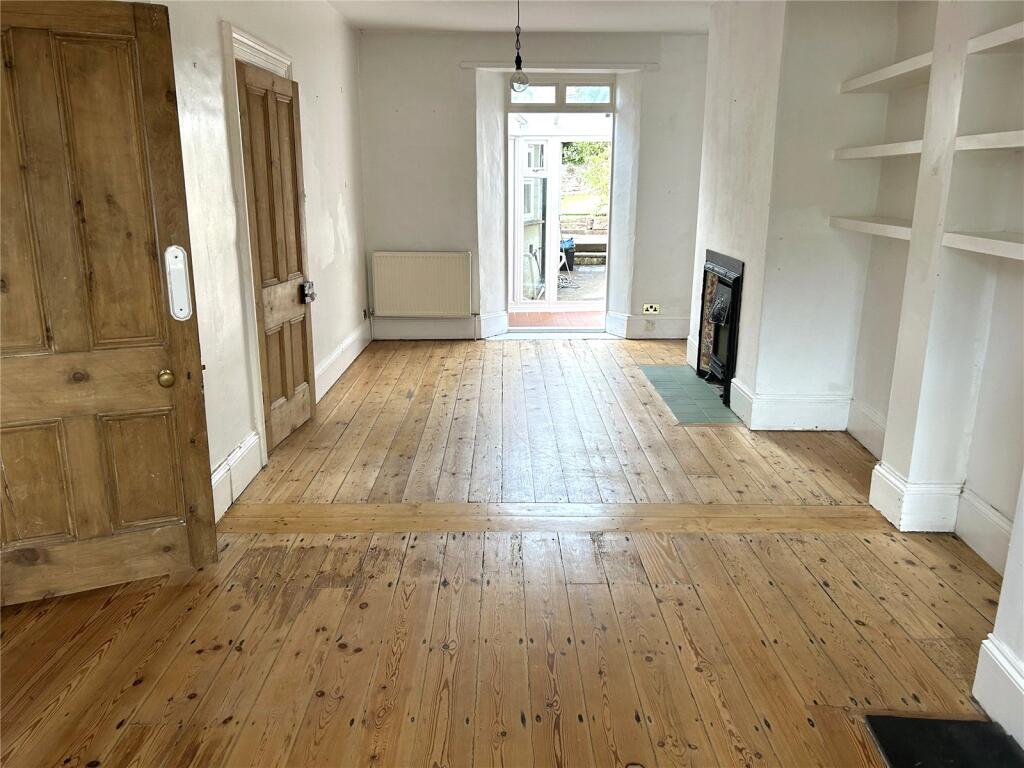
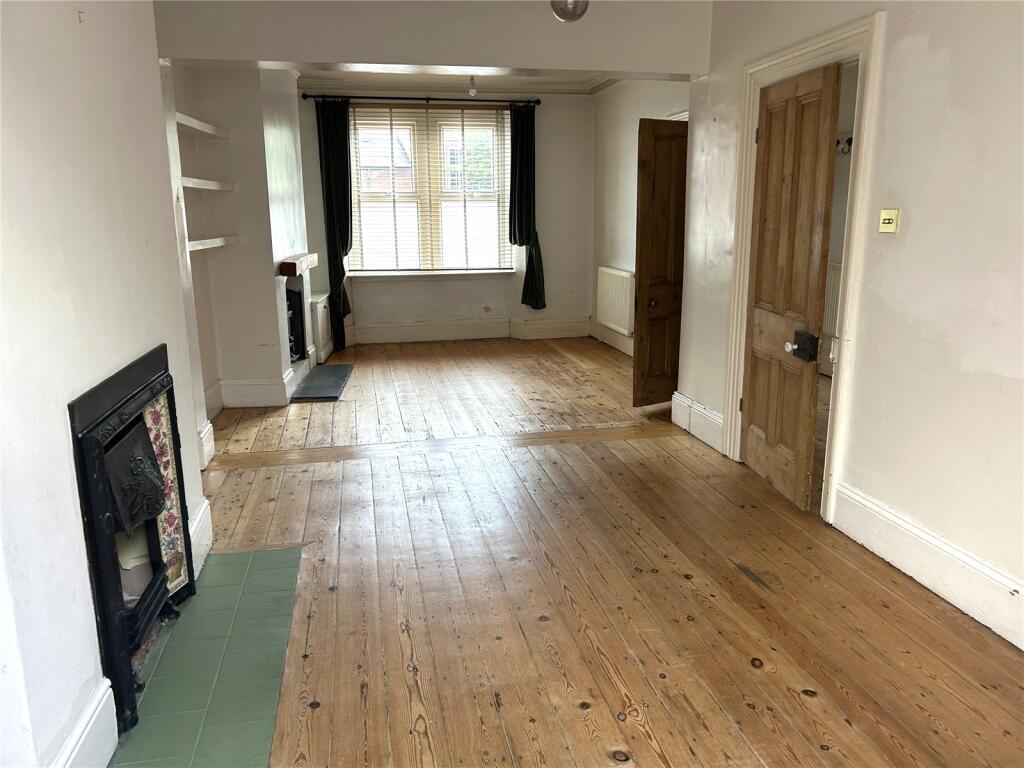
• Sitting/dining room with wood burning stove
• Kitchen with separate utility area and downstairs WC
• Enclosed south-west facing rear garden
• Available with no onward chain
• Permit parking available within the road
Location:
• Nearest Station: N/A
• Distance to Station: N/A
Agent Information:
• Address: 74 High Street,
Wells,
Somerset,
BA5 2AJ
Full Description:
A well-proportioned three bedroom mid-terrace period house, conveniently located in the centre of Wells. Available to purchase with no onward chain, the property includes three double bedrooms, a spacious reception room with wood burning stove and a south-west facing rear garden. EPC Rating D.A door to the front of the property opens into an entrance porch, which has an inner door through to a traditional hall. Incorporating the staircase to the first floor accommodation, the hall includes an under-stairs cupboard and gives access to the kitchen and into the sitting/dining room.The sitting/dining room is spacious and presented with exposed wood floors, a fireplace with an inset wood burning stove, built-in alcove cupboards and shelving and a further feature fireplace in the dining area. An opening from the reception room then leads through to a double-glazed conservatory with doors to the garden and access to the kitchen. Fitted with a range of matching floor and wall units with a wooden work surface and a useful pantry cupboard, the kitchen provides space for a freestanding fridge/freezer, washing machine, dishwasher and a gas-fired range cooker. A door to the back of the kitchen opens into utility area (housing a Worcester boiler for the gas central heating) and continues through to a downstairs WC, which has windows to the rear and side. On the first floor, this period home offers two double bedrooms and a family bathroom. Both bedrooms on this level have fitted storage and one benefits from a lovely feature fireplace. The family bathroom comprises a low-level WC, a panelled bath with shower mixer taps, a pedestal wash hand basin, a corner shower cubicle and a heated towel rail. The master bedroom is situated on the second floor and is another generous double room with skylight windows and a range of built-in storage. OUTSIDEThe property benefits from a southwest-facing garden to the rear, which enjoys plenty of sunshine throughout the day. Enclosed by attractive stone walling, the garden is laid to patio, chippings and artificial grass for low maintenance and provides ample space for seating and outdoor dining/entertaining. Whilst there is no designated off-road parking, residents’ annual parking permits are available for this section of Portway, purchased via Somerset Council.The city of Wells is renowned for its beautiful architecture, including the Cathedral and the Bishop’s Palace. England’s smallest city, Wells contains many clubs and societies for those wishing to get involved in the thriving local community. There are excellent shopping facilities, a bustling High Street with both independent and well-known retailers, as well as various major supermarkets, including Waitrose. Wells also benefits from a busy, twice-weekly produce market in the Market Square. In addition, Wells offers superb schooling (both state and private), a leisure centre, a golf course and some wonderful rural walks nearby.BrochuresParticulars