Property Details:
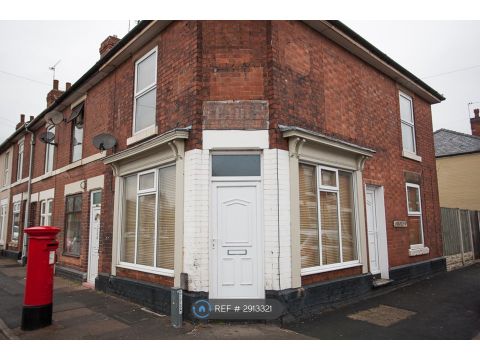
- Type: End of terrace house
- Bedrooms: 2
- Bathrooms: 1
Agent: Burchell Edwards - Ripley
Phone: 01773 420149
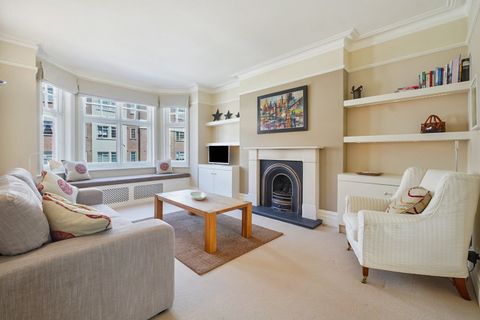
<br/><b>SUMMARY</b><br/>*No Onward Chain*<br/><br/>Burchell Edwards are delighted to present to the market this lovely, two bedroom end of terrace on Providence Street, Ripley!<br/><br/><br/><b>DESCRIPTION</b><br/>Situated close to the town centre, this well-presented property is ideally suited to first-time buyers, those needing off-road parking, as well as buy-to-let investors. Local amenities are conveniently close by, including a range of shops, pubs, takeaways, restaurants, parks and schools. There are excellent public transport links to neighbouring towns and cities including Derby and Nottingham and the M1, A38 and A610 are minutes away by car!<br/><br/>The ground floor briefly comprises a spacious lounge, the kitchen and a conservatory. To the first floor you will find two bedrooms and the shower room. Outside, there is a parking space to the rear leading to the garage. The garden is mainly laid to lawn.<br/><br/>Viewings are highly advised! Please contact Burchell Edwards for more information!<br/><br/><b>Ground Floor</b> <br/><br/><b>Lounge</b> 15' 9" plus door recess x 11' 9" ( 4.80m plus door recess x 3.58m )<br/>Having laminate flooring, two radiators, two ceiling lights, UPVC door and UPVC window to the front elevation.<br/><br/><b>Kitchen</b> 11' 9" maximum to the stairs x 10' plus door recess ( 3.58m maximum to the stairs x 3.05m plus door recess )<br/>Having fitted wall and base units with matching counter tops, inset sink with a mixer tap and drainer, tiled splashbacks, cooker with electric hob and cooker hood, ceiling, laminate flooring, radiator, UPVC window to the rear elevation and UPVC door to the conservatory.<br/><br/><b>Conservatory</b> 8' 10" plus door recess x 5' 7" ( 2.69m plus door recess x 1.70m )<br/>Having tiled flooring, radiator, wall lights and power sockets.<br/><br/><b>First Floor</b> <br/><br/><b>Landing</b> <br/>Having carpet, ceiling light and loft hatch.<br/><br/><b>Bedroom One</b> 11' 10" x 10' 10" maximum to alcove ( 3.61m x 3.30m maximum to alcove )<br/>Having laminate flooring, radiator, ceiling light and UPVC window to the front elevation.<br/><br/><b>Bedroom Two</b> 9' plus door alcove x 8' 6" max to fitted wardrobes ( 2.74m plus door alcove x 2.59m max to fitted wardrobes )<br/>Having laminate flooring, radiator, ceiling light, built in wardrobe as well as fitted wardrobes and units over the bed area, and UPVC window to the rear elevation.<br/><br/><b>Shower Room</b> <br/>Having a shower cubicle, WC, hand-wash basin with a mixer tap, heated towel rail, tilled walls, vinyl flooring, ceiling light and UPVC window.<br/><br/><b>Outside</b> <br/>To the rear is a parking space and the detached garage. The garden is mainly laid to lawn.<br/><br/><br/><br/>1. MONEY LAUNDERING REGULATIONS - Intending purchasers will be asked to produce identification documentation at a later stage and we would ask for your co-operation in order that there will be no delay in agreeing the sale.
2. These particulars do not constitute part or all of an offer or contract.
3. The measurements indicated are supplied for guidance only and as such must be considered incorrect.
4. Potential buyers are advised to recheck the measurements before committing to any expense.
5. Burchell Edwards has not tested any apparatus, equipment, fixtures, fittings or services and it is the buyers interests to check the working condition of any appliances.
6. Burchell Edwards has not sought to verify the legal title of the property and the buyers must obtain verification from their solicitor.