For Rent
£950/mo
Graham Street, Hoddlesden, BB3 3ND
3 bd
3 ba
Terraced
Hoddlesden
Listed by Hunters, Darwen
Only details supplied with this listing are shown. Ask the listing contact to confirm measurements, taxes and costs.
Property Details: • Type: Terraced • Tenure: N/A • Floor Area: N/A
Key Features: • Situated in Hoddlesden Village • Immaculate property • Three bedrooms • Attractive bathroom with shower • Two reception rooms • Fully fitted kitchen • PVC double glazed windows • Gas central heating • Viewing a must!
Location: • Nearest Station: Darwen Station • Distance to Station: 1.4142106081687296 miles
Agent Information: • Address: 238-240 Duckworth Street, Darwen, BB3 1PX
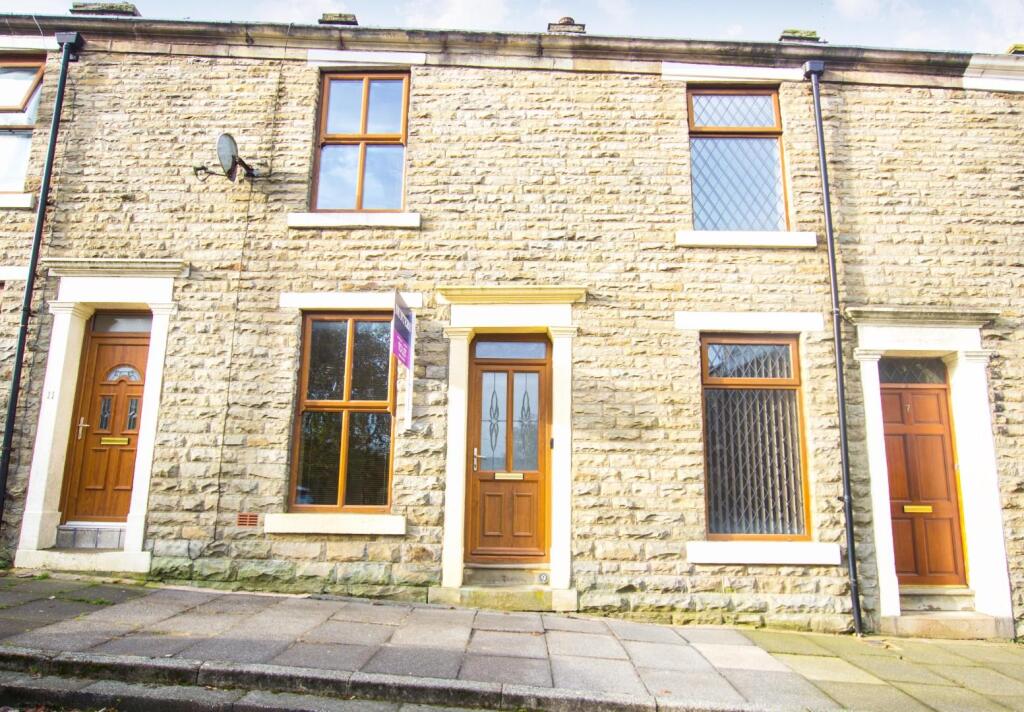
Full Description: <strong></strong> <strong></strong> A delightfully situated, stone built, garden fronted terraced house situated in the heart of Hoddlesden Village. The property in our opinion offers stylish, ready to move into accommodation. Briefly comprises entrance vestibule, hallway, sitting room, living room/dining room with feature fire, separate fully fitted kitchen with modern units, first floor, three bedrooms and a spacious and family bathroom. Benefits include PVC double-glazed windows, gas central heating, neutral décor with complimenting flooring throughout. Externally there is an enclosed yard to the rear. The property is a convenient location close to Hoddlesden village, Waterside, easy access for Blackburn, Darwen and the motorway network. Viewing is strongly recommended. <br /><br /><strong>LOCATION</strong> <strong></strong> <strong></strong> From Darwen town centre leave on Bolton Road, turn left into Hardman Way and continue into Sudell Road. Bear right into Marsh House Lane, proceed to the mini roundabout on Roman Road and continue across into Hoddlesden Road. Follow the road down into the village and the property is on the right opposite Browning Street. <br /><br /><strong>ACCOMMODATION</strong> <strong></strong> <strong></strong> <br /><br /><strong>ENTRANCE</strong> <strong>VESTIBULE</strong> <strong></strong> <strong></strong> PVC front door with double-glazed unit, tiled floor, door through to; <br /><br /><strong>HALLWAY</strong> <strong></strong> Laminate flooring, original coving to ceiling, radiator <br /><br /><strong>SITTING</strong> <strong>ROOM</strong> <strong></strong> <strong>12' 10" x 12' 6" (3.91m x 3.81m)</strong> PVC double-glazed window, radiator, meter cupboard, original coving to ceiling, picture rail <br /><br /><strong>LIVING</strong> <strong>ROOM/DINING</strong> <strong>ROOM</strong> <strong></strong> <strong>13' 2" x 13' (4.01m x 3.96m)</strong> PVC double-glazed window, radiator, built in cupboard, electric fire, under stairs storage cupboard <br /><br /><strong>SEPARATE</strong> <strong>FITTED</strong> <strong>KITCHEN</strong> <strong>10' 7" x 7' 5" (3.23m x 2.26m)</strong> Fitted modern wall and floor units including drawers, stainless steel single drainer sink unit mixer tap, concealed gas fired central heating boiler unit, plumbed for automatic washing machine, PVC double-glazed window <br /><br /><strong>FIRST</strong> <strong>FLOOR</strong> <strong></strong> <strong></strong> Spindled balustrade, original built in cupboard <br /><br /><strong>FAMILY</strong> <strong>BATHROOM</strong> <strong></strong> <strong>11' 1" x 8' 2" (3.38m x 2.49m)</strong> 'P' shaped panelled bath with shower attachment over, pedestal wash hand basin, low level WC, part tiled elevations, PVC double-glazed window <br /><br /><strong>BEDROOM</strong> <strong>1</strong> <strong>13' 5" x 9' 10" (4.09m x 3m)</strong> Measurements up to built in cupboard with clothes hanging rail, laminate flooring, radiator <br /><br /><strong>BEDROOM</strong> <strong>2</strong> <strong>12' 7" x 10' 4" (3.84m x 3.15m)</strong> PVC double-glazed window (overlooks Browning St), radiator, coving to ceiling <br /><br /><strong>BEDROOM</strong> <strong>3</strong> <strong>9' 6" x 5' 4" (2.9m x 1.63m)</strong> PVC double-glazed window, radiator, laminate flooring <br /><br /><strong>OUTSIDE</strong> <strong></strong> Small garden area to the front, enclosed paved yard to the rear <br /><br /><strong>PLEASE</strong> <strong>NOTE</strong> <strong></strong> <strong></strong> All properties are offered on a monthly rolling tenancy. We require 1 month's rent as deposit and 1 month's rent in advance. On application we will require one weeks holding fee, the landlord has 15 days to make a decision. If the tenancy does go ahead, the holding fee will be refunded or deducted from the first months rent. If the tenancy does not go ahead then the holding fee will be refunded within 7 days of the deadline being reached or the landlord backing out. A repayment will not be made if the tenant backs out of the tenancy agreement themselves, fails right to rent checks, has provided false or misleading information, or where the landlord tries their best to get the information needed but the tenant fails to provide it within the 15 days. We will require proof of ID and address for all applicants over the age of 18 that will occupying the property.
If the interactive map is unavailable, open the supplied location in maps.
Open location in mapsThe pin uses coordinates supplied with this listing. Confirm the exact location with the listing contact.
Added and updated dates describe the Mirror record. Source publication and verification dates are shown separately when known; none establishes time on market. Confirm current price and availability with the listing contact.
View original listing