
For Sale
£150,000
Pier Road, Northfleet, Gravesend
1 bd
1 ba
Apartment
Gravesend
Listed by Acorn - Gravesend
Only details supplied with this listing are shown. Ask the listing contact to confirm measurements, taxes and costs.
Property Details: • Type: Barn Conversion • Tenure: N/A • Floor Area: N/A
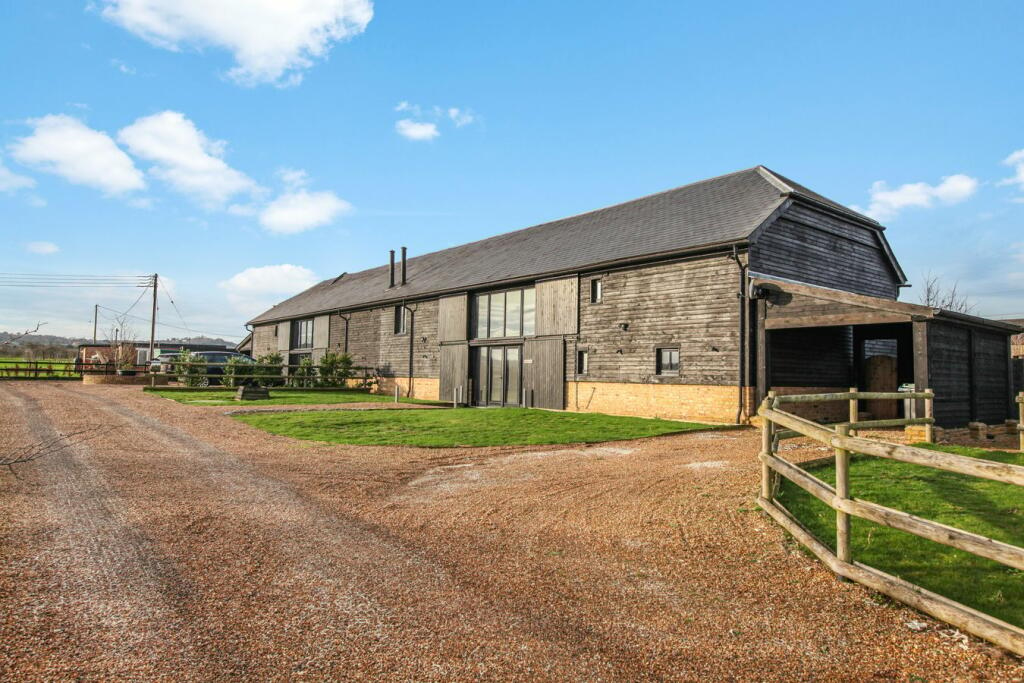
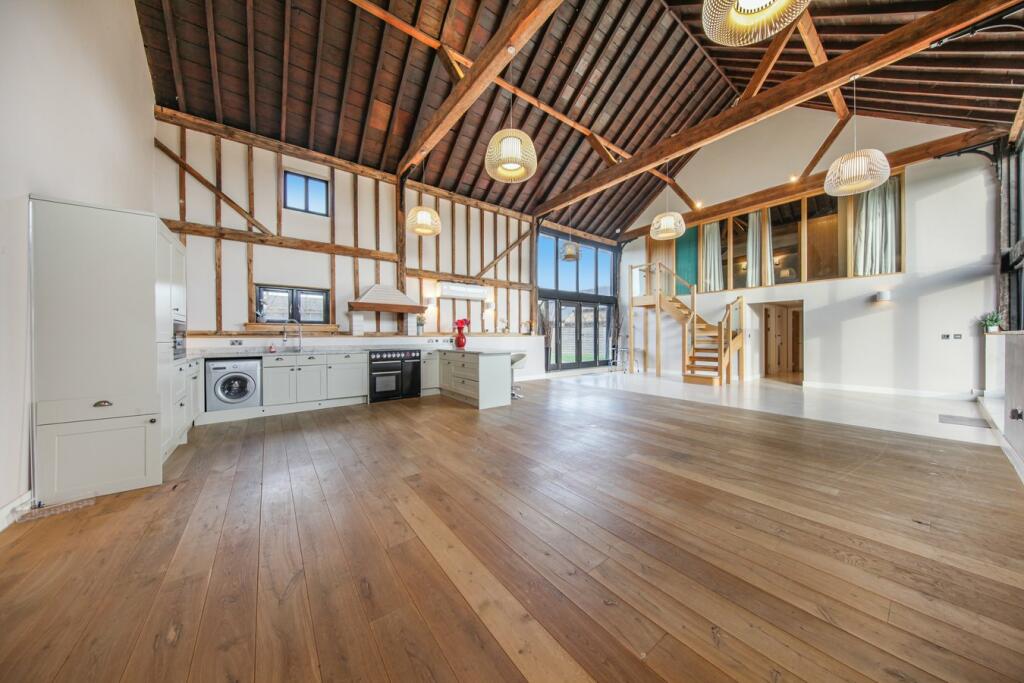
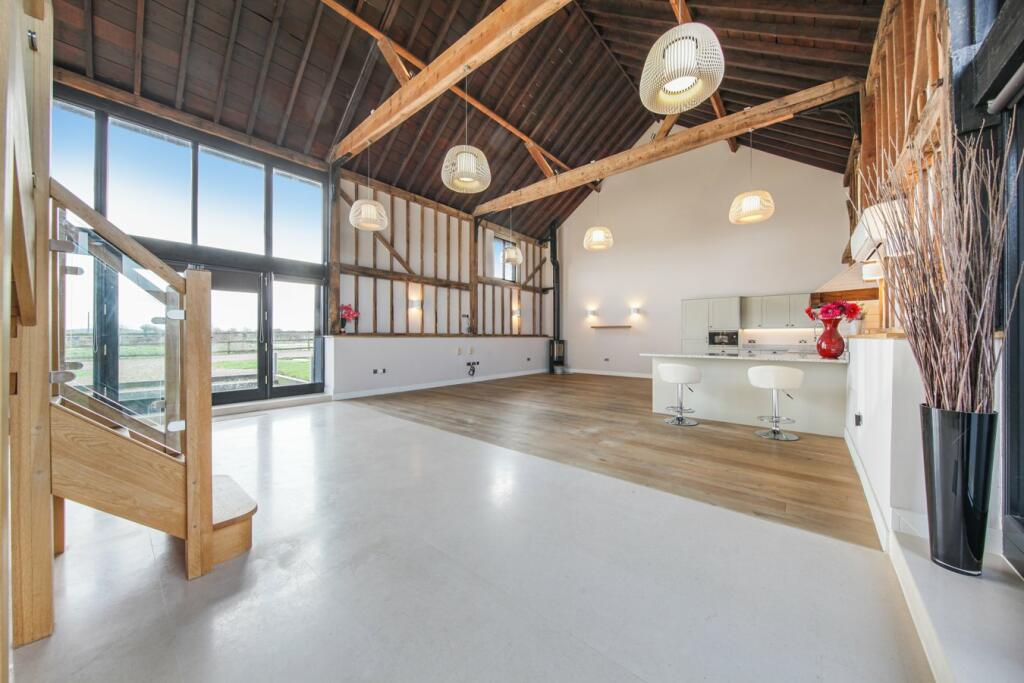
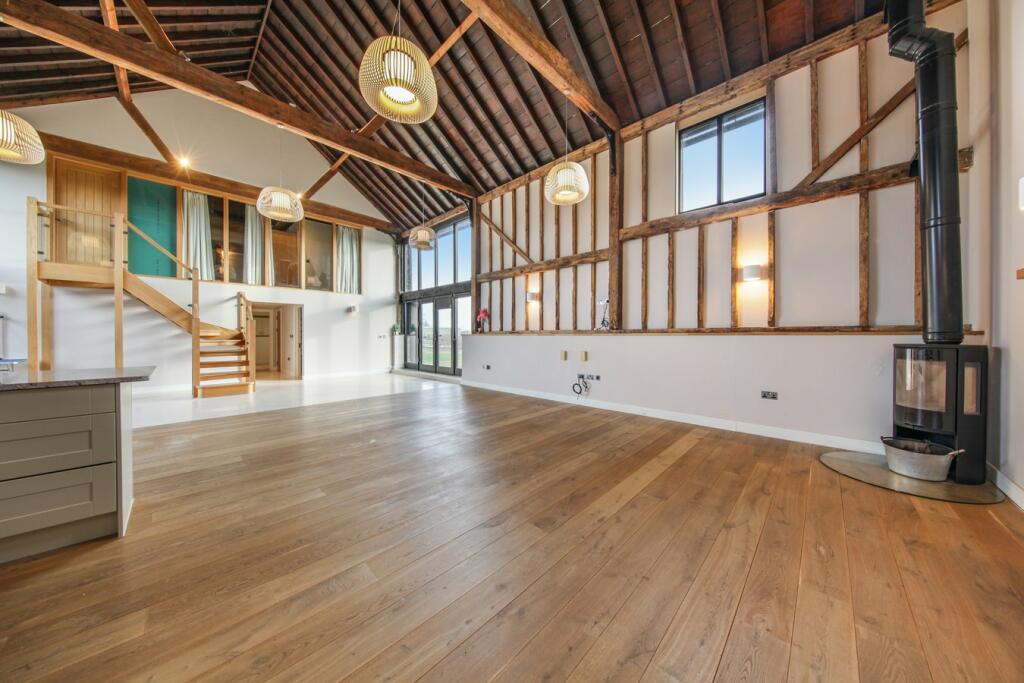
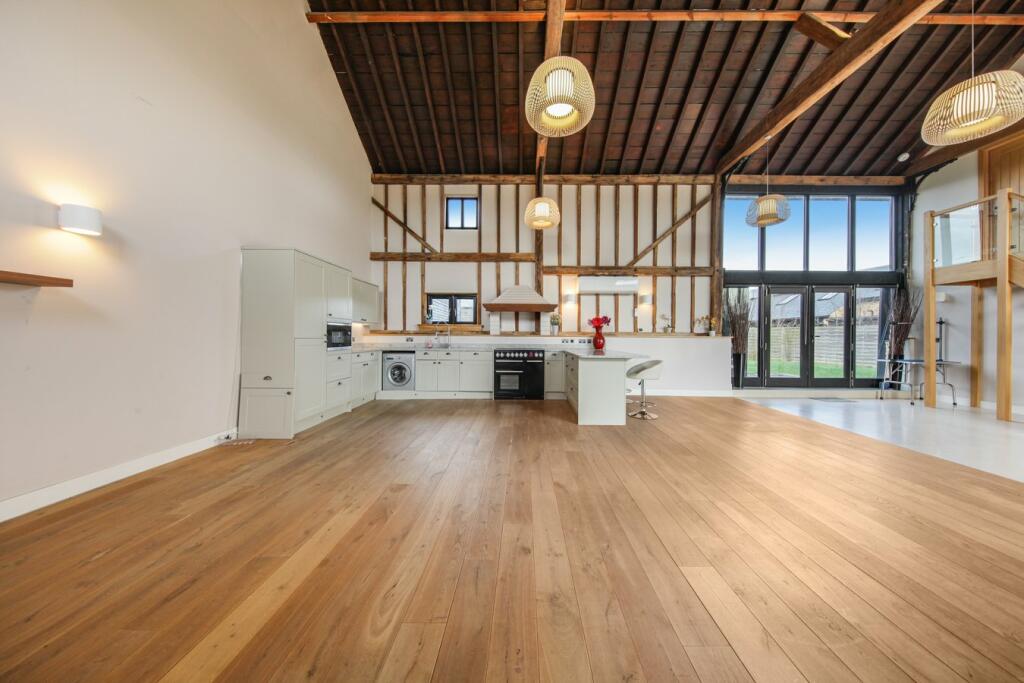
Key Features: • Exclusive development • Converted barn • Four bedrooms • far reaching field views • parking for several cars • Galleried Master bedroom • Two bathrooms • semi detached family home • Council tax band G
Location: • Nearest Station: N/A • Distance to Station: N/A
Agent Information: • Address: 16D Dartmouth Road, Forest hill, SE23 3XU
Full Description: Award winning Alexander Charles & Browne are delighted to offer a rare gem to the market, This unique property offers a blend of charm and modern living, beautifully presented four bedroom semi-detached barn conversion set in an exclusive development in Shorne. The property benefits from having an exceptionally large vaulted living area and first floor master bedroom, and stunning far reaching views of farmland and countryside. The high specification accommodation comprises large vaulted living area, downstairs bathroom, three further double bedrooms, galleried master bedroom to first floor, fitted kitchen overlooking the rear garden, utility room and a further downstairs cloakroom. Outside of the property there is a rear garden with side pedestrian access to the driveway and front garden. The property is located in the picturesque village offering local shops, public houses, church and primary school. Adjacent to Shorne village there is Shorne Wood Country Park, an area of outstanding natural beauty designated a Site of Special Scientific Interest for its wildlife value. The village is within easy reach of Gravesend and the Medway towns providing excellent schooling. There is convenient access to the M2 and M25 motorways linking to both Gatwick and Heathrow airports, London, Bluewater and the International railway station at Ebbsfleet offering a 17 minute link to London, and to Channel Ports. The commuter is also well served by a coach service running from the area to London, together with main line railway stations at Sole Street and Higham on the Victoria and Charing Cross lines respectively.reception/kitchen35'9 x 25'5 (10.95 x 7.78m)Bedroom 213'0 x 12'0 (3.97 x 3.68m)Bedroom 314'5 x 12'7 (4.42 x 3.88m)Bedroom 4 12'0 x 9'4 (3.66 x 2.88m)Bathroom 18'6 x 7'1 (2.63 x 2.18m)master bedroom 22'7 x 17'3 (6.92 x 5.28m)Bathroom 27'7 x 7'1 (2.37 x 2.15m)Front Garden71'3 x 29'7 (21.75 x 9.08m)Rear Garden58'7 x 35'7 (17.92 x 10.90m)BrochuresBrochure 1
If the interactive map is unavailable, open the supplied location in maps.
Open location in mapsThe pin uses coordinates supplied with this listing. Confirm the exact location with the listing contact.
Added and updated dates describe the Mirror record. Source publication and verification dates are shown separately when known; none establishes time on market. Confirm current price and availability with the listing contact.
View original listing


