Property Details:
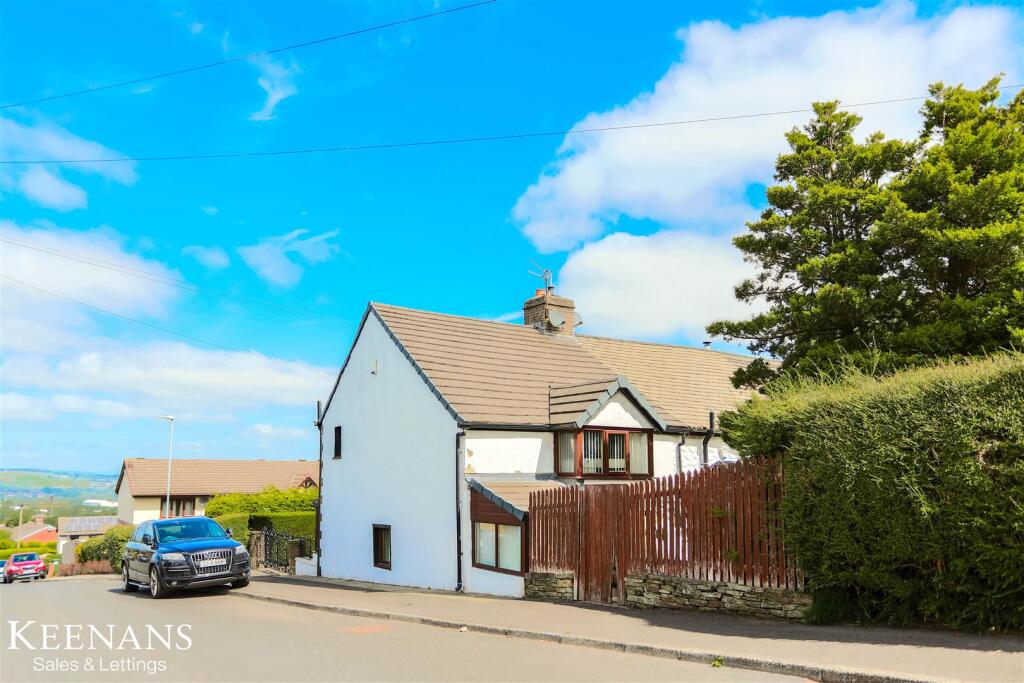
• Type: Semi-Detached
• Tenure: N/A
• Floor Area: N/A
Key Features:
• SEMI-DETACHED FAMILY HOME
• THREE BEDROOMS & OPEN PLAN LIVING
• DRIVEWAY & FRONT GARDEN
• IDEAL FOR UPSIZING FAMILIES
• WALKING DISTANCE TO ST.CHRISTOPHER'S SCHOOL
• SOUTH FACING REAR GARDEN
• EPC RATING D
• DETACHED SINGLE GARAGE
• LEASEHOLD
• COUNCIL TAX BAND C
Location:
• Nearest Station: N/A
• Distance to Station: N/A
Agent Information:
• Address: 22 Blackburn Road,
Accrington,
BB5 1HD
Full Description:
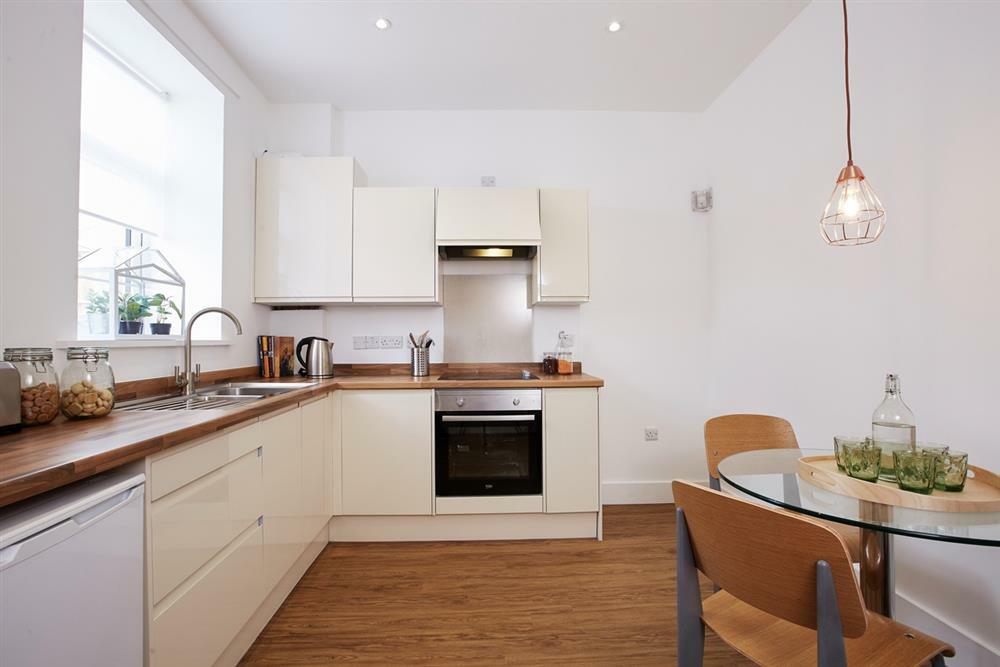
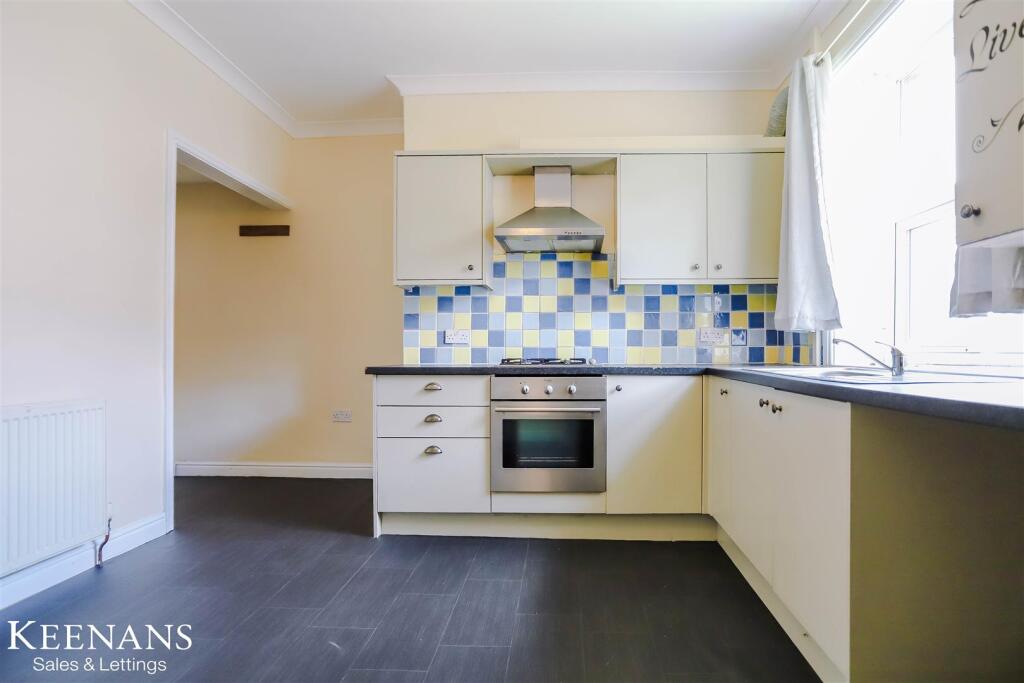
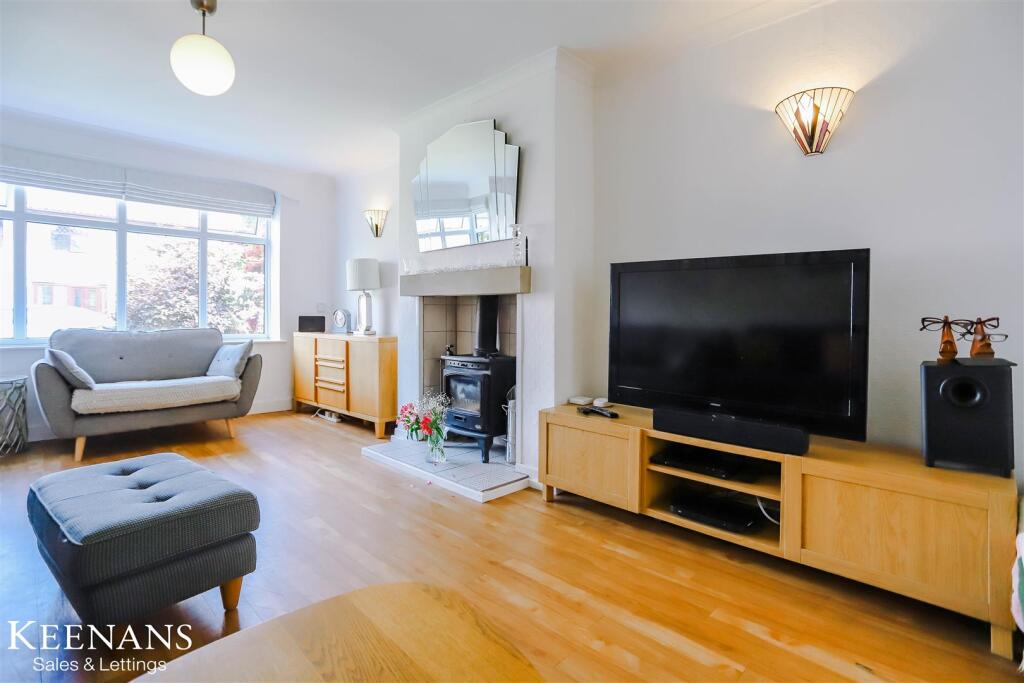
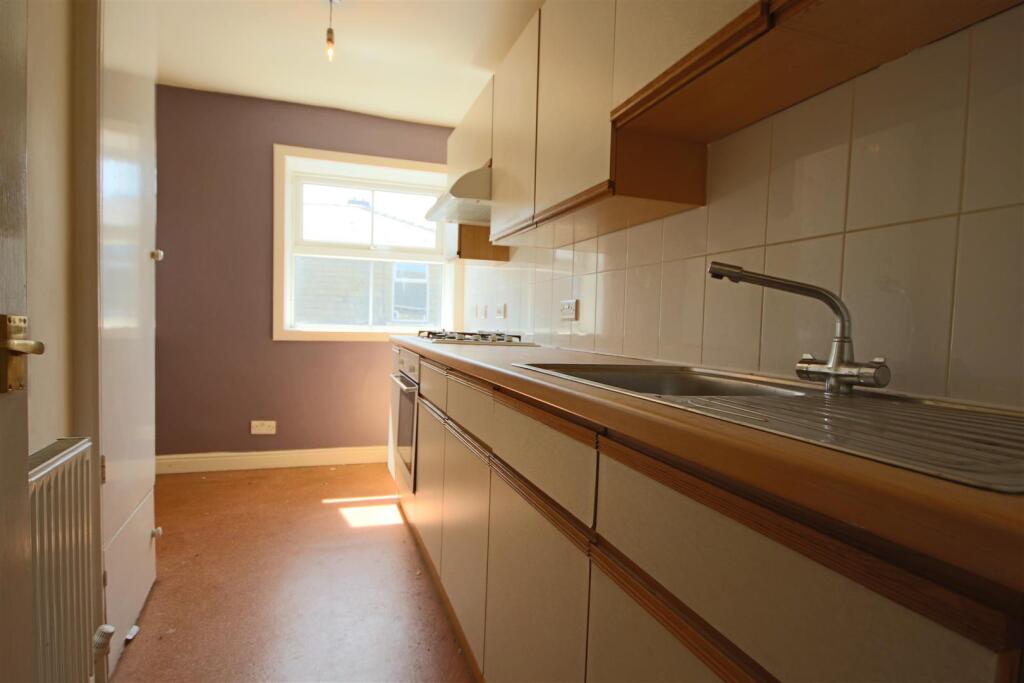
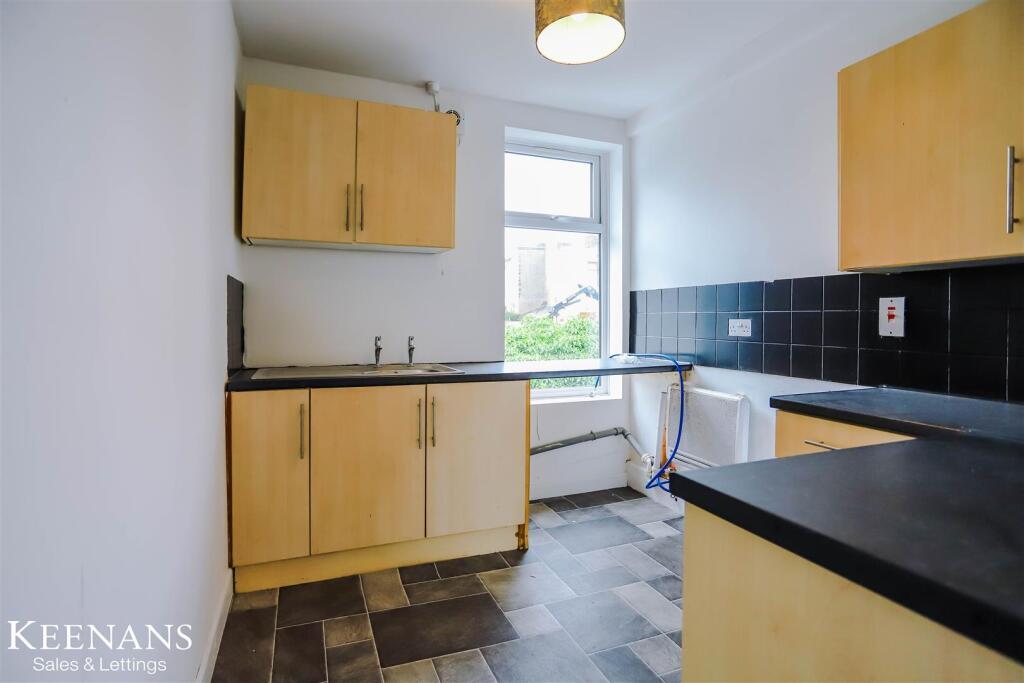
An enviable three bedroom semi-detached family home welcomed to the market with no onward chain. Boasting open plan living with off road parking and a detached garage, the property is perfect for upsizing families. (EPC-D)A superb three bedroom semi-detached family home welcomed to the market with no onward chain. Boasting off road parking, a detached garage and open plan living, the property is perfect for upsizing families.Situated a short walk from St. Christophers & Accrington Academy, excellent network links and local amenities, the property is also conveniently located to rural walks. The ground floor has a welcoming entrance hallway with laminate flooring, neutral decoration and a downstairs wc. The living room has wooden flooring, two light fittings and French door access onto the rear garden. The kitchen is open plan with white gloss fitted units, ceramic hob and electric oven. There is neutral decoration, continued wooden flooring and spot lighting. The first floor has a spacious main bedroom with stunning bay window, wood effect laminate flooring and a central light fitting. Bedroom two has laminate flooring and neutral decoration. Bedroom three has fitted carpets, neutral decoration and built in wardrobes. The first floor is complete with a four piece family bathroom with spot lighting, walk in shower and vanity unit. Externally the property has a driveway suitable for multiple cars and a low maintenance front garden. To the rear there is a south facing, landscaped rear garden and detached garage. All interested parties should contact Mortimers Estate Agents in Accrington.All mains services are available.Ground FloorHallwayWcLiving Room5.5m x 3.47mKitchen2.62m x 2.55mFirst FloorMain Bedroom3.49m x 2.88mBedroom Two3.48m x 2.53mBedroom Three2.55m x 1.88mFamily Bathroom2.55m x 2.53mBrochuresWeb Details