For Rent
Price on request
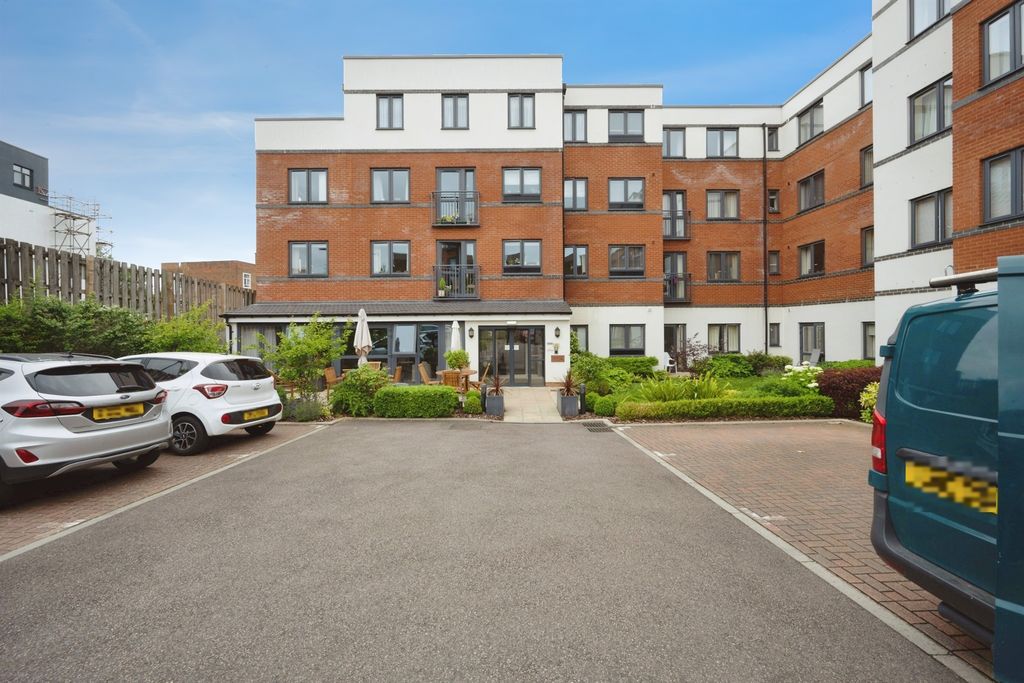
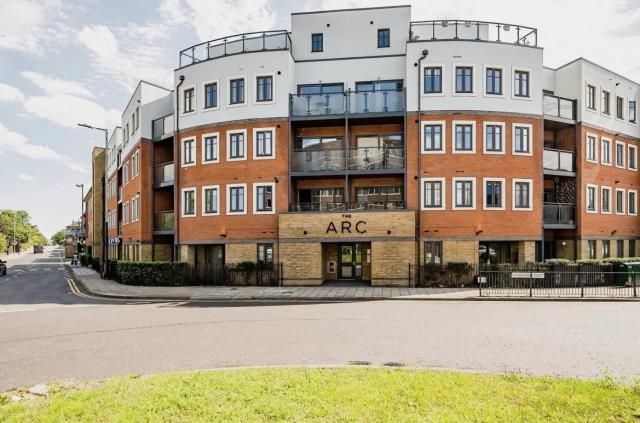
2 bed flat for saleThe Arc, Aylesbury HP20
Studio
Aylesbury


Property Details: - Type: Terraced house - Bedrooms: 2 - Bathrooms: 1
Agent: Connells - Fairford Leys, Aylesbury Phone: 01296 455276
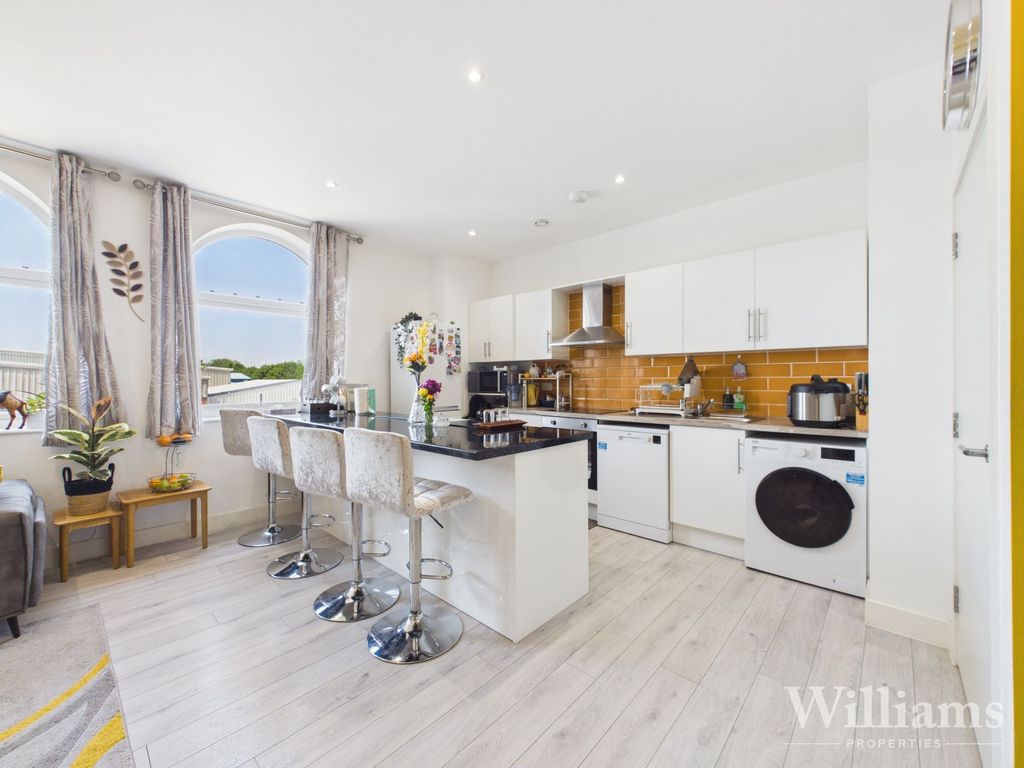
<br/><b>SUMMARY</b><br/>* MID-TERRACED HOUSE * SIZEABLE RECEPTION ROOM * WELL-APPOINTED FITTED KITCHEN * TWO DOUBLE BEDROOMS * EASILY MAINTAINABLE REAR GARDEN * GREAT SCHOOL CATCHMENTS * POTENTIAL TO EXTEND (STPP) * ADDITIONAL CONSERVATORY ROOM * GARAGE & OFF-STREET PARKING * DESIRED LOCATION*<br/><br/><br/><b>DESCRIPTION</b><br/>Connells are delighted to offer this well-presented mid-terraced house to the market that is situated within the popular Fairford Leys village. The property comprises of a sizeable reception room, a well-appointed fitted kitchen, two double bedrooms and a contemporary family bathroom suite. Benefits include an additional conservatory room, an easily maintainable rear garden, a garage and off-street allocated parking as well as non-restricted on street parking for visitors and guests. <br/>The property is moments away from St Mary's primary school, Bright Stars nursery, Hampden Square and much more. <br/>For more information or to arrange a viewing, please contact Connells today.<br/><br/><b>Entrance</b> <br/>Front door into lounge.<br/><br/><b>Lounge</b> 15' 1" x 11' ( 4.60m x 3.35m )<br/>Window to front aspect, television point, telephone point, radiators, stairs to first floor landing, under-stairs storage.<br/><br/><b>Kitchen / Diner</b> 11' 6" x 8' 10" ( 3.51m x 2.69m )<br/>Fitted kitchen comprised of wall and base units with work surfaces and tiling to complement, internal window to rear aspect, sink with drainer, electric eye-level oven, gas hob with extractor hood, plumbing for washing machine, space for tumble dryer, space for fridge/freezer, wall mounted boiler, breakfast bar.<br/><br/><b>Conservatory </b> 11' 6" x 9' 10" ( 3.51m x 3.00m )<br/>Windows to rear aspect, door to rear garden.<br/><br/><b>First Floor Landing </b> <br/>Stairs from lounge, loft access.<br/><br/><b>Bedroom One </b> 11' 10" x 8' 10" ( 3.61m x 2.69m )<br/>Windows to front aspect, radiator.<br/><br/><b>Bedroom Two </b> 11' 10" MAX x 6' 11" MAX ( 3.61m MAX x 2.11m MAX )<br/>Window to rear aspect, fitted wardrobe, radiator.<br/><br/><b>Bathroom</b> <br/>Bath with mixer taps and overhead shower, WC, vanity wash hand basin, heated towel rail, airing cupboard.<br/><br/><b>Outside </b> <br/><br/><b>Front Garden</b> <br/>Parking to front of property.<br/><br/><b>Rear Garden</b> <br/>Patio area, astro turf, outside storage, rear access to garage.<br/><br/><b>Garage</b> 15' 1" x 8' 3" ( 4.60m x 2.51m )<br/>Up and over door.<br/><br/><br/><br/>1. MONEY LAUNDERING REGULATIONS - Intending purchasers will be asked to produce identification documentation at a later stage and we would ask for your co-operation in order that there will be no delay in agreeing the sale. 2: These particulars do not constitute part or all of an offer or contract. 3: The measurements indicated are supplied for guidance only and as such must be considered incorrect. 4: Potential buyers are advised to recheck the measurements before committing to any expense. 5: Connells has not tested any apparatus, equipment, fixtures, fittings or services and it is the buyers interests to check the working condition of any appliances. 6: Connells has not sought to verify the legal title of the property and the buyers must obtain verification from their solicitor.