
For Sale
£90,000
Portland Road, Walsall
1 bd
1 ba
Flat
Walsall
Listed by Chris Foster & Daughter - Aldridge
Only details supplied with this listing are shown. Ask the listing contact to confirm measurements, taxes and costs.
Property Details: • Type: Terraced • Tenure: Freehold • Floor Area: N/A
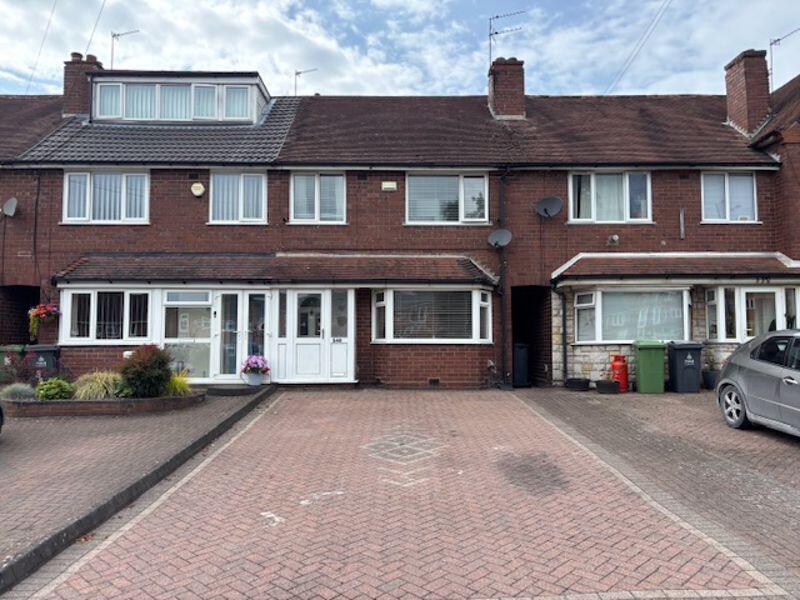
Key Features: • STUNNING THREE BEDROOM • EXTENDED TERRACE HOME • KEY READY CONDITION • KITCHEN DINER & SPACIOUS CONSERVATORY • WELL MAINTAINED GARDEN • PRIVATE DRIVEWAY
Location: • Nearest Station: N/A • Distance to Station: N/A
Agent Information: • Address: 306 Queslett Road, Great Barr, Birmingham, B43 7EX
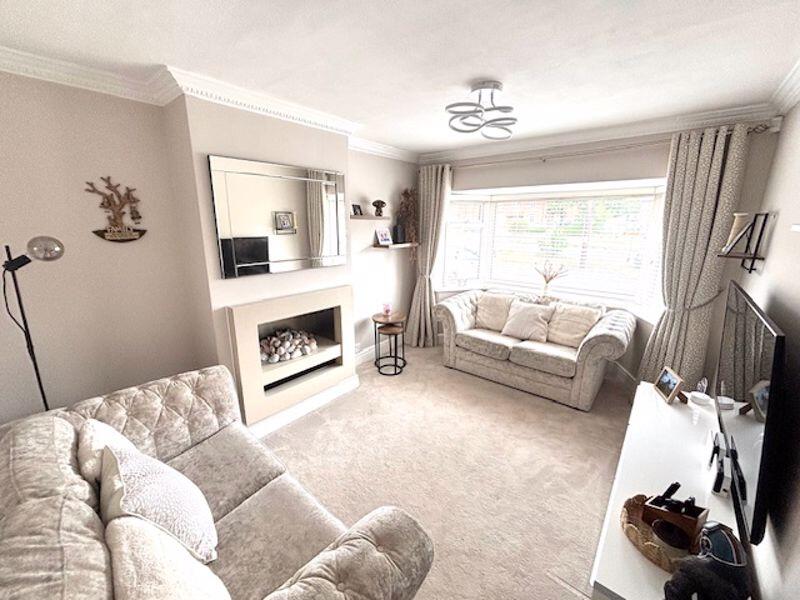
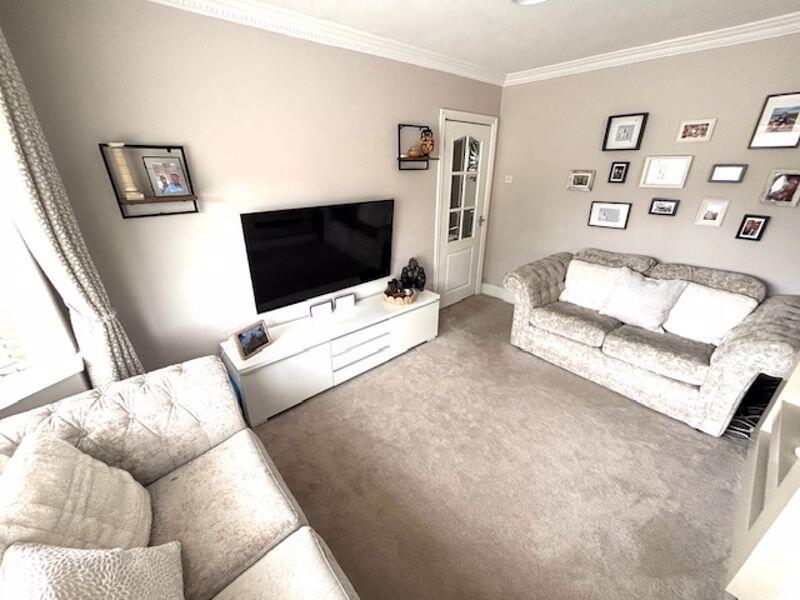
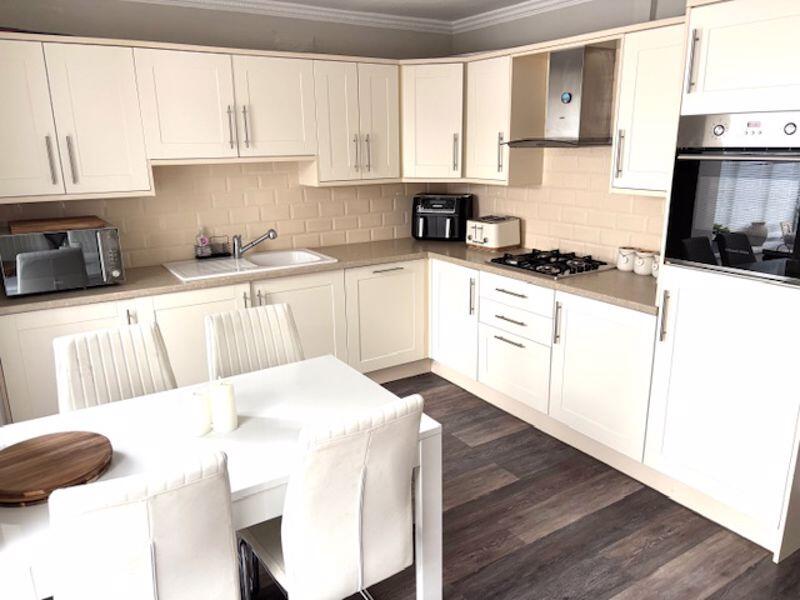
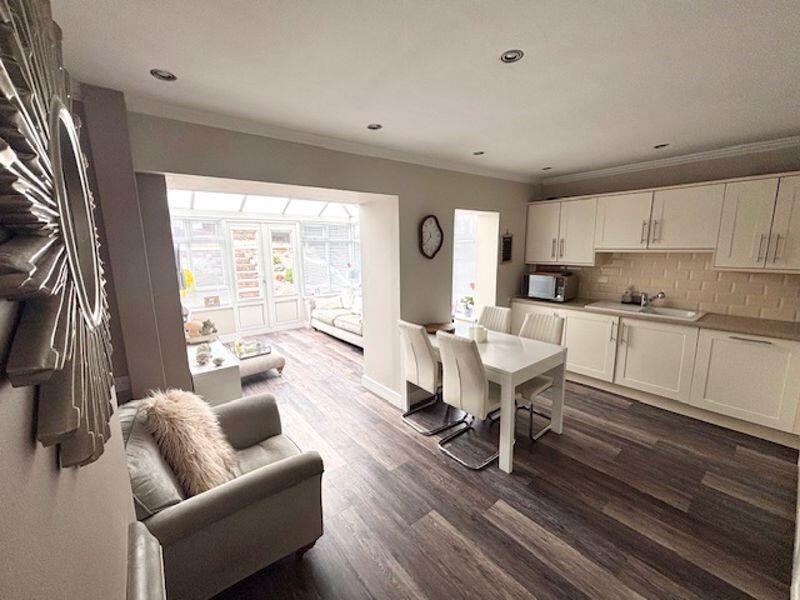
Full Description: Stunning Extended Three Bedroom Family Home – Queslett Road, Great Barr We are delighted to present to market this immaculately presented, extended three-bedroom family home, ready to move straight into. Ideally located on the ever-popular Queslett Road, this property offers excellent access to highly regarded local schools in the Pheasey area, along with a range of nearby shopping amenities and a short drive to the M6 motorway network, making it ideal for families and commuters alike. Property Highlights: • Private block-paved driveway • Secure front porch • Welcoming entrance hallway with under-stairs storage • Bright and stylish front lounge with bay window and modern décor • Stunning kitchen/diner with attractive hardwood flooring, a sleek range of wall and base cabinets, integrated hob and oven, and space for additional appliances • Seamlessly extended into a superb conservatory, now transformed into a versatile family and entertaining space First Floor: • Bedroom One: Rear-facing double with soft carpets and sliding fitted wardrobes for added storage • Bedroom Two: A generous front-facing double with neutral décor • Bedroom Three: Larger than average, front-facing, with stairbox for extra storage space • Family Bathroom: Tiled suite with bath and shower over, wash hand basin with built-in vanity unit, W.C., heated towel rail, and recessed storage nook Externally: The rear garden is arranged over three beautifully landscaped tiers, featuring: • Low-maintenance patio and block-paved terraces • Attractive rockery with mature shrubs • Designed to stay neat all year round with minimal upkeep required This superb home truly ticks all the boxes for growing families and discerning buyers. Early viewing is strongly advised to avoid disappointment.Hallway12' 6'' x 5' 3'' (3.8m x 1.6m)Lounge 15' 1'' x 9' 10'' (4.6m x 3m)Kitchen Diner10' 6'' x 15' 9'' (3.2m x 4.8m)Conservatory 11' 10'' x 11' 2'' (3.6m x 3.4m)Bedroom One10' 10'' x 11' 6'' (3.3m x 3.5m)Bedroom Two13' 1'' x 11' 6'' (4m x 3.5m)Bedroom Three9' 10'' x 7' 10'' (3m x 2.4m)Family Bathroom7' 7'' x 5' 11'' (2.3m x 1.8m)BrochuresProperty BrochureFull Details
If the interactive map is unavailable, open the supplied location in maps.
Open location in mapsThe pin uses coordinates supplied with this listing. Confirm the exact location with the listing contact.
Added and updated dates describe the Mirror record. Source publication and verification dates are shown separately when known; none establishes time on market. Confirm current price and availability with the listing contact.
View original listing


