
For Sale
£150,000
Pier Road, Northfleet, Gravesend
1 bd
1 ba
Apartment
Gravesend
Listed by Acorn - Gravesend
Only details supplied with this listing are shown. Ask the listing contact to confirm measurements, taxes and costs.
Property Details: • Type: Terraced • Tenure: N/A • Floor Area: N/A
Key Features: • Total Square Footage • Close to Train Station • Two Double Bedrooms • Permit Parking • Fitted Kitchen • Garden • Bathroom off of Bedroom
Location: • Nearest Station: N/A • Distance to Station: N/A
Agent Information: • Address: 21 A & B King Street Gravesend DA12 2EB
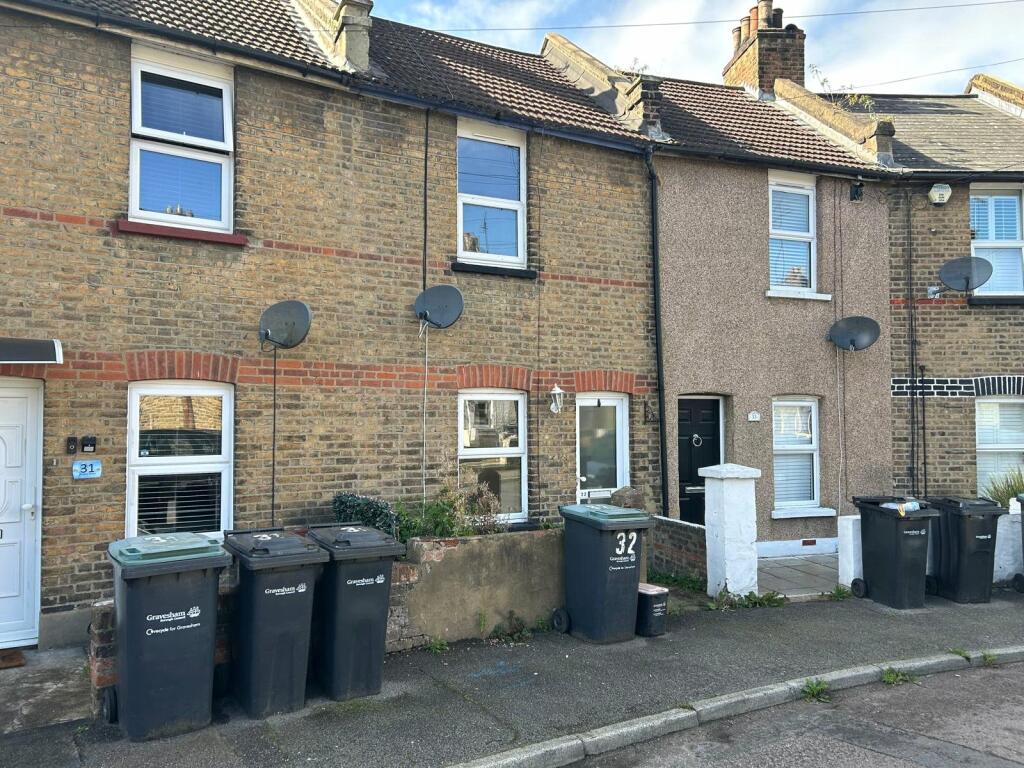
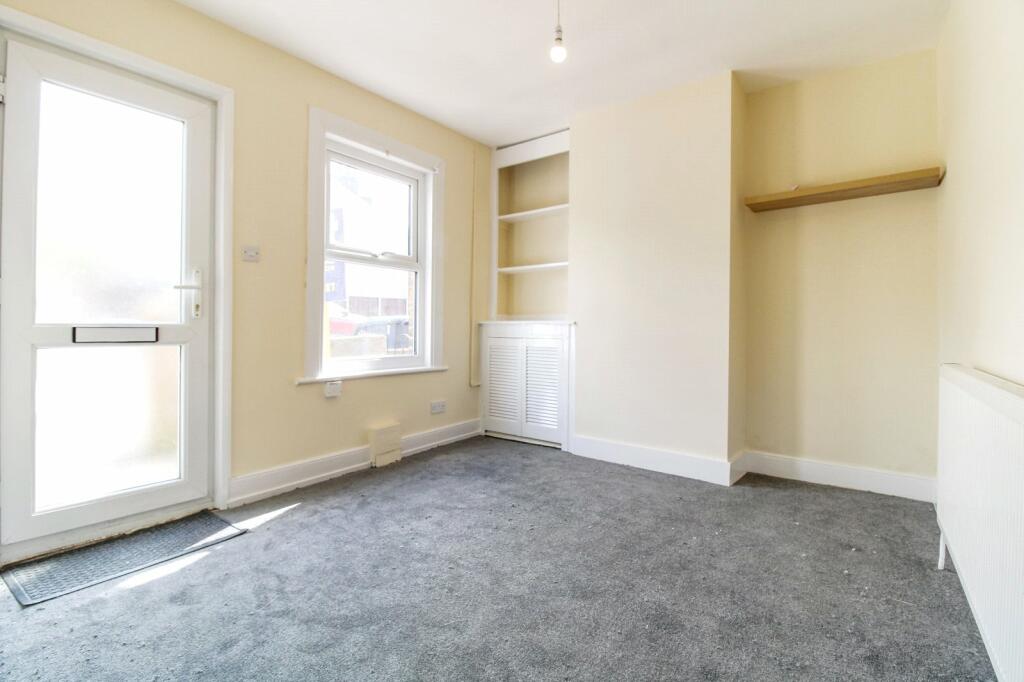
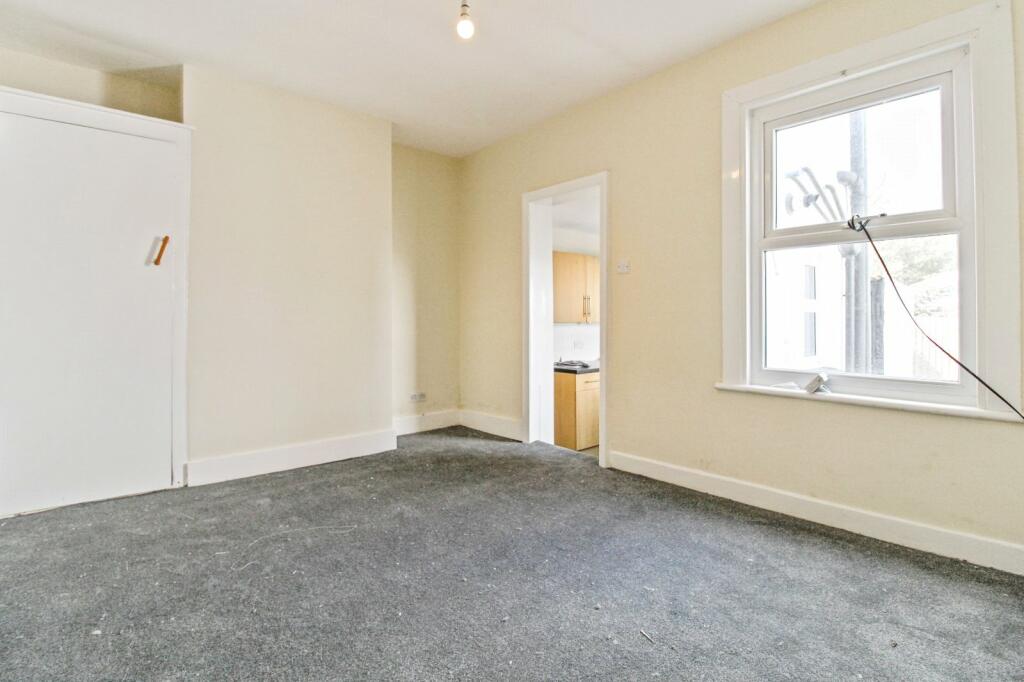
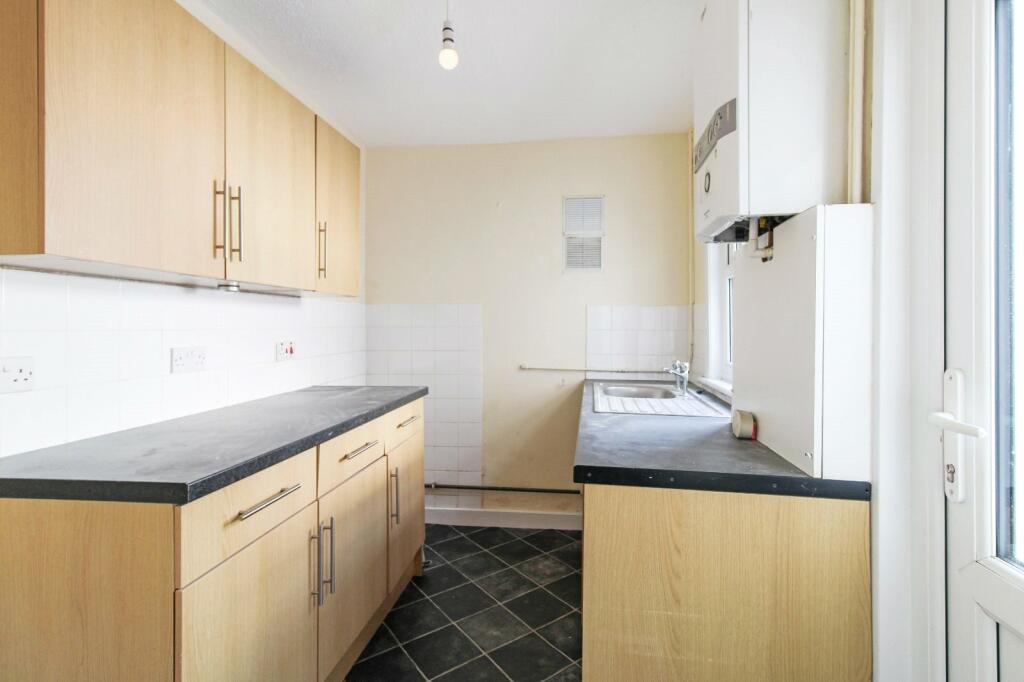
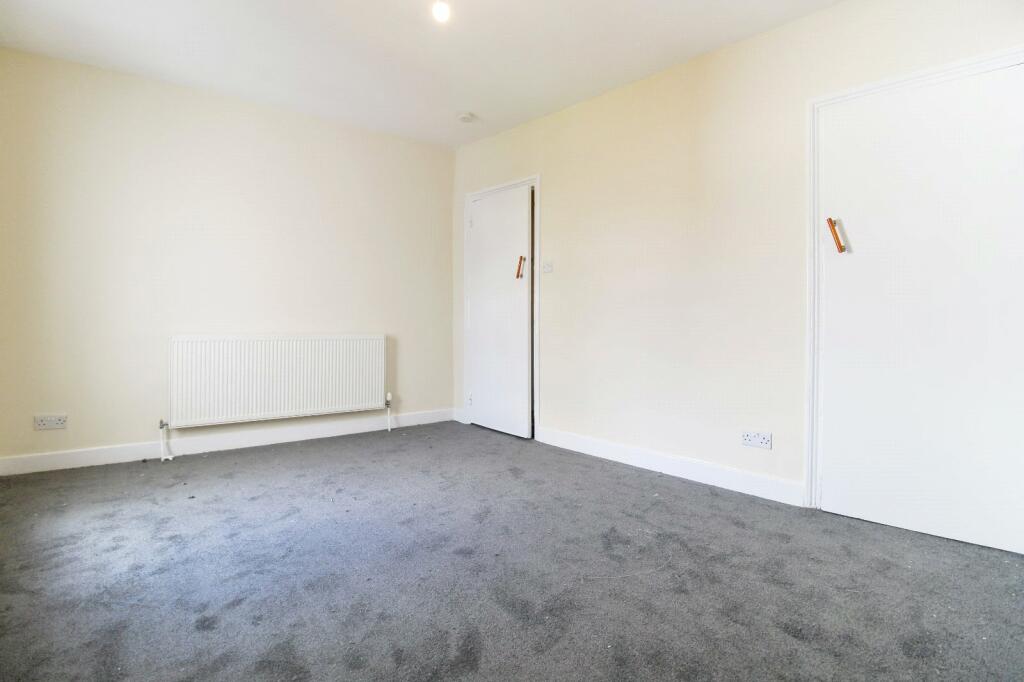
Full Description: Located close to NORTHFLEET BR STATION and EBBSFLEET INTERNATIONAL STATION is this TWO BEDROOM MID TERRACED COTTAGE which is offered with the benefit of NO FORWARD CHAIN. Internally the property comprises TWO SEPARATE RECEPTION ROOMS, FITTED KITCHEN, FIRST FLOOR BATHROOM off of the master bedroom. A 30' REAR GARDEN completes this IDEAL FIRST TIME or INVESTMENT BUYExteriorRear Garden: Aprox. 31ft x 12ft: Fence enclosed. Pebbled patio area. Laid to lawn area.Key TermsGravesend and Northfleet are sought-after by families looking for high-calibre education. As well as a number of private schools, including Gads Hill, Bronte and Cobham Hall, there is the duo of well-respected grammar schools – Gravesend Grammar for Boys and Gravesend Grammar for Girls. The choice of primary schools is extensive and further education is provided in the shape of Northwest Kent College, The University of Greenwich and Mid. Kent College. There is an excellent rail service for commuters to London with the high-speed train into London St. Pancras in 22 minutes, Stratford in 17 minutes, and from Ebbsfleet to Paris in 2 hourEntrance:Double glazed entrance door into:-Lounge:12' 0" x 10' 0" (3.66m x 3.05m)Double glazed window to front. Radiator. Built-in cupboard housing meters. Carpet.Dining Room:14' 0" x 9' 0" (4.27m x 2.74m)Double glazed window to rear. Radiator. Two built-in storge cupboards. Carpet.Kitchen:9' 0" x 6' 0" (2.74m x 1.83m)Double glazed window to side. Double glazed door to side. Wall and base units with work surface over. Tiled back splash. Stainless steel sink and drainer unit with mixer tap over. Space for appliances. Wall mounted boiler. Laminate flooring.First Floor Landing:Doors to:-Bedroom 1:11' 0" x 9' 0" (3.35m x 2.74m)Double glazed window to front. Radiator. Carpet.Bedroom 2:13' 0" x 9' 0" (3.96m x 2.74m)Double glazed window to rear. Radiator. Access to bathroom. Carpet.Bathroom:9' 0" x 6' 0" (2.74m x 1.83m)Double glazed frosted window to rear. Suite comprising panelled bath with shower over. Pedestal wash hand basin. Low level w.c. Raditor. Tiled surround. Lamiante flooring.BrochuresParticulars
If the interactive map is unavailable, open the supplied location in maps.
Open location in mapsThe pin uses coordinates supplied with this listing. Confirm the exact location with the listing contact.
Added and updated dates describe the Mirror record. Source publication and verification dates are shown separately when known; none establishes time on market. Confirm current price and availability with the listing contact.
View original listing


