For Sale
£230,000
Cannock Road, Wolverhampton WV10
3 bd
Wolverhampton WV10
Listed by Zoopla Agent


Property Details: - Type: Semi-detached house - Bedrooms: 3 - Bathrooms: 2
Agent: Thomas Harvey - Tettenhall Phone: 01902 596710
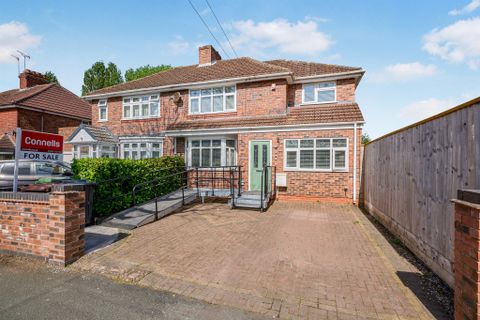
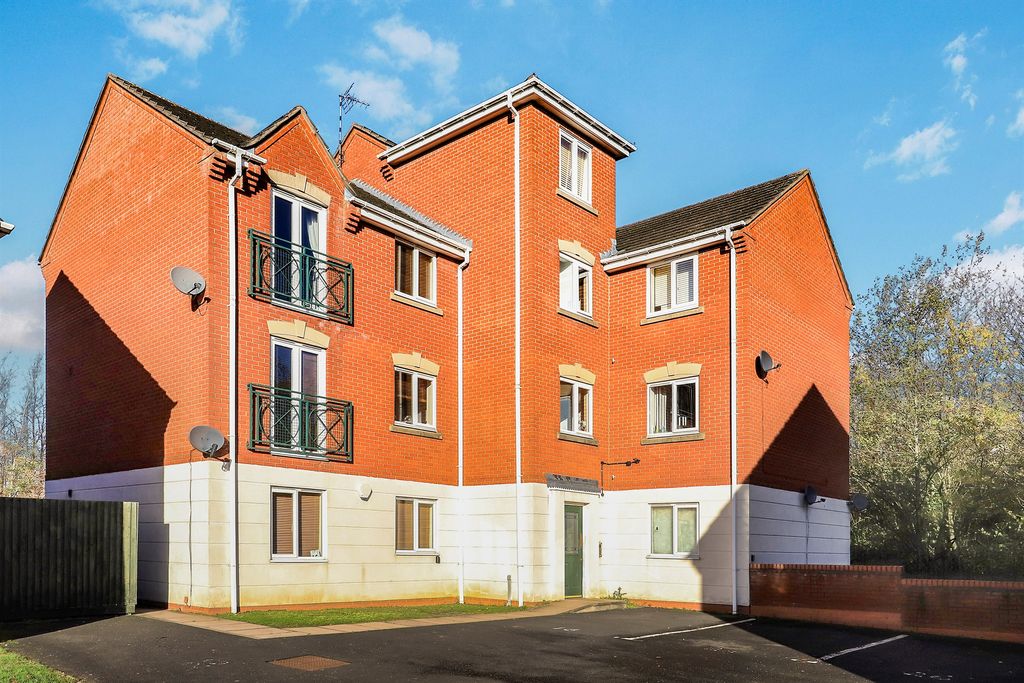
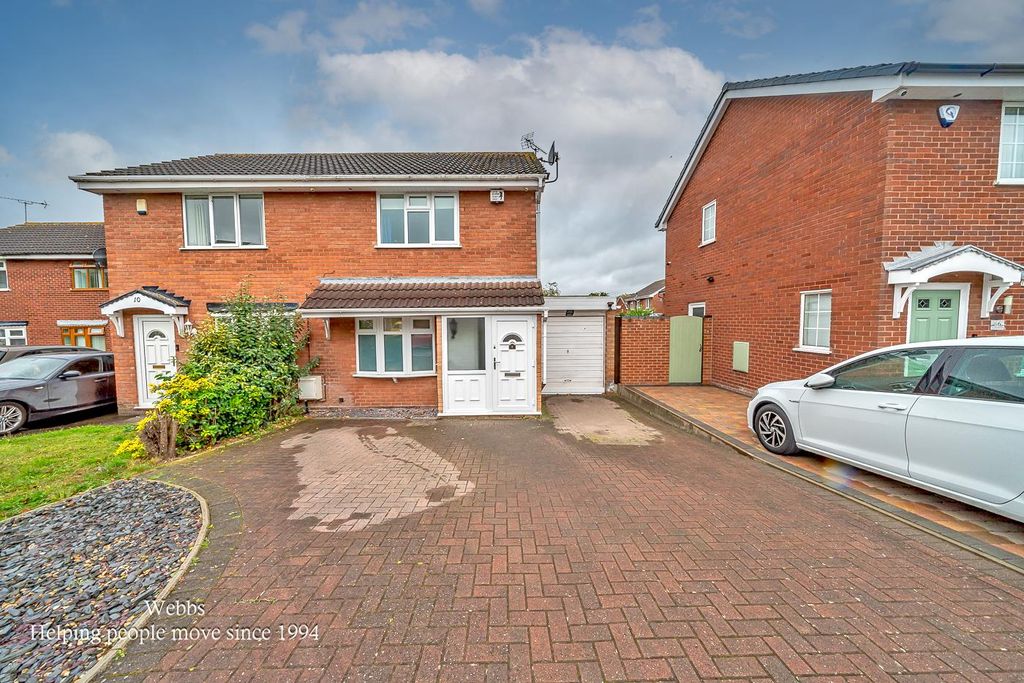
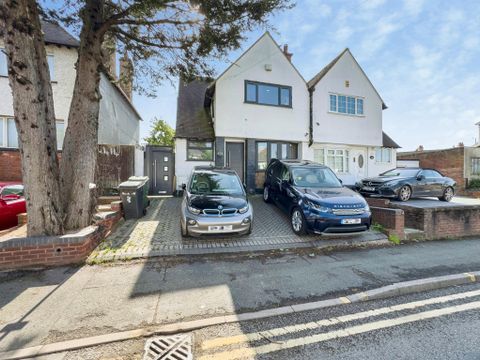
<p>Styled with real flair by the current owners, the property delivers a first class living environment ideal for buyers seeking a contemporary home that is truly ready to move straight into. From the moment you step inside, the sense of space and quality is unmistakable. The interior has been thoughtfully designed and finished with a keen eye for detail, showcasing trendy décor, smart carpets and flooring, contemporary bathrooms, and a beautifully landscaped south facing garden. Every element works together to create a home that feels fresh, stylish and effortlessly modern. Constructed to a sympathetic design and measuring approximately 807sq feet, the layout is both practical and inviting. The entrance hall, complete with guest cloakroom, leads to a charming living room and a full width open plan dining kitchen, a standout feature of the home. Here, sleek shaker style cabinetry, integrated appliances and a useful stores cupboard combine to form a space perfect for everyday living and relaxed entertaining. Upstairs, the landing leads to three well proportioned bedrooms, with the principal suite enjoying its own modern ensuite. The family bathroom mirrors the same contemporary styling, offering a crisp, clean finish throughout. Externally, the property continues to impress. A remote controlled gated entrance provides access to the rear residents’ car park, where two allocated parking spaces await. The rear garden is a genuine highlight, south facing, extensively landscaped and designed to offer both beauty and practicality. With exterior power ideal for EV charging or a hot tub, and rear gate access to the parking area, it’s a space that elevates everyday living. The development itself is superbly equipped, with local shops, public houses and Goodyear Neighbour Park all within easy walking distance. Here you’ll find open green space, cycle paths, footways, a children’s play area, and pond and games areas— perfect for families and outdoor enthusiasts. Rainbow Avenue also offers excellent commuter convenience, being just minutes from the M54 motorway and principal transport routes. A standout example of its type, this stylish, gas centrally heated and double glazed home demands internal viewing to fully appreciate the quality, comfort and modern lifestyle it offers.</p><p><b>Entrance Hall: </b>Composite double glazed opaque front door, covered radiator, laminate flooring and L-shaped staircase to first floor with concealed storage. <br/></p><p><b>Downstairs Guest WC</b>: Fitted with a white low level WC, corner sink unit, radiator, extractor fan, tiled flooring and double glazed opaque window to front. <br/></p><p><b>Living Room: 15’9” (4.85m max) x 11’7” (3.57m) </b>Radiator, laminate flooring and double glazed window to front.</p><p><b>Full Width Dining Kitchen: 15’ (4.59m) x 12’4” (3.80m) </b>Fitted with a matching suite of contemporary dark blue shaker style units comprising a range of base cupboards, drawers & suspended wall cupboards with display lighting under, Quartz worktops with tiled splashbacks, stainless steel 1½ drainer sink unit with pull out mixer tap, built in appliances include 4- ring gas hob with extractor hood over, electric oven, fridge, freezer, dishwasher & wine cooler, radiator, large built in cupboard, Porcelain tiled flooring and double glazed window to rear with matching French doors to the garden.</p><p><b>First Floor Landing:</b> Loft hatch and built in airing cupboard housing wall mounted gas fired central heating boiler.<br/></p><p><b>Bedroom One: 10ft (3.05m) x 10’10” (3.08m) </b>Built in double wardrobes, radiator, feature panelled wall and double glazed window to front. <b>Ensuite Shower Room: 5’1” (1.58m) x 6’9” (2.11m) </b>Fitted with a white suite comprising shower with chrome hand held spray, pedestal wash hand basin, low level WC, radiator, <b>extractor fan, tiled flooring and double glazed opaque window to front.</b></p><p><b>Bathroom: 6’9” (2.13m) x 5’5” (1.70m) </b>Fitted with a white suite comprising panelled bath with chrome hand held spray & side screen, low level WC, pedestal wash hand basin, radiator, extractor fan, patterned ceramic tiled flooring and double glazed opaque window to side.</p><p><b>Bedroom Two: 7’7” (2.35m) x 8’6” (2.64m) </b>Radiator and double glazed window to rear.</p><p><b>Bedroom Three: 6’1” (1.88m) x 9’2” (2.83m) </b>Radiator, laminate flooring and double glazed window to rear.</p><p><b>Rear Garden: </b>South Facing and neatly landscaped comprising a full width paved patio with matching paths, shaped centre lawn, flowering borders with a variety of shrubs, further patio area at side with covered area & outside power supply, surrounding fencing & walling, two garden sheds and rear gated access to carpark. <br/></p><p><b>Tenure: Freehold </b></p><p><b>Council Tax: Band C – Wolverhampton </b></p><p><b>EPC Rating: C (78) [use Contact Agent Button]-4431-0101 </b></p><p><b>Total Floor Area: 807sq feet (74.9sq metres) Approx. </b></p><p><b>Service Charge for 2026: £499.52 per annum </b></p><p><b>Services: We are informed by the Vendors that all main services are installed </b></p><p><b>Broadband – Ofcom checker shows Standard/ Superfast/ Ultrafast are available </b></p><p><b>Mobile: Ofcom checker shows four main providers have good coverage indoor and outdoor. </b></p><p><br/></p>