Property Details:
• Type: Detached
• Tenure: Freehold
• Floor Area: N/A
Key Features:
• No Upward Chain
• Exceptional Four Bedroom Detached
• Lounge/Dining Room/Conservatory
• Delightful Gardens
• Double Garage
• Council Tax Band F/EPC Rating D
• No Upward Chain
• 360 Tour Attached
• Floor Area - 158 sq m/1700 sq ft
Location:
• Nearest Station: N/A
• Distance to Station: N/A
Agent Information:
• Address: 165
Stratford Road
Shirley
Solihull
B90 3AX
Full Description:
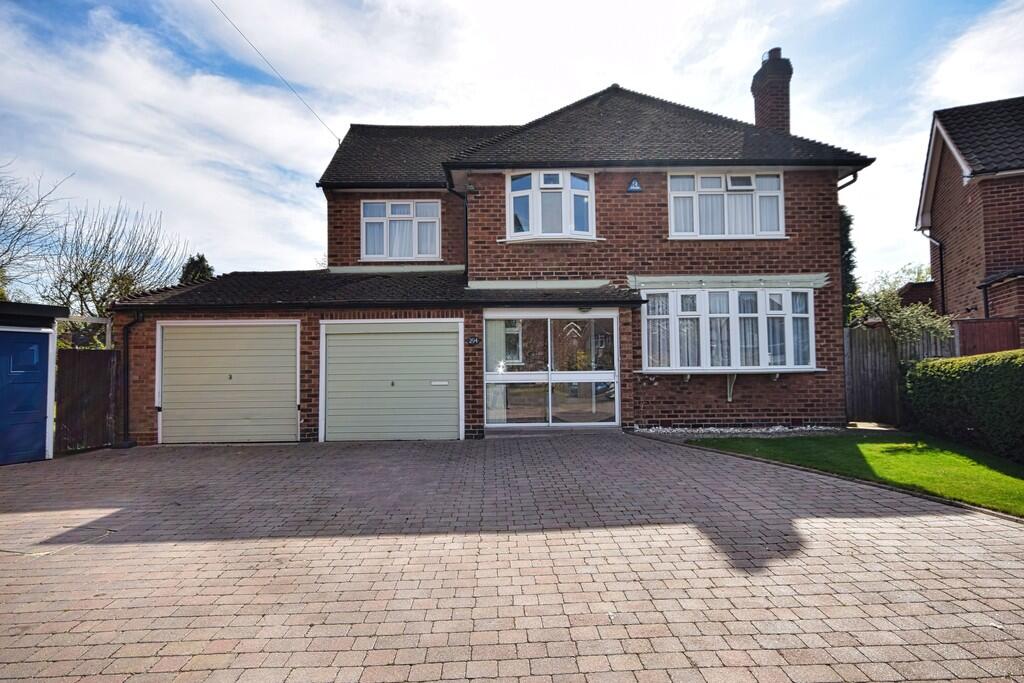
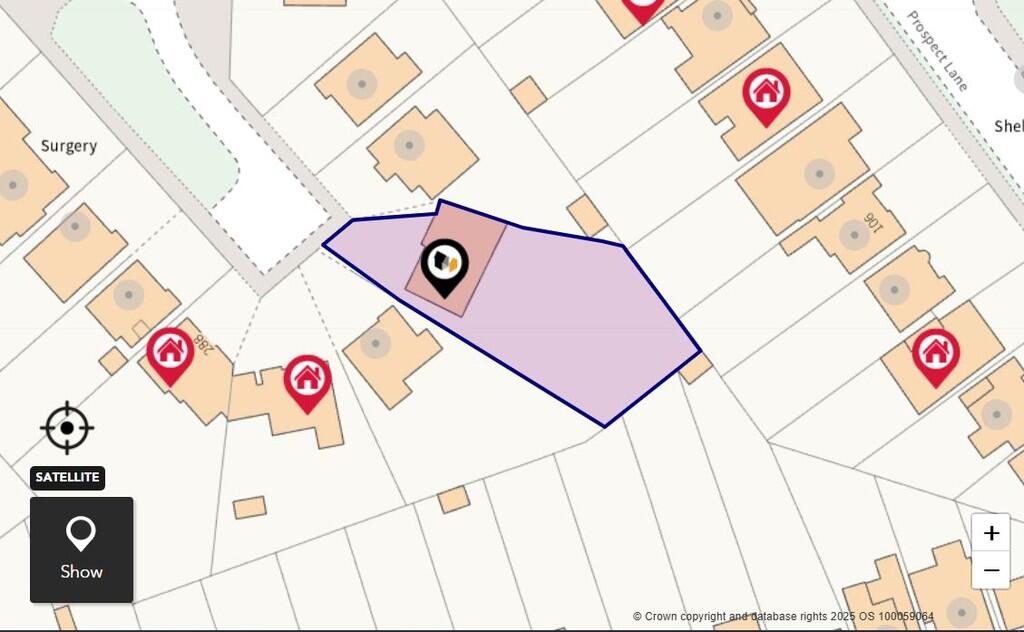
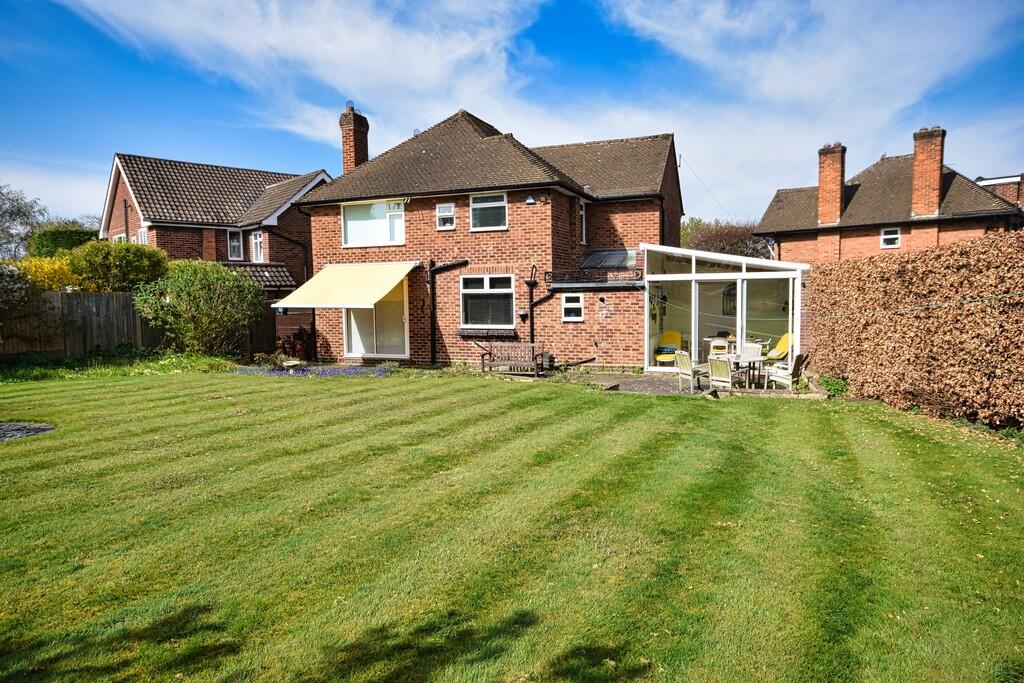
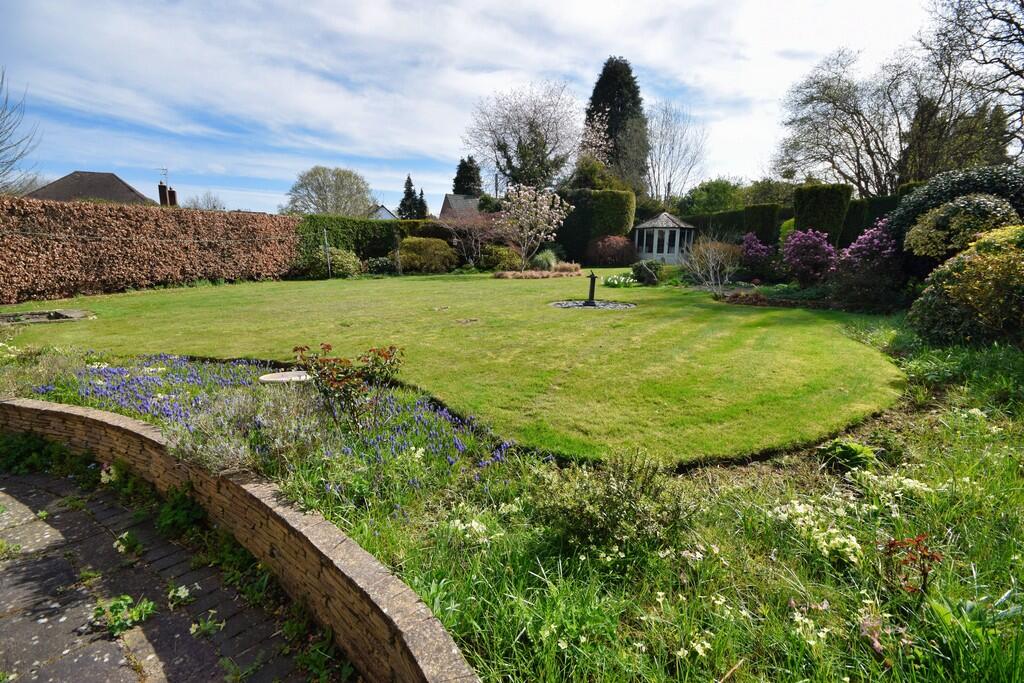
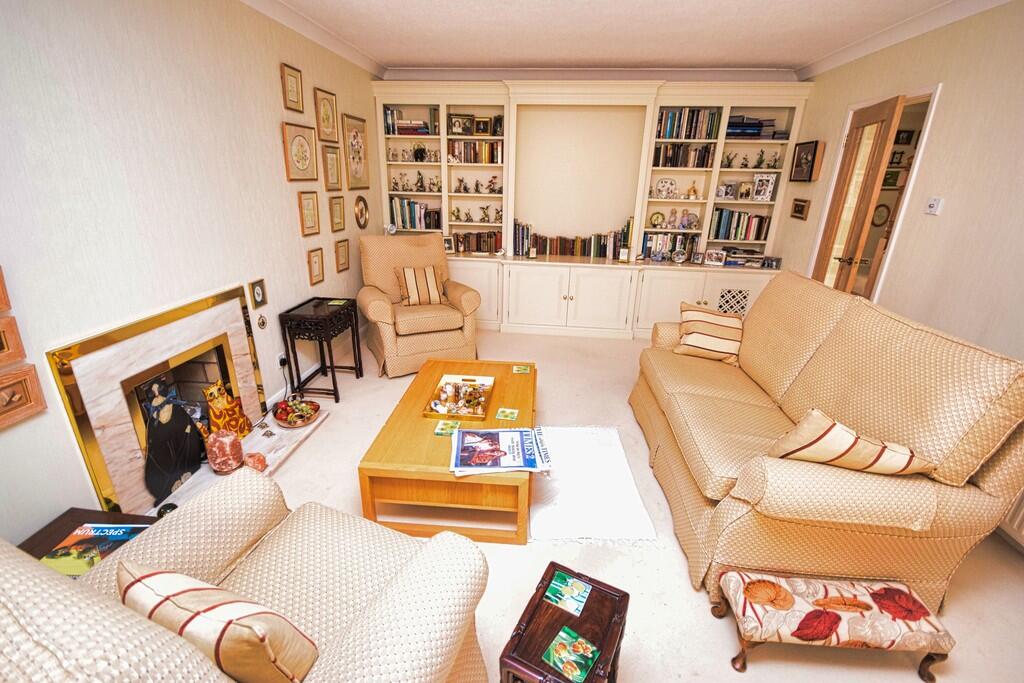
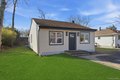
OVERVIEW We are pleased to offer for sale this exceptional spacious four bedroom detached family home in quiet cul de sac location standing in approximately 0.22 acres having large block paved driveway to the front leading to the attractively presented accommodation which includes entrance hall, front dining room, rear lounge, modern fitted kitchen with utility area to the side, conservatory/garden room with access onto the delightful rear garden, master bedroom with ensuite shower room, three excellent additional bedrooms, family bathroom and double garage. See attached 'Key Facts For Buyers' for more information about the property including plan of the plot and local area. GROUND FLOOR PORCH with double glazed patio doors at front, tiled flooring and door to: IMPOSING ENTRANCE HALL with feature staircase to the first floor, wood flooring and from which lead: CORNER CLOAKS CUPBOARD with obscure double glazed window to the front. DINING ROOM 12' 7" x 11' 7" (3.86m x 3.55m) with wide double glazed bow window to the front and central heating radiator. ATTRACTIVE LOUNGE 17' 2" x 12' 7" (5.25m x 3.86m) having recessed marble fireplace with marble hearth, bespoke fitted full height fitted display unit/bookshelving, double glazed patio doors to the rear and central heating radiator. FITTED KITCHEN 10' 10" x 10' 4" (3.31m x 3.16m) fitted with a contemporary range of matching soft close base and wall units including breakfast bar having roll edge work surfaces having inset single drainer sink unit and built in five plate gas hob unit with separate double oven in three quarter height housing and integrated dishwasher, central heating radiator and double glazed window to the rear. WALK IN PANTRY leading off the kitchen with cold slab and obscure double glazed window at side. UTILITY AREA having base unit with inset single drainer sink unit, door at front to the garages and Separate W.C with low level w.c., wash basin and obscure double glazed window together with Boiler Room housing the wall mounted gas central heating boiler and having plumbing for washing machine. CONSERVATORY/GARDEN AREA 13' 7" x 11' 3" (4.16m x 3.43m) having double glazed patio doors overlooking and providing access onto the rear garden, central heating radiator and wood effect flooring. FIRST FLOOR SPLIT LEVEL LANDING with obscure glazed window to the side, Airing Cupboard housing the lagged hot water cylinder and from where access can be gained to the loft space. MASTER BEDROOM 13' 11" x 12' 9" (4.25m x 3.89m) having central heating radiator and double glazed window to the front. EN SUITE SHOWER ROOM fitted with shower cubicle , vanity wash hand basin, low level w.c., heated towel rail and obscure double glazed window at rear. BEDROOM TWO 18' 2" x 12' 7" (5.55m x 3.86m) with double glazed window to the front and central heating radiator. BEDROOM THREE 13' 8" x 9' 6" (4.18m x 2.91m) with cenral heating radiator and double glazed window to the front. BEDROOM FOUR 8' 5" x 8' 4" (2.59m x 2.55m) with central heating radiator and double glazed window. FAMILY BATHROOM 7' 8" x 7' 5" (2.36m x 2.28m) fitted with jacuzzi bath having shower unit over, vanity wash hand basin, low level w.c., heated towel rail and obscure double glazed window at rear. OUTSIDE GARAGE 1 16' 11" x 9' 0" (5.18m x 2.76m) with door from the Utility Area, having both power and light points and metal up and over door to the front. GARAGE 2 20' 10" x 12' 2" (6.36m x 3.72m) with metal up and over door to the front, power and light points and access to Garage 1. FRONT DRIVEWAY/GARDEN The property stands behind large block paved driveway providing parking for several vehicles having lawn to side. DELIGHTFUL REAR GARDEN To the rear is a large attractively presented sunny garden having full width patio area, large expanse of lawn with well stocked ornamental shrubbery borders, paved seating area and garden summerhouse located to the rear. TENURE We are advised by the vendor that the property is FREEHOLD (subject to verification by your solicitor). BrochuresKey Facts for buy...