Log in Sign up
Back to search Home Countries United Kingdom Cottenham Rampton Road, Cottenham, Cambridge, CB24
£599,950

Rampton Road, Cottenham, Cambridge, CB24

Rampton Road, Cottenham, Cambridge, CB24
Detached

About this home

Property Details: • Type: Detached • Tenure: N/A • Floor Area: N/A

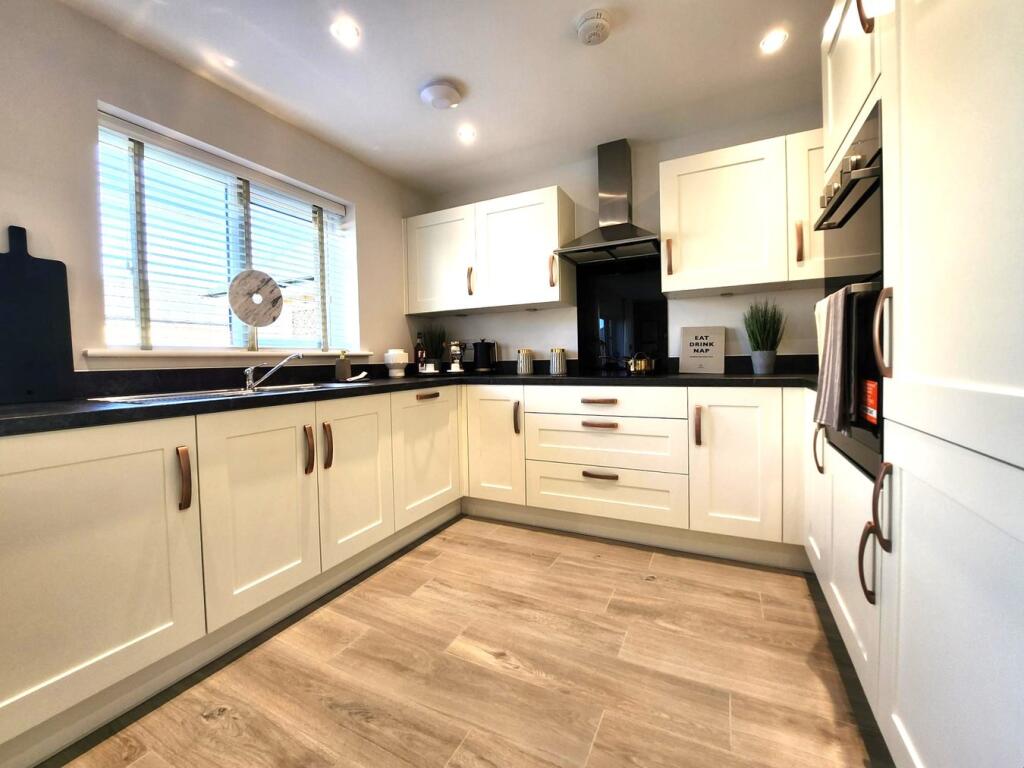
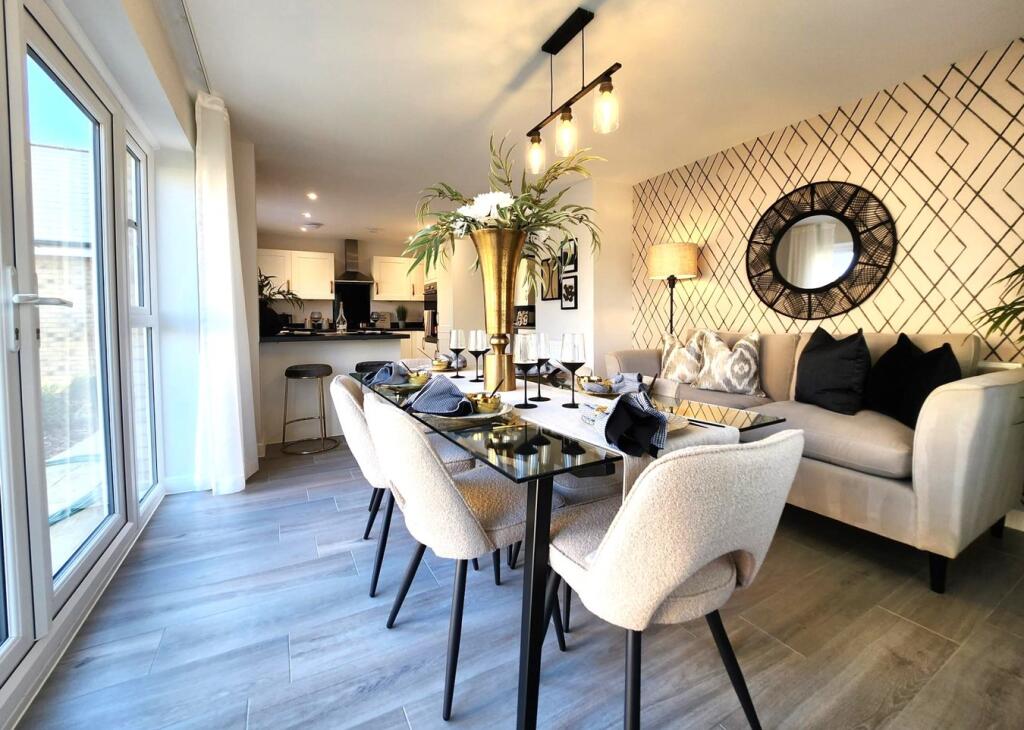
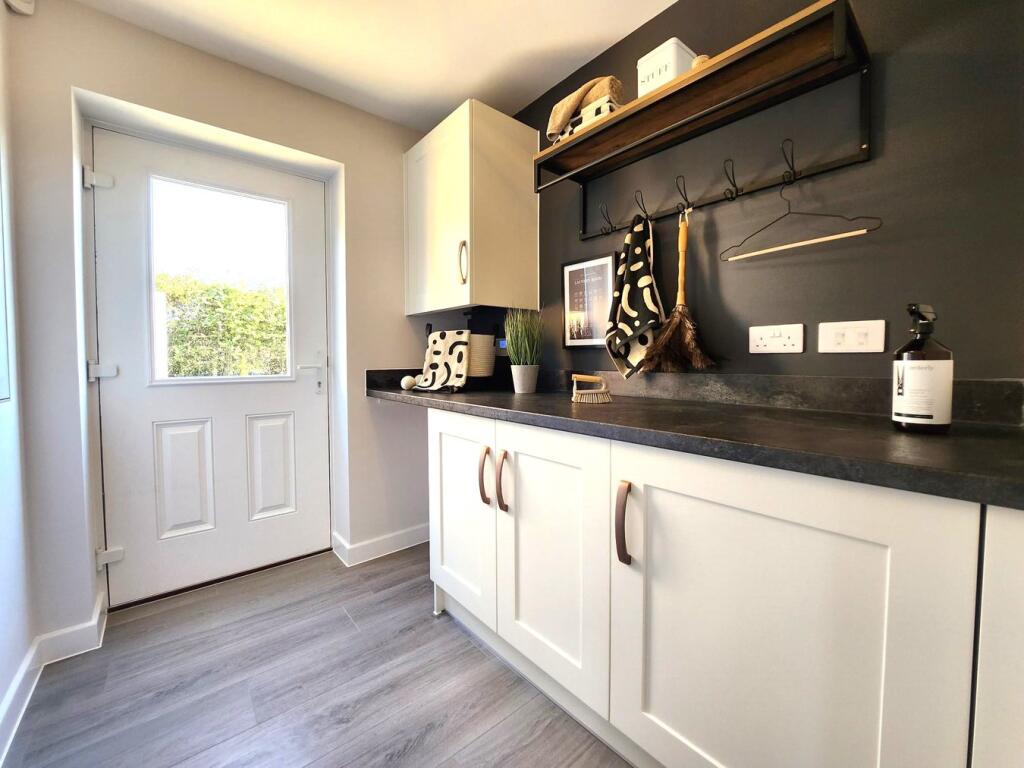
Key Features: • TWO EN SUITES • GARAGE • KITCHEN/DINER/FAMILY ROOM • UPGRADES INCLUDED (T&CS) • BRAND NEW HOME READY NOW • DETACHED IN CUL DE SAC • SEPARATE STUDY • UTILITY WITH SIDE ACCESS • FRENCH DOORS TO PATIO

Location: • Nearest Station: N/A • Distance to Station: N/A

Agent Information: • Address: 277 Newmarket Road, Cambridge, CB5 8JE

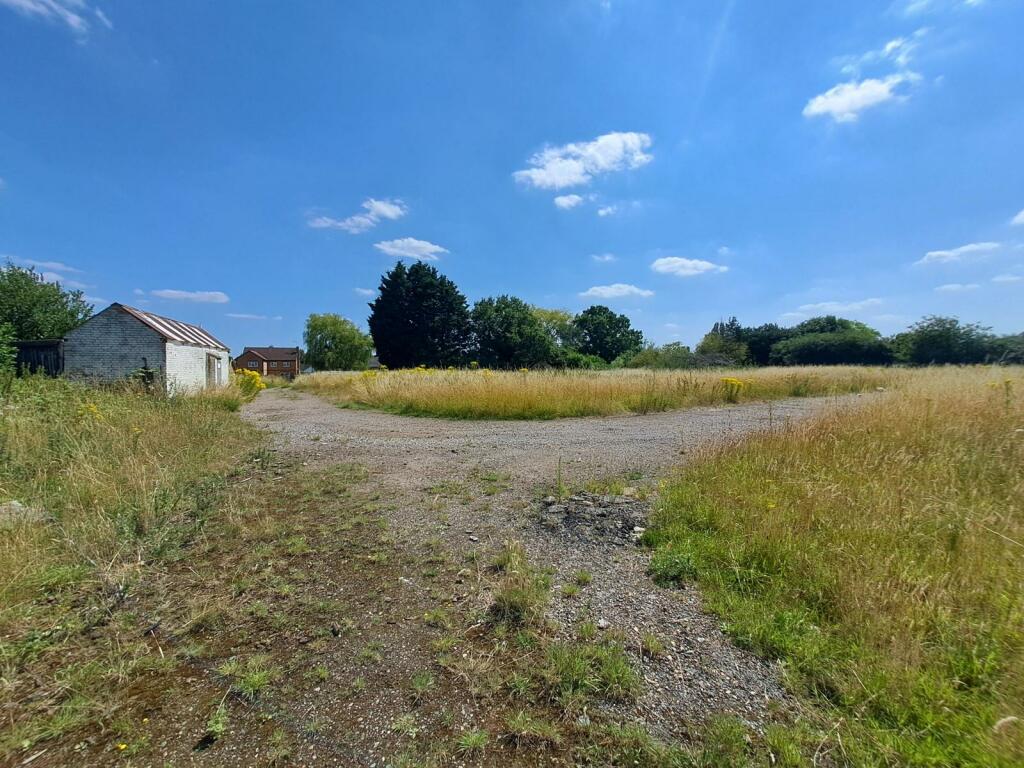
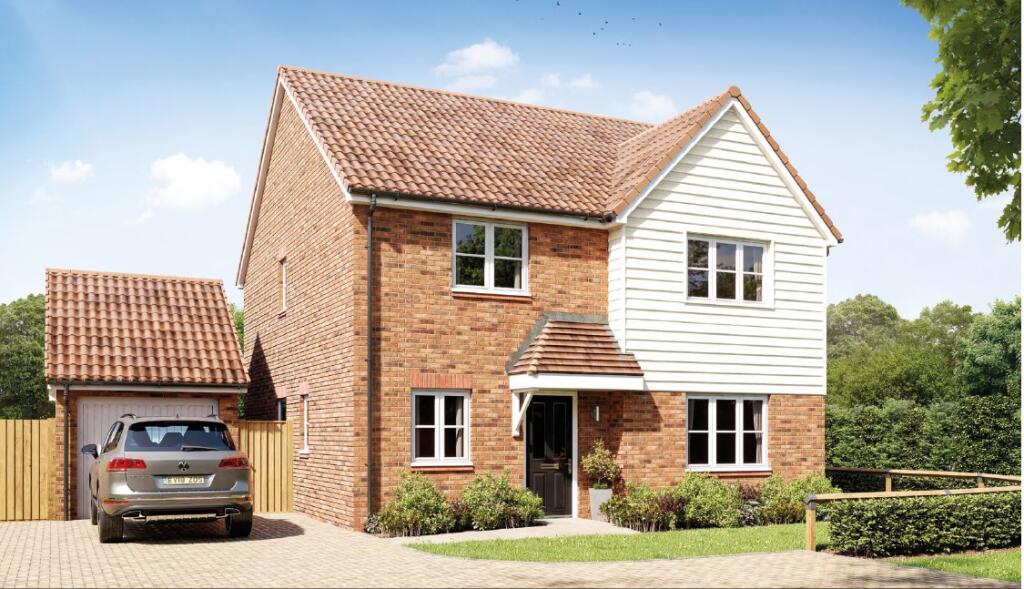
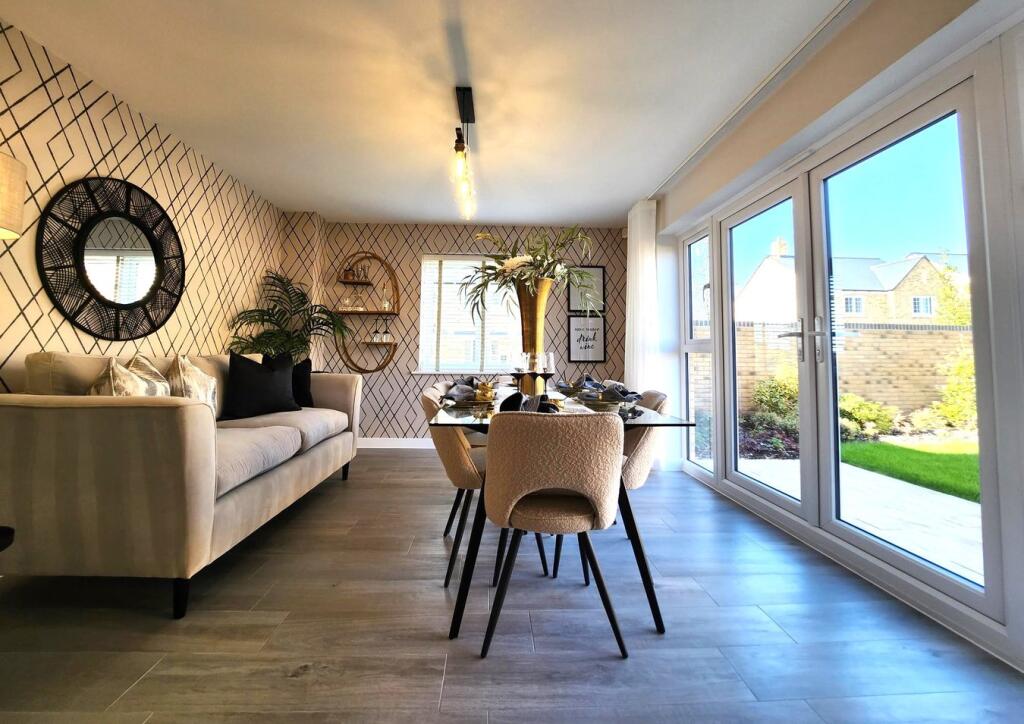
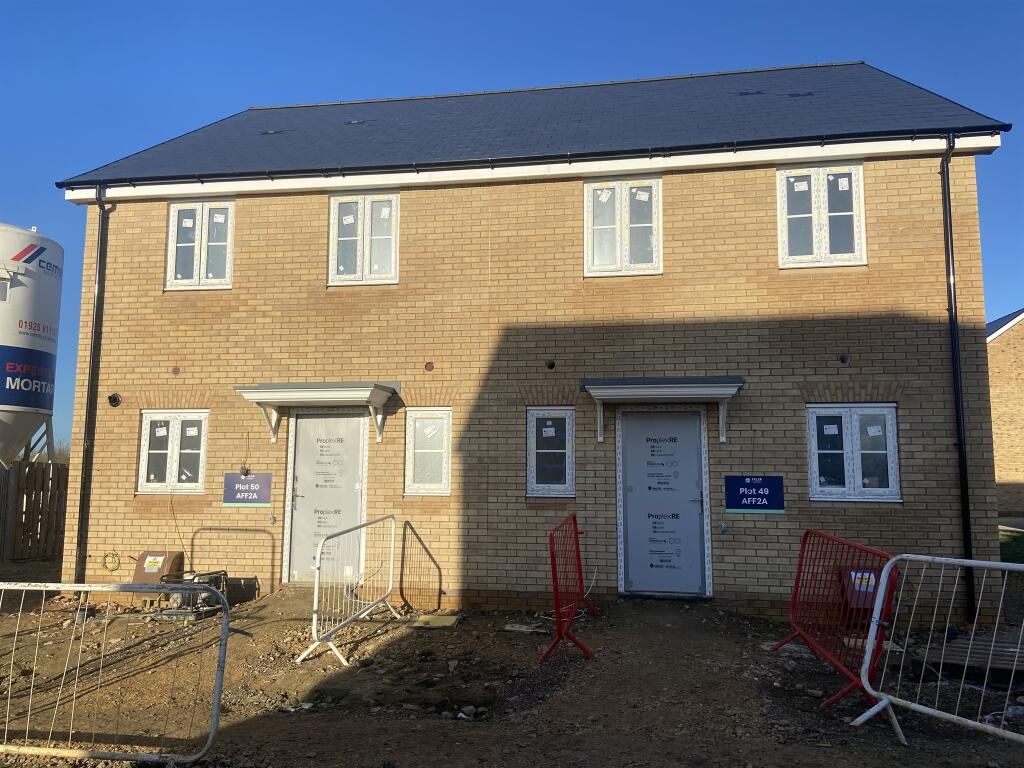
Full Description: The Selsdon is the perfect family home with a second en-suite,  kitchen/family room, utility and separate study.  A bright airy hallway leads you to the well proportioned lounge, with front aspect. The hall leads to the study, utility room and stunning kitchen/family room.  With space to entertain, relax and enjoy the garden.The first floor spacious landing leads to the roomy master with ensuite, family bathroom, bedrooms 3&4 and bedroom 2 with a further en-suite.This versatile home is perfect for a family or those looking for more space and to comfortably work from home.  In a leafy cul de sac with a green outlook, this fantastic property has the benefit of a garage and drive.GROUND FLOORKitchen/Dining/Family Area 7.99m x 3.57m | 26'2" x 11'8"Living Room 5.28m x 3.61m | 17'3" x 11'10"Study 2.28m x 2.21m | 7'5" x 7'3"Utility 2.21m x 1.88m | 7'3" x 6'2"First FloorMain Bedroom 4.23m x 3.66m | 13'10" x 12'0"En Suite 1 2.37m x 1.40m | 7'9" x 4'7"Bedroom 2 3.37m x 3.36m | 11'0" x 11'0"En Suite 2 2.31m x 1.05m | 7'7" x 3'5"Bedroom 3 3.40m x 3.17m | 11'1" x 10'4"Bedroom 4 4.23m x 2.73m | 13'10" x 8'11"Bathroom 2.25m x 2.08m | 7'4" x 6'9"****DISCLAIMER - PLEASE NOTE PHOTOGRAPHS ARE TAKEN FROM SHOW HOMES AND OTHER HOUSE TYPES FOR ILLUSTRATION PURPOSES ONLY***

Property facts

Property type
Detached
Days on market
591 days

Features & amenities

Features & finishes
TWO EN SUITES
GARAGE
KITCHEN/DINER/FAMILY ROOM
UPGRADES INCLUDED (T&CS)
BRAND NEW HOME READY NOW
DETACHED IN CUL DE SAC
SEPARATE STUDY
UTILITY WITH SIDE ACCESS
FRENCH DOORS TO PATIO

Location

Approximate location · exact address shared on inquiry

Similar homes nearby

Twentypence Road, Cottenham, Cambridge
For Sale
£695,000
Twentypence Road, Cottenham, Cambridge
6 bd 2 ba Detached
Cottenham
Listed by Pocock & Shaw, Cambridge
Gage Close, Cottenham, Cambridge
For Sale
£130,000
Gage Close, Cottenham, Cambridge
Studio Semi-Detached
Cottenham
Listed by William H. Brown, Royston
Victory Way, Cottenham, Cambridge
For Sale
£275,000
Victory Way, Cottenham, Cambridge
Studio Plot
Cottenham
Listed by Redmayne Arnold & Harris New Homes, Great Shelford
Rampton Road, Cottenham, Cambridge
For Sale
£950,000
Rampton Road, Cottenham, Cambridge
Studio Land
Cottenham
Listed by William H. Brown, Royston
Tenison Manor, Cottenham
For Sale
£375,000
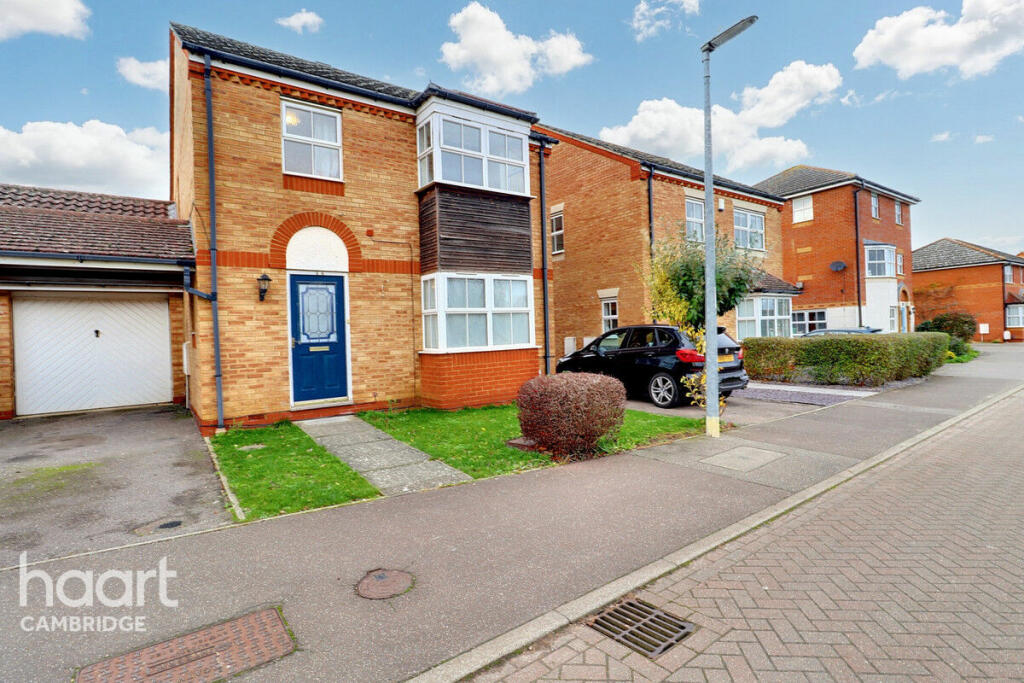
Tenison Manor, Cottenham
3 bd 2 ba Detached
Cottenham
Listed by haart, Cambridge
Broad Lane, Cottenham, CB24
For Sale
£445,000
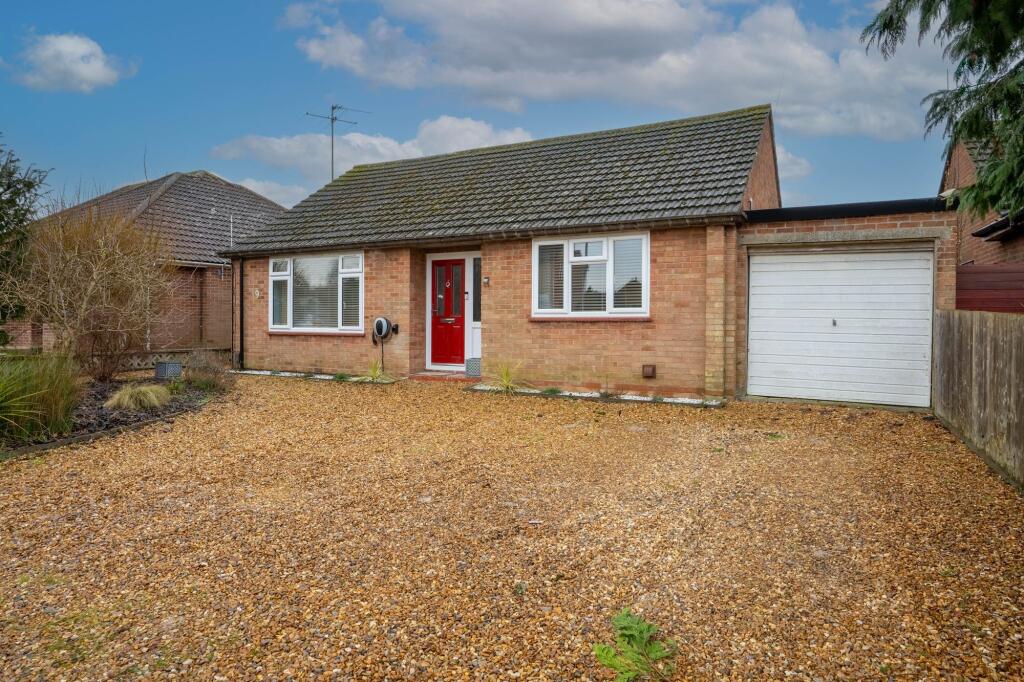
Broad Lane, Cottenham, CB24
2 bd 1 ba Detached Bungalow
Cottenham
Listed by Hockeys, Willingham
Cottenham Saw Mills, 56a Histon Road, Cottenham, East Of England, CB24
For Rent
Price on request
Cottenham Saw Mills, 56a Histon Road, Cottenham, East Of England, CB24
Studio 148,540 sq ft
Cottenham
Listed by Lambert Smith Hampton, Milton Keynes
Cottenham Saw Mills, 56a Histon Road, Cottenham, East Of England, CB24
For Rent
Price on request
Cottenham Saw Mills, 56a Histon Road, Cottenham, East Of England, CB24
Studio 148,540 sq ft
Cottenham
Listed by Lambert Smith Hampton, Milton Keynes
£599,950
Contact agent
CE
Compass Elevation, Cambridge
Contact this agent
Log in Sign up