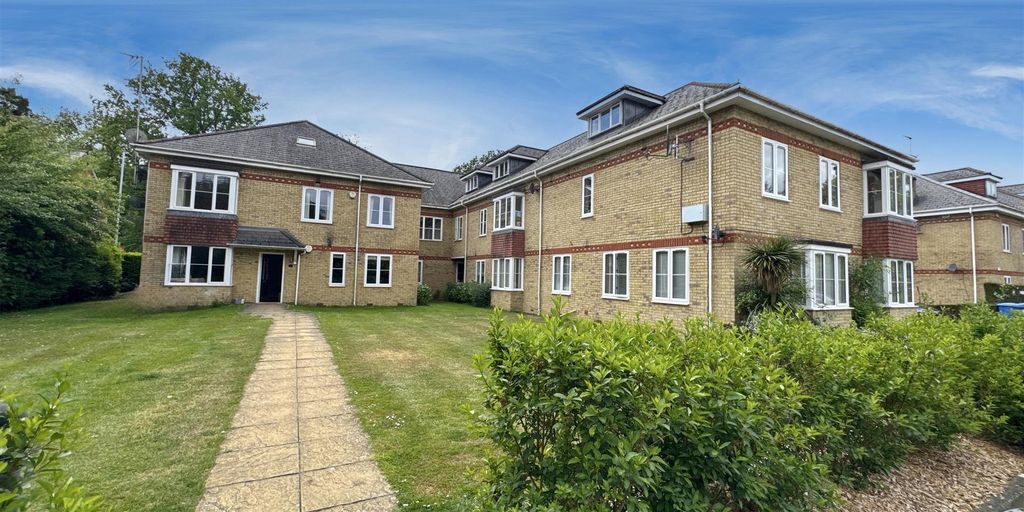
Ranelagh Crescent, Ascot SL5
About this home
Property Details: - Type: Detached bungalow - Bedrooms: 4 - Bathrooms: 2
Agent: Berkshires Estate Agents - Ascot Phone: 01344 933908
<p>A beautifully presented property offering versatile and well-planned accommodation, featuring an impressive upstairs master bedroom suite with dedicated office area, an open-plan living and kitchen space with separate utility room, plus four additional rooms ideal for family living, entertaining</p><p>Entrance Hall</p><p>A welcoming entrance hall with access to the principal ground-floor accommodation and stairs rising to the first floor.</p><p>Open-Plan Kitchen & Sitting Room – 24'4" x 20'4" (7.41m x 6.19m)</p><p>An impressive open-plan living space combining a well-equipped kitchen with a generous sitting and dining area. The excellent proportions create a versatile setting for both relaxed family living and entertaining.</p><p>Kitchen Area</p><p>The kitchen is well arranged with a good range of fitted units and work surfaces, with space for appliances and a central island providing additional preparation and storage space.</p><p>Utility Room</p><p>A separate and practical utility room, providing useful additional storage and space for laundry appliances.</p><p>Bedroom 2 – 14'0" x 12'8" (4.26m x 3.86m)</p><p>A generous double bedroom with ample space for wardrobes and additional bedroom furniture.</p><p>Bedroom 3 – 13'1" x 10'6" (4.00m x 3.20m)</p><p>A well-proportioned double bedroom, suitable for family or guest accommodation.</p><p>Bedroom 4 – 10'11" x 9'10" (3.32m x 3.00m)</p><p>A further comfortable double bedroom offering flexible accommodation for family members or guests.</p><p>Bedroom 5 – 9'2" x 7'4" (2.79m x 2.23m)</p><p>A useful fifth bedroom which could equally lend itself to use as a home office, study or nursery.</p><p>Family Bathroom</p><p>A well-appointed family bathroom serving the four ground-floor bedrooms.</p><p>First Floor</p><p>Master Bedroom – 19'5" x 14'11" (5.92m x 4.54m)</p><p>A particularly impressive master bedroom suite occupying the entire first-floor bedroom area. The generous proportions provide excellent space for a large bed, wardrobes and additional furniture.</p><p>En-Suite Shower Room</p><p>A private en-suite shower room serving the master bedroom.</p><p>Office Area</p><p>A useful dedicated office area adjoining the master bedroom, providing an ideal space for working from home or as a study area.</p><p>Eaves Storage</p><p>Additional useful storage space within the eaves.</p><p>Outside</p><p>Rear Garden</p><p>An enclosed rear garden with a raised decking area adjoining the property, providing an excellent space for outdoor seating and entertaining.</p><p>Parking</p><p>Off-road parking for up to four cars.</p><p> </p>
Property facts
Location
Similar homes nearby