Property Details:
• Type: Detached
• Tenure: Freehold
• Floor Area: N/A
Key Features:
Location:
• Nearest Station: N/A
• Distance to Station: N/A
Agent Information:
• Address: Sandstone House Farzens Avenue,
Warwick,
CV34 6DU
Full Description:
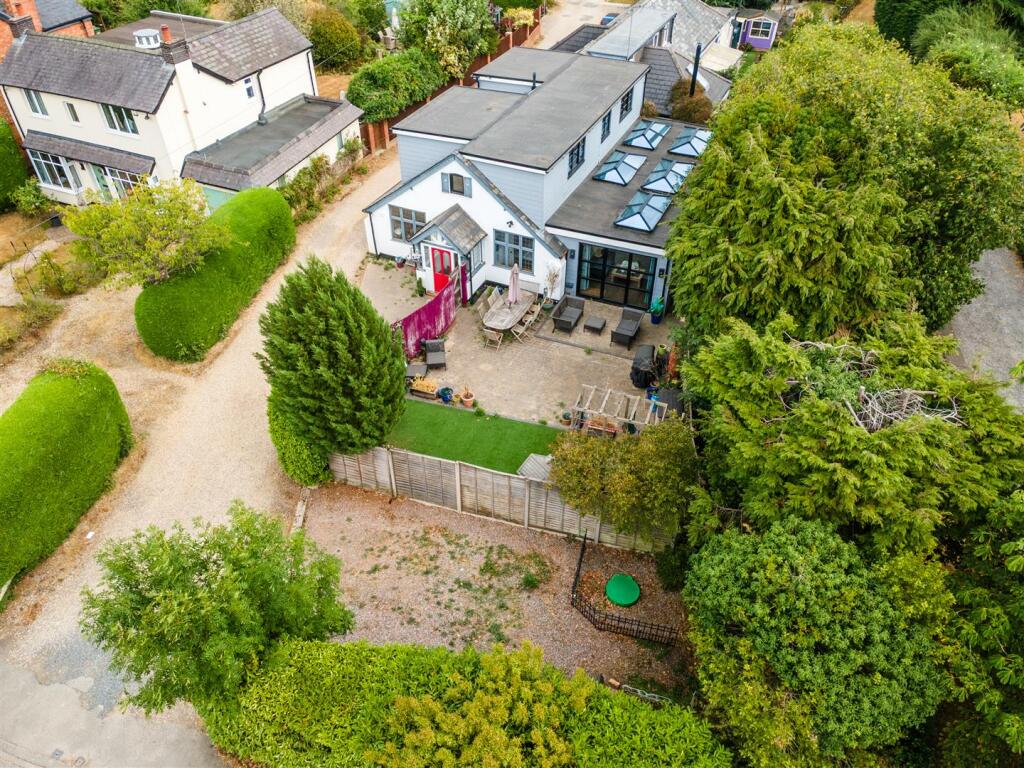
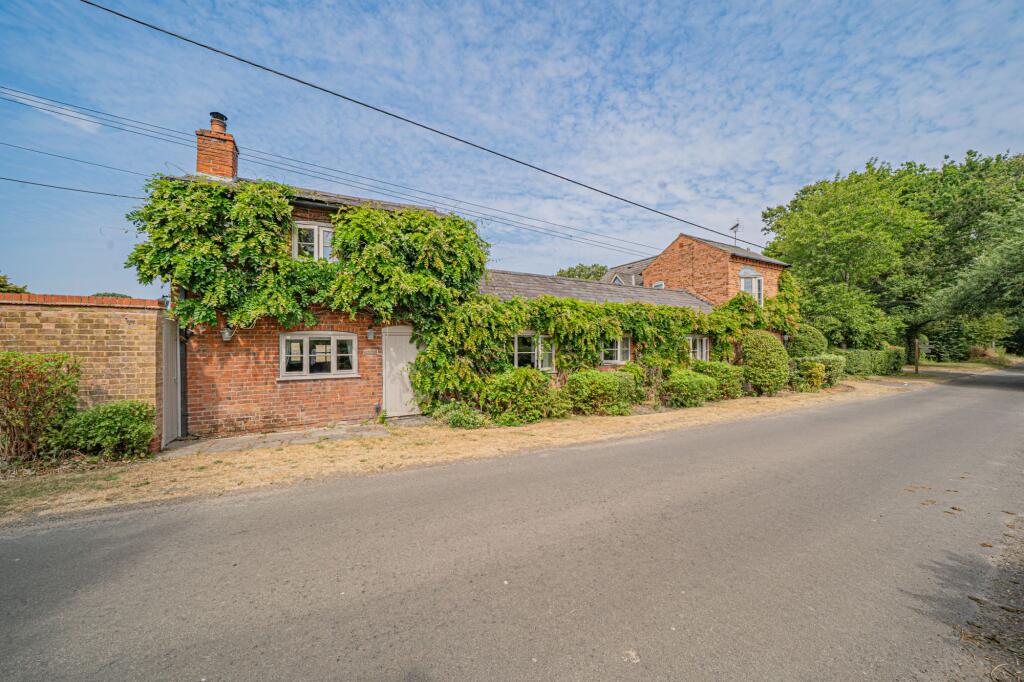
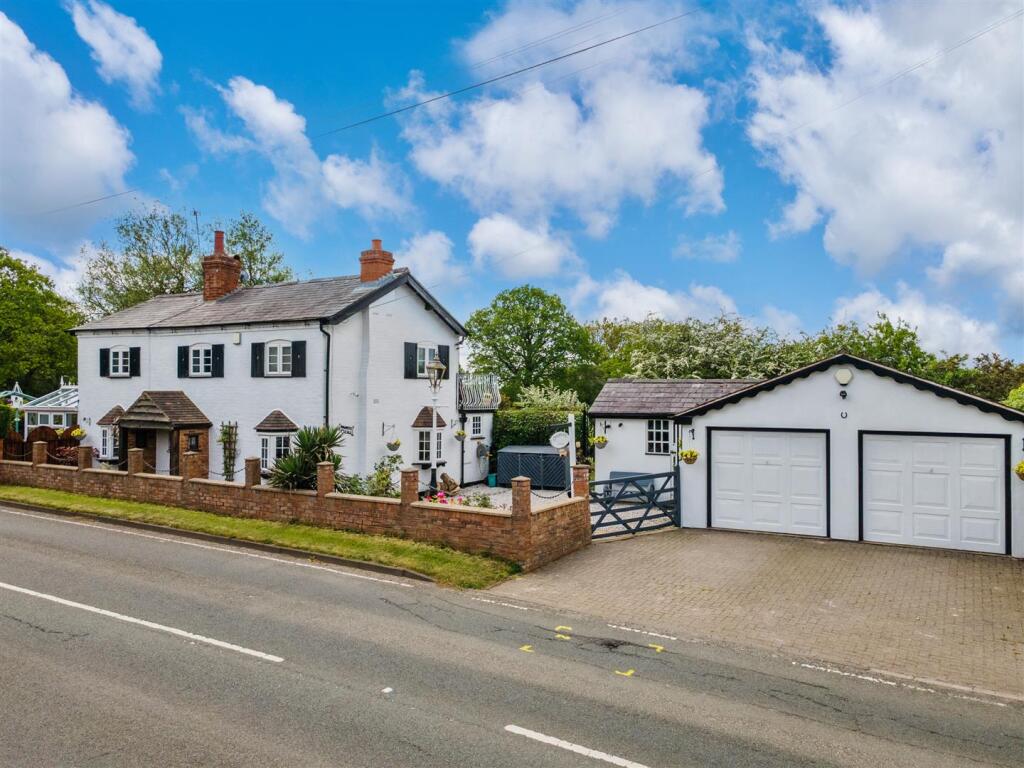
Character and Charm Amidst Beautiful Gardens with Stunning Views in a Premier PostcodeNestled in the picturesque village of Lapworth, this delightful detached cottage is set within just under an acre of stunning gardens and grounds, offering breathtaking views over the rolling Warwickshire countryside.For those who stand taller, fear not-our valuer, David, who stands at 6ft 2", assures you that the ceiling heights in this charming home are no issue, a rare find given the cottage's age and the presence of exposed wooden beams throughout.Recent improvements have been made, including the installation of Heritage double-glazed windows, refurbished log burners, and beautifully maintained gardens. A standout feature is the versatile home office/hobbies room, which we'll revisit shortly.Additionally, the owners have obtained valuable planning permission for this Grade II listed property. The approved plans allow for a spacious, open-plan dining kitchen with bi-fold doors leading to the garden, a vaulted ceiling, a utility room, and a flexible ground-floor bedroom with a washroom. The first floor would also be enhanced with the addition of an en suite shower room.The true highlight of the ground floor is undoubtedly the triple-aspect lounge. With its stunning views of the garden, exposed beams, log burner, and large doors opening to the outside, this room is ideal for family gatherings or social events. It offers plenty of space for ample furnishings, making it a perfect hub for relaxation and entertainment.The adjoining dining room features a striking inglenook fireplace with an inset log burner and flows seamlessly into a well-equipped kitchen with a pantry, utility room, and a boot room with a guest washroom.The vestibule provides access to both the front and rear of the property, as well as direct entry to the large garage, two storage cupboards, and a gardener's WC. It also houses the recently serviced oil-fired boiler.On the first floor, you'll find three generously sized double bedrooms, each with built-in wardrobes. One of the bedrooms also has access to a convenient box room or additional storage space.The family bathroom is spacious and includes a separate WC.Outside, there is plenty of forecourt parking behind electric gates, along with two versatile outbuildings that would be ideal for use as a home office, gym, or games room.The property is ideally located with two of the National Trust's most visited properties, Baddesley Clinton and Packwood House, right on the doorstep. Solihull, Warwick, Stratford-upon-Avon, and Birmingham International Airport are all just a 20-minute drive away.The local pub, The Boot, is renowned for its excellent food and drink, and the nearby village shop caters to everyday essentials, with Hockley Heath's amenities also within easy reach. Access to the M40 and M42 motorways is conveniently close.Things to Know...Subjective comments in these details imply the opinion of the selling agent at the time these details were prepared. Naturally the opinions of the purchasers may differ. The details are for guidance only and do not form part of the contract. It is advisable that prior to exchange of contracts purchasers walk the boundaries and ensure they are in accordance with the title plan. Services - The property enjoys mains Water and Electricity. Heating is from an LPG fired boiler. Drainage is to a Treatment plant in the rear garden which we have been advised by the Owners was installed in 2022. Local Authority Warwick D.C with a tax band of G equating to approx. £3,927 p/yr - 2025-26. Tenure - The is Freehold in Tenure, verified via our checks with HMLR. Material Information (Obtained via our subscription with the Homesearch Property Portal.)Title number: WK288523 - Freehold Listed building: YesPlot/Land area: 0.87 Acres (3,522.00 Sq.M.)Garden orientation: SouthwestConservation area: LapworthFlood Risk: NoneCouncil tax band: G (£3,927 p/yr)Borough: WarwickMoney Laundering - We have procedures in place to forestall and prevent Money Laundering. Should we be concerned that an offence is being committed we will act in accordance with the Proceeds of Crime Act 2002 and disclose our concerns to the National Crime Agency.Privacy Policy - We have appropriate policies in place for the management of your data which can be provided upon request. A Material Information form can be provided on request, or please see our online marketing for full details. Council Tax Band: D (Warwick D.C)Tenure: FreeholdRestrictions: Listed building, Conservation areaBrochuresBrochure