Property Details:
• Type: Detached Bungalow
• Tenure: Freehold
• Floor Area: N/A
Key Features:
• Very well presented EXTENDED 4 BEDROOM DETACHED bungalow in prestigious WEST SIDE LOCATION
• Located just a short walk from both TOWN CENTRE and STATION
• Significant potential for further extension on the first floor (subject to consents) as neighbouring properties have done
• Large lounge and kitchen/dining room
• FOUR BEDROOMS (master with ensuite) and further family bathroom
• GARAGE and OFF ROAD PARKING
• Stunning MATURE GARDENS backing onto SHERRARDS PARK WOODLAND
• TENURE: FREEHOLD. COUNCIL TAX BAND: 'E'. EPC RATING: 'C'
• Viewing highly recommended
• SERVICES: MAINS GAS, ELECTRIC, WATER AND SEWERAGE, BROADBAND
Location:
• Nearest Station: N/A
• Distance to Station: N/A
Agent Information:
• Address: Arquen House
4-6 Spicer Street
St Albans
Hertfordshire
AL3 4PQ
Full Description:
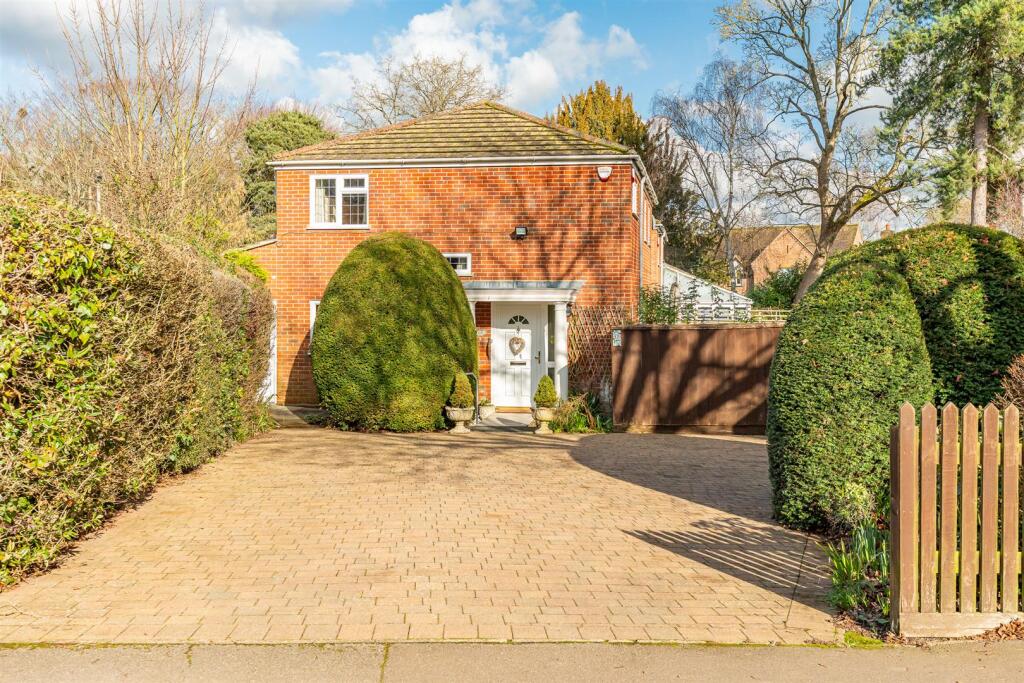
A very well presented EXTENDED 4 BEDROOM DETACHED BUNGALOW in this highly sought after WEST SIDE turning just a short walk from both town centre and station. The property has SIGNIFICANT FURTHER POTENTIAL TO EXTEND (As neighbouring properties have done) subject to consents, and is set on a beautiful mature garden plot backing onto Sherrards Park woodland.
The accommodation comprises: Spacious entrance hall, large lounge with doors to terrace, well fitted kitchen/breakfast room, laundry room, cloakroom WC, master bedroom with en-suite, 3 further bedrooms, family bathroom, stunning mature gardens, garage and off road parking. TENURE: FREEHOLD. COUNCIL TAX BAND: 'E'. EPC RATING: 'C'Entrance HallwayLiving Room19' 4'' x 14' 8'' (5.89m x 4.47m)Kitchen/Diner14' 7'' x 13' 0'' (4.44m x 3.96m)Laundry Room7' 9'' x 5' 5'' (2.36m x 1.65m)Bedroom One12' 6'' x 12' 4'' (3.81m x 3.76m)En-suite8' 1'' x 5' 7'' (2.46m x 1.70m)Bedroom Two14' 9'' x 9' 8'' (4.49m x 2.94m)Bedroom Three9' 7'' x 9' 6'' (2.92m x 2.89m)Bedroom Four11' 0'' x 5' 11'' (3.35m x 1.80m)Family Bathroom9' 1'' x 6' 6'' (2.77m x 1.98m)Garage16' 2'' x 8' 6'' (4.92m x 2.59m)Front GardenWith mature shrub screening and off road parking for several carsRear GardenVery private with large terrace and the beautiful Sherrards Park woodland directly to the rear.BrochuresProperty BrochureFull Details