Property Details:
- Type: Semi-detached house
- Bedrooms: 3
- Bathrooms: 1
Agent: Martin & Co - Beeston
Phone: 0115 691 5813
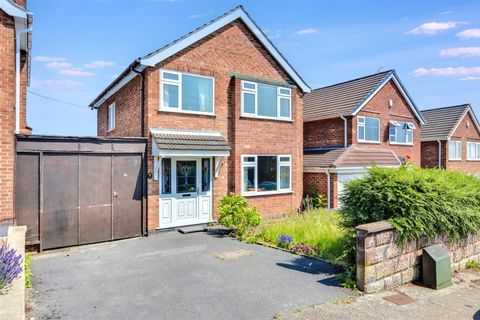
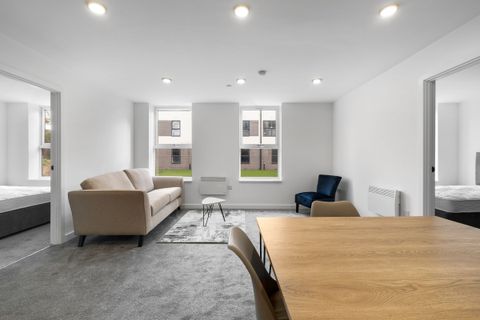
<strong></strong> <strong></strong> GUIDE PRICE £310,000-£320,000. Beautifully and lovingly renovated by the current owners this deceptively spacious three bedroom split level home situated in this popular residential location. The accommodation comprises of an entrance hall which opens out into a stunning open plan living space with a refitted kitchen with island unit and living/dining area with wood burning stove and fantastic far reaching views. Also off the hallway are the refitted bathroom and the third bedroom. To the lower level a useful storage/utility area has been incorporated into the hall which provides access to two well proportioned double bedrooms and a door provides access to the enclosed rear garden. Landscaped to provide a paved patio area the sunny, south facing garden also benefits from a driveway providing off road parking. Early viewing is strongly recommended. <br/><br/><strong>HALLWAY</strong> <strong></strong> Accessed via an external uPVC double glazed door with wood effect flooring, stairs descending to the ground floor and ceiling light. <br/><br/><strong>OPEN</strong> <strong>PLAN</strong> <strong>LIVING/DINING</strong> <strong>KITCHEN</strong> <strong>26' 3" x 14' 3" (8m x 4.34m)</strong> This stunning open plan space is the true heart of the home with refitted kitchen with a range of high and low level units including a breakfast pantry unit with coffee station, squared edge worktop over with upstand, island unit, integrated electric twin oven, inset hob with splashback and extractor hood over, integrated fridge, freezer, washing machine and dishwasher, wood effect flooring, wall mounted radiator, uPVC double glazed window to the front elevation and fitted ceiling spotlights. The living/dining area has wood effect flooring, inbuilt wood burning stove with hearth, uPVC double glazed window to the rear elevation offering superb views, wall mounted radiator and ceiling light. <br/><br/><strong>BEDROOM</strong> <strong>THREE</strong> <strong>11' 6" x 7' 6" (3.51m x 2.29m)</strong> With fitted carpet, uPVC double glazed window to the rear elevation, wall mounted radiator, loft hatch (the loft has been partially boarded) and ceiling light. <br/><br/><strong>BATHROOM</strong> <strong></strong> Comprising of a free standing bathtub with a mains fed mixer bar shower with rainfall shower head over, vanity wash hand basin, low flush w.c., floor and part wall tiling, opaque uPVC double glazed window to the front elevation, chrome heated towel rail and ceiling light. <br/><br/><strong>HALL</strong> <strong>14' 10" x 5' 11" (4.52m x 1.8m)</strong> With wood effect flooring, useful utility area with a double base unit, squared edge worktop over and dryer point, wall mounted radiator, external uPVC double glazed door to the rear garden, ceiling and fitted ceiling spotlights. <br/><br/><strong>MASTER</strong> <strong>BEDROOM</strong> <strong>11' 7" x 11' 2" (3.53m x 3.4m)</strong> With fitted carpet, uPVC double glazed window to the front elevation, wall mounted radiator, walk in wardrobe area and ceiling light. <br/><br/><strong>BEDROOM</strong> <strong>TWO</strong> <strong>11' 8" x 9' 2" (3.56m x 2.79m)</strong> With fitted carpet, uPVC double glazed window to the front elevation, wall mounted radiator and ceiling light. <br/><br/><strong>EXTERNAL</strong> <strong></strong> The property enjoys an enclosed, landscaped south facing rear garden which is laid to lawn with a paved patio area, fence and walled boundary, secure gate access providing access to a gravelled driveway for off road parking and a large shed. To the front is a laid to lawn garden with a range of mature shrubs and plants and a hedge boundary.