Property Details:
• Type: Flat
• Tenure: N/A
• Floor Area: N/A
Key Features:
• IMMACULATELY PRESENTED GROUND FLOOR APARTMENT
• 2 GENEROUS SIZE DOUBLE BEDROOMS
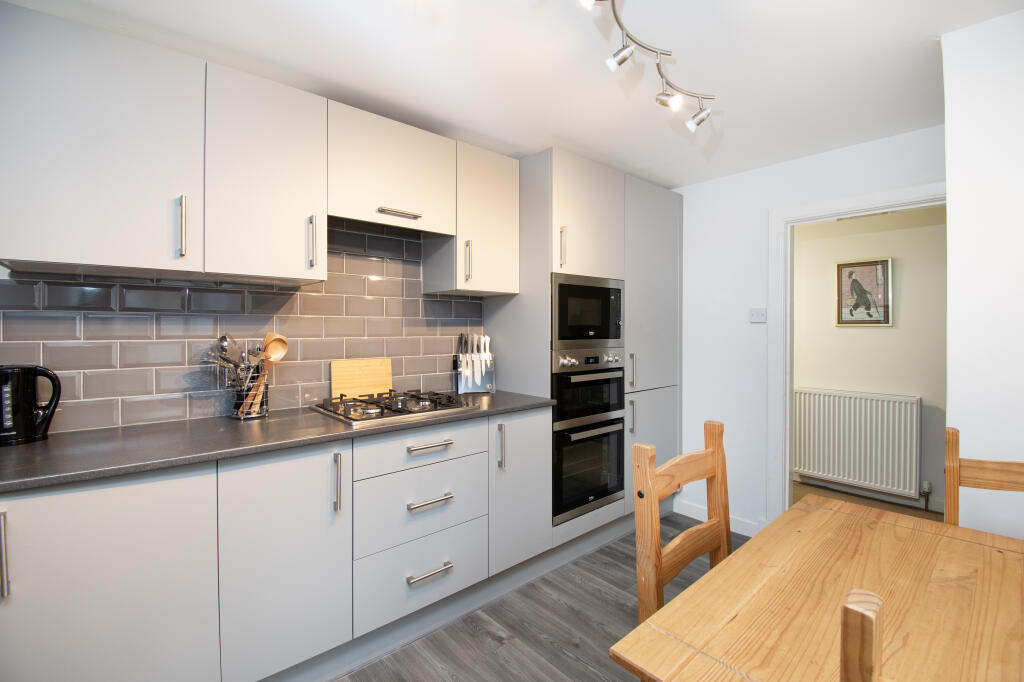
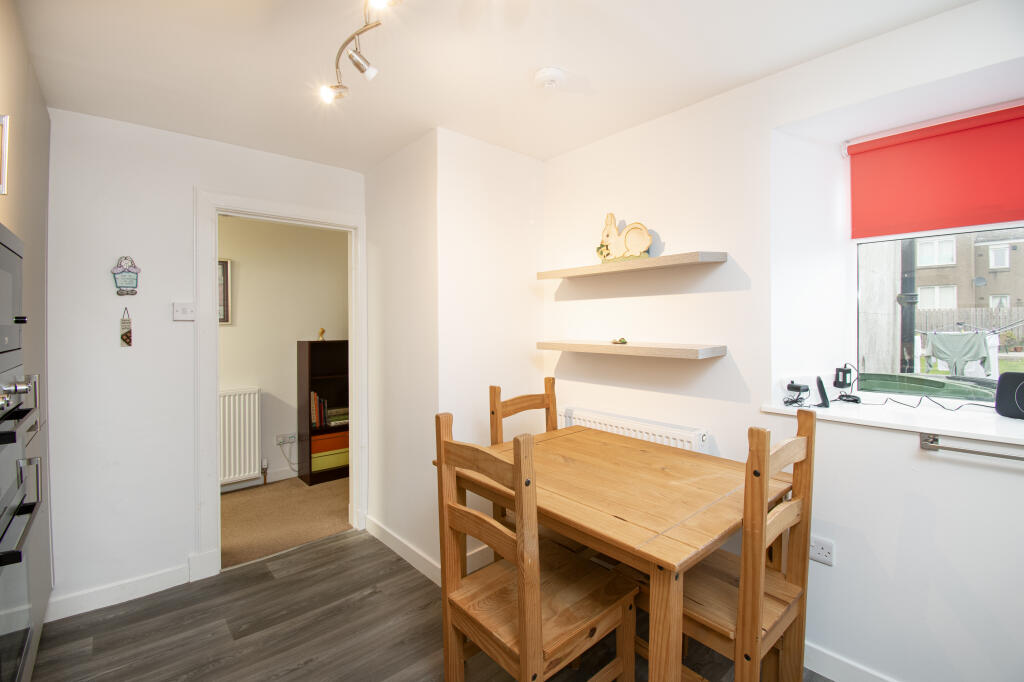
• MODERN DINING KITCHEN & SHOWER ROOM
• GAS CENTRAL HEATING & DOUBLE GLAZING
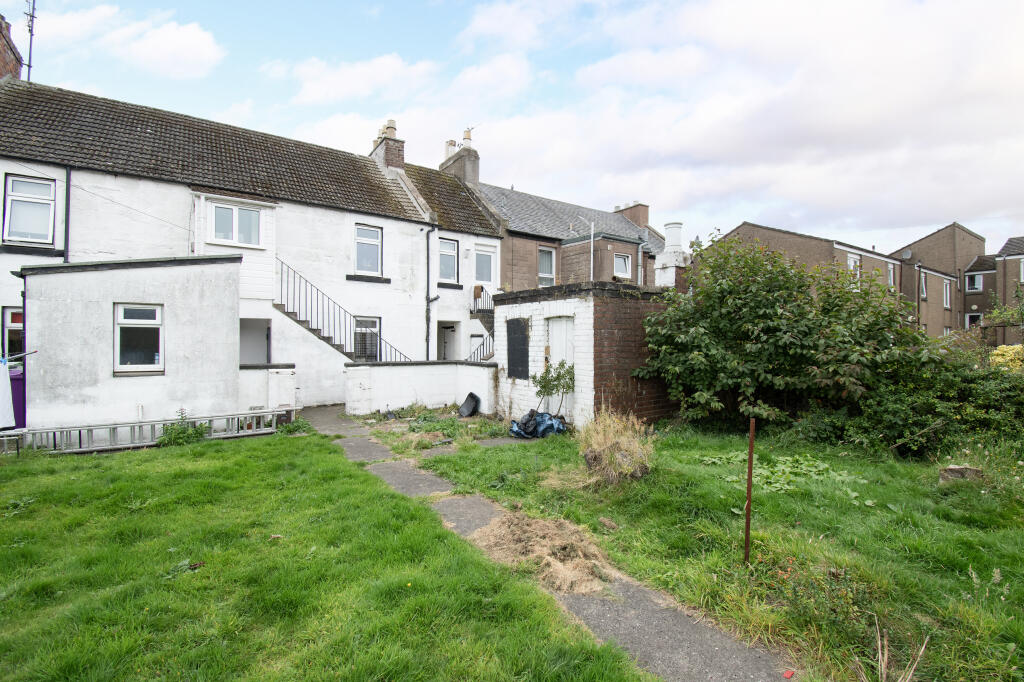
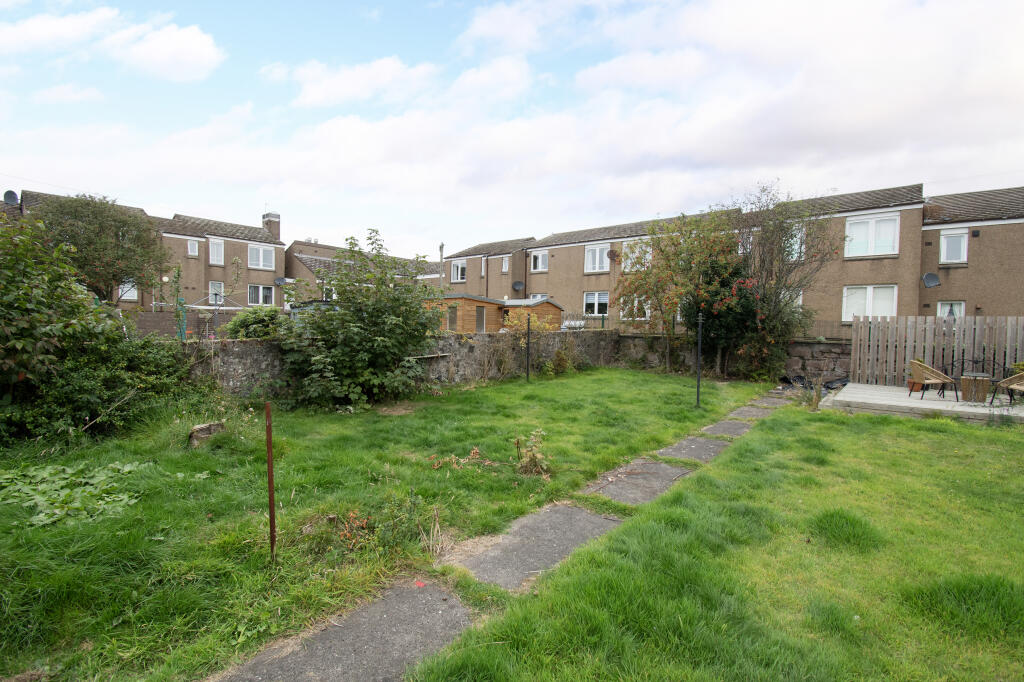
• PRIVATE GARDEN AREA WITH OUTBUILDING
• EASY STREET PARKING AT FRONT
• FRONT & REAR DOOR ACCESS
• GREAT FIRST HOME, BUY TO LET OR FOR THOSE DOWNSIZING
• CLOSE TO LOCAL AMENITIES & BEACH
• BUS & RAIL SERVICES NEARBY
Location:
• Nearest Station: N/A
• Distance to Station: N/A
Agent Information:
• Address: Meridian House
Wheatfield Way
Hinckley
LE10 1YG
Full Description:
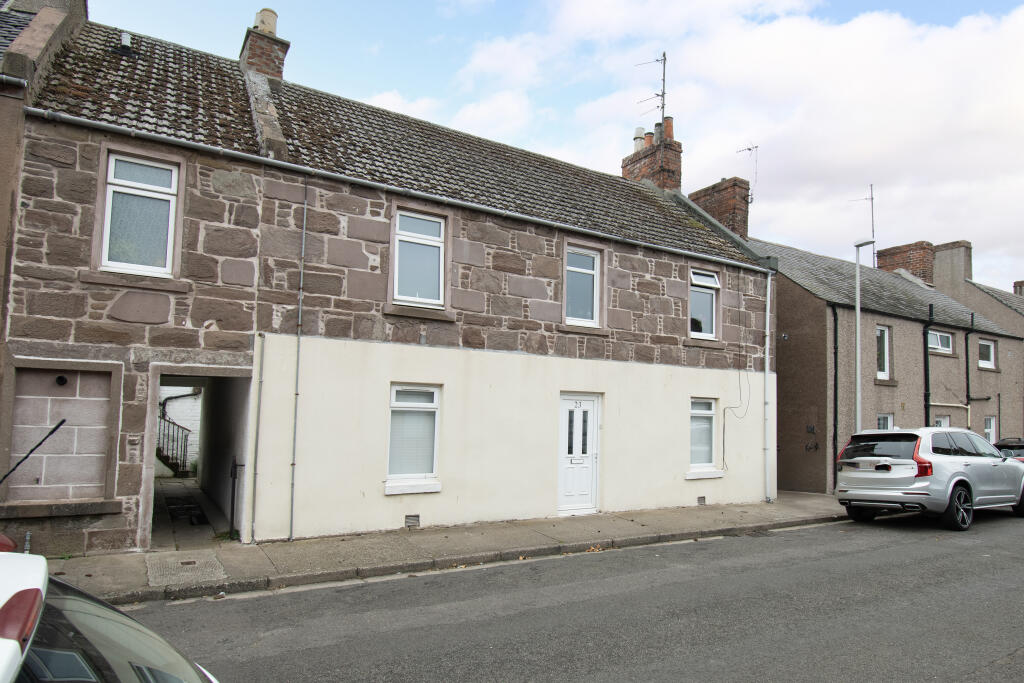
IMMACULATELY PRESENTED 2 BEDROOM GROUND FLOOR APARTMENT With its own front and rear doors this modernised flat is ready to move in, it has a spacious lounge, modern dining kitchen and shower room and a lovely private garden at the rear. With its tasteful decor this is a great first-time purchase or ideal for elderly downsizing to. Located close to the town centre and to most local amenities as well as the Mid Links and beach for nice walks, the apartment benefits from gas central heating, double glazing, with all floor coverings, light fittings, blinds and kitchen appliances included in the sale. Some furnishings can remain under separate negotiations.Home Report Valuation £110,000: To receive a copy of the Home Report please download from the Yopa website advert at or call Yopa on Angus Council Tax Band: A EPC Band: D Tenure: FREEHOLDViewing Arrangements: Please book directly online or contact YOPA on Alternatively you can call the local agents on More about the property…Entering the front door into the vestibule which comes equipped with coat hooks, tiled flooring, and a high wall cupboard that houses the electrical components. From here, through a glass panel door into the inner hallway which is laid to carpeted flooring. The first room you encounter is the pleasant front facing carpeted lounge. This room is spacious with neutral décor, a front facing window with blinds, and ample space for lounge furnishings. Next is bedroom 1, complete with two generous built-in wardrobes for personal belongings, neutral décor and a front facing window cascading plenty of natural light into the room.Across to bedroom 2 which is a rear facing room. Similar to bedroom 1 with its neutral décor and carpeted flooring, whilst also benefitting from a built-in wardrobe complete with hanging rails.Along the hallway to the modern dining kitchen where you will find a modern range of base and wall units with coordinated worksurfaces and neutral splashback tiling, whilst incorporating a stainless-steel sink with mixer tap. Integrated appliances include an electric oven and grill with 4 burner gas hob and concealed extractor hood above, microwave, fridge freezer, and washing machine. The dining kitchen has a rear facing window, wood effect flooring, wall shelving to display decorative items, plus ample space for dining. The rear hallway has a conveniently located shelved storage cupboard with space for household items and houses the tumble dryer which can remain as part of the sale. From here there is rear door access to the garden. Lastly, the modern shower room comes equipped with a two-piece white suite consisting of a wash hand basin set in a vanity unit with storage below, WC, and separate shower enclosure housing mains shower with tiling to these areas. The room includes a rear facing opaque window, chrome heated towel rail, and wood effect flooring. The rear garden can be accessed via the rear door in the hallway or alternatively through the pend on Reform Street. Down a mutual pathway the left-hand side garden area is private to this property. The garden is mainly laid to lawn with mature shrubs, bushes, and a drying pole that will remain as part of the sale. Additionally, there is a generous mutual outbuilding perfect for storing exterior items. At the front there is on-street parking available on Reform Street. Room MeasurementsLounge: 12’5 x 12’0 (3.86m x 3.66m)Dining Kitchen: 12’5 x 8’11 (3.86m x 2.72m)Shower Room: 7’1 x 5’9 (2.16m x 1.75m)Bedroom 1: 12’5 x 10’4 (3.86m x 3.15m)Bedroom 2: 9’11 x 12’2 (3.02m x 3.71m)Amenities & Transport LinksMontrose is a popular Angus coastal town, offering its residents an excellent range of local services and amenities including local and national shops, supermarkets, health and leisure centres, cinema and the beautiful beach. This apartment is in walking distance of the beach, the Mid Links parkland and High Street shops.Located on the East coast it offers easy access to many of the surrounding Angus and Aberdeenshire towns including Aberdeen and Dundee. The A90 dual carriageway nearby makes Montrose an ideal base for commuters and the regular X7 bus service travels through Montrose to Aberdeen and Dundee. The East coast railway line services Montrose with regular trains stopping at the railway station which is just a ten-minute walk from this apartment.We urge early viewing of this delightful home, request your viewing now!DisclaimerWhilst we make enquiries with the Seller to ensure the information provided is accurate, Yopa makes no representations or warranties of any kind with respect to the statements contained in the particulars which should not be relied upon as representations of fact. All representations contained in the particulars are based on details supplied by the Seller. Your Conveyancer is legally responsible for ensuring any purchase agreement fully protects your position. Please inform us if you become aware of any information being inaccurate.