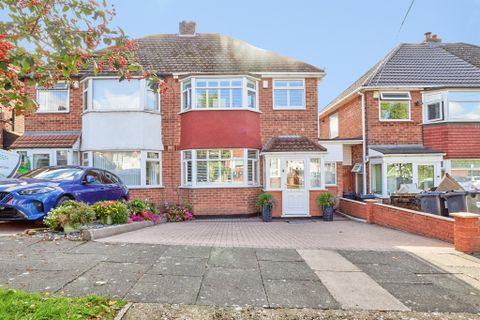
Property Details:
- Type: Terraced house
- Bedrooms: 2
- Bathrooms: 1
Agent: Rice Chamberlains - Bournville
Phone: 0121 721 1370
STYLISH STIRCHLEY LIVING | GARDEN BAR & ENTERTAINING SPACE | NO CHAIN - Positioned in one of South Birmingham’s most vibrant and sought-after locations, this beautifully presented two-bedroom terrace offers the perfect blend of character, space and modern living—ideal for first-time buyers looking to get onto the ladder in style. Stirchley continues to go from strength to strength and was recently named one of the best places to live in the Midlands, thanks to its thriving independent scene, strong sense of community and excellent transport links into the city.<br/>With its ever-popular cafés, bars, breweries and restaurants just a short walk away, it’s easy to see why demand here continues to grow. Internally, the property boasts generous proportions throughout, including a welcoming hallway leading to both the front and rear reception rooms, creating a versatile and well-balanced living space. The kitchen sits to the rear, while upstairs offers two well-sized bedrooms. A standout feature is the beautifully re-fitted bathroom, finished to a high standard with a real boutique feel. There is also the added benefit of a useful loft space with ladder access, providing excellent additional storage. To the rear, the garden is a real highlight. Designed with entertaining in mind, it features a low maintenance layout with decking and a fantastic covered bar area—perfect as an outdoor kitchen or social space… just in time for summer. Further benefits include being offered with no onward chain, making it a straightforward and attractive purchase. Location-wise, it’s hard to beat. Bournville train station is within easy walking distance, offering excellent commuter links, while Cadbury’s and the green open spaces of Bournville are also close by. Early viewing is highly recommended to fully appreciate what’s on offer.<br/><br/><b>Approach</b> - This well-presented and spacious two-bedroom mid-terrace property is approached via a wrought iron gate with a low-level boundary wall, leading to a step up to a composite front door opening into:<br/><br/><b>Entrance Vestibule</b> - With laminate wood-effect flooring, wall-mounted electric fuse box, and a glazed internal door with window above opening into:<br/><br/><b>Hallway</b> - With continued laminate flooring, central heating radiator, ceiling light point, and internal glazed door opening into:<br/><br/><b>Front Reception Room</b> - 4.29m into bay x 2.49m to recess (14'01" into bay - With double glazed bay window to the front aspect, cornicing to ceiling, ceiling light point, built-in meter cupboard, and central heating radiator.<br/><br/><b>Rear Reception Room</b> - 3.84m x 4.67m (12'07" x 15'04") - Accessed from the hallway, with a step down into the reception room, featuring laminate flooring, double glazed window to the rear aspect, door to under-stairs storage, staircase rising to the first floor, Victorian-style radiator, two ceiling light points, cornicing to ceiling, and door with step down into:<br/><br/><b>Kitchen</b> - 4.17m x 2.06m (13'08" x 6'09") - With a matching range of wall and base units with roll-edge work surfaces over, incorporating a four-ring gas hob with integrated Beko oven and Hotpoint extractor above, stainless steel sink and drainer with mixer tap, space for fridge freezer, double glazed window to the side aspect, and a frosted double glazed door providing access to the side and rear garden. Additional features include tiled splashbacks, recessed ceiling spotlights, tiled-effect flooring, and a central heating radiator.<br/><br/><b>Rear Garden</b> - With a side return leading to two useful outbuildings, including an outside WC, and in turn opening onto a superb landscaped rear garden. The garden features a full-width decking area with outdoor bar and entertaining space, leading onto a low-maintenance garden with a further raised decking area to the rear. Enclosed by panel fencing with a rear access gate.<br/><br/><b>First Floor Accommodation</b> - From the rear reception room, stairs rise to the first floor landing with two ceiling light points, central heating radiator, loft access with pull-down ladder and useful storage, and doors leading into:<br/><br/><b>Bedroom One</b> - 3.94m x 3.81m (12'11" x 12'06") - With two double glazed windows to the front aspect, built-in storage to alcoves, additional over-stairs storage cupboard, cornicing to ceiling, ceiling light point, and central heating radiator.<br/><br/><b>Bedroom Two</b> - 3.78m x 2.90m (12'05" x 9'06") - With double glazed window to the rear aspect, built-in storage to alcoves, cornicing to ceiling, ceiling light point, and central heating radiator.<br/><br/><b>Bathroom</b> - 4.17m x 2.29m (13'08" x 7'06") - A superb re-fitted four-piece suite comprising a walk-in shower with mains-fed shower, low flush WC, wash hand basin with mixer tap, and a freestanding slipper bath with clawed feet and shower attachment. Additional features include a heated towel rail, double glazed windows to the side and rear aspects, tiling to half wall height, laminate flooring, two ceiling light points, and a cupboard housing the Worcester Bosch combination boiler.<br/><br/>