Property Details:
• Type: Flat
• Tenure: Share of Freehold
• Floor Area: N/A
Key Features:
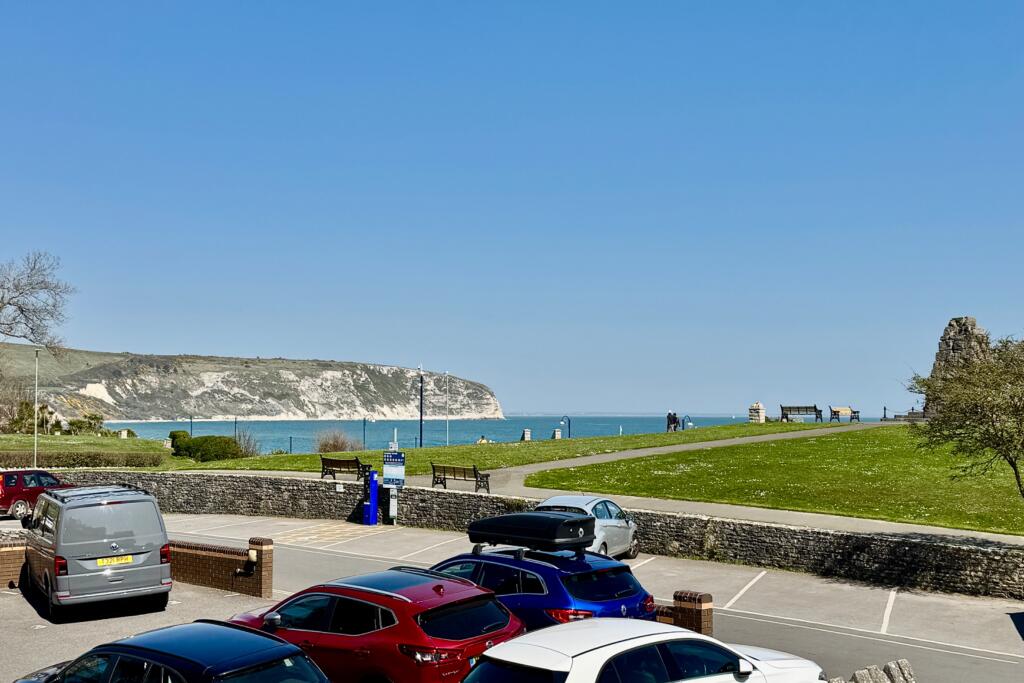
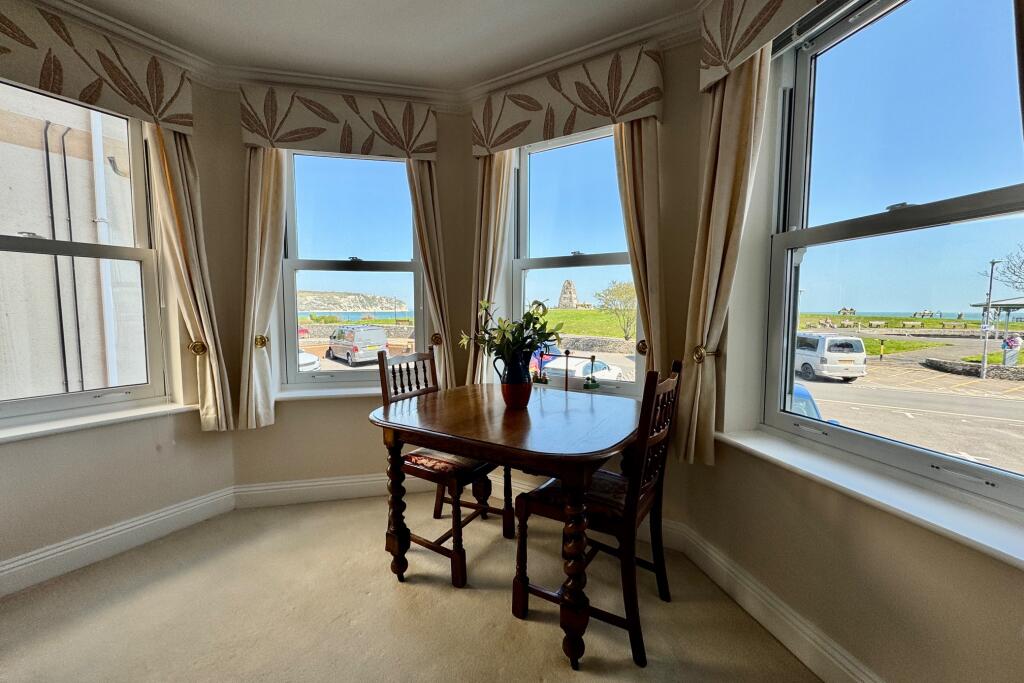
• MODERN APARTMENT WITH SUPERB SEA VIEWS
• PRESTIGE DEVELOPMENT 150 METRES FROM THE SEA FRONT
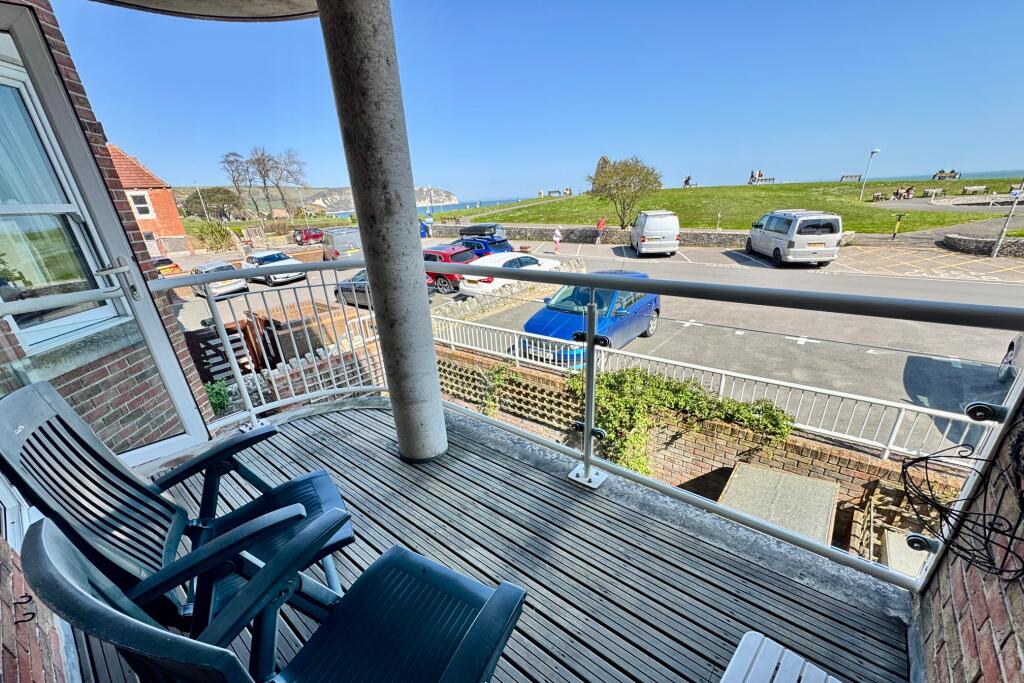
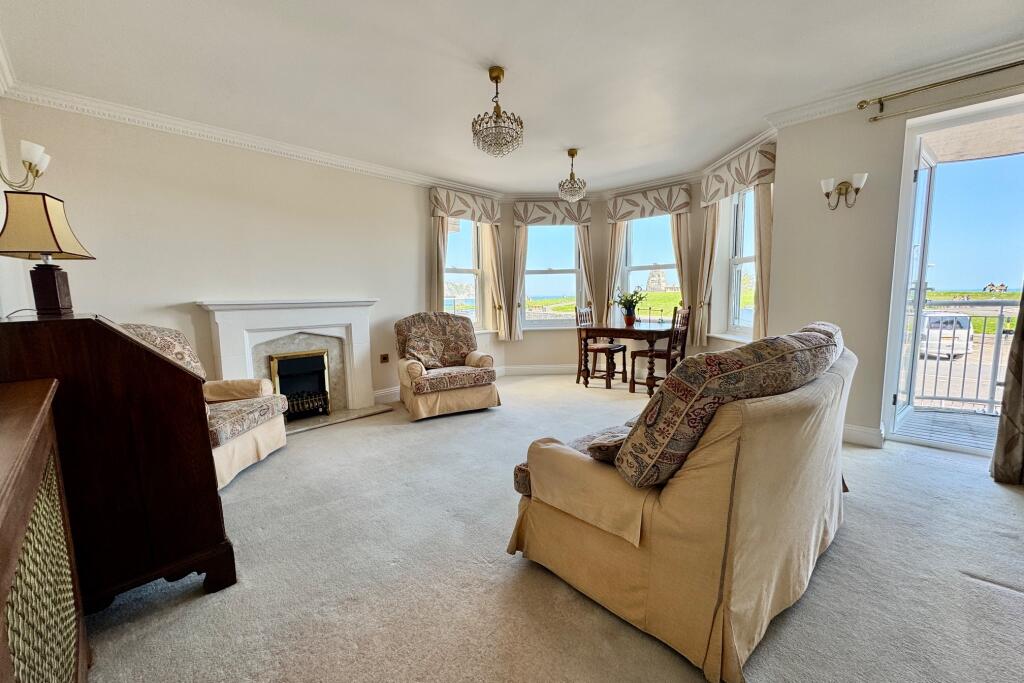
• LARGE LIVING ROOM WITH BALCONY
• PRINCIPAL BEDROOM EN-SUITE
• 2ND DOUBLE BEDROOM WITH BALCONY
• DOUBLE LENGTH PARKING SPACE
• LIFT ACCESS
Location:
• Nearest Station: N/A
• Distance to Station: N/A
Agent Information:
• Address: 41 Station Road,
Swanage,
Dorset,
BH19 1AD
Full Description:
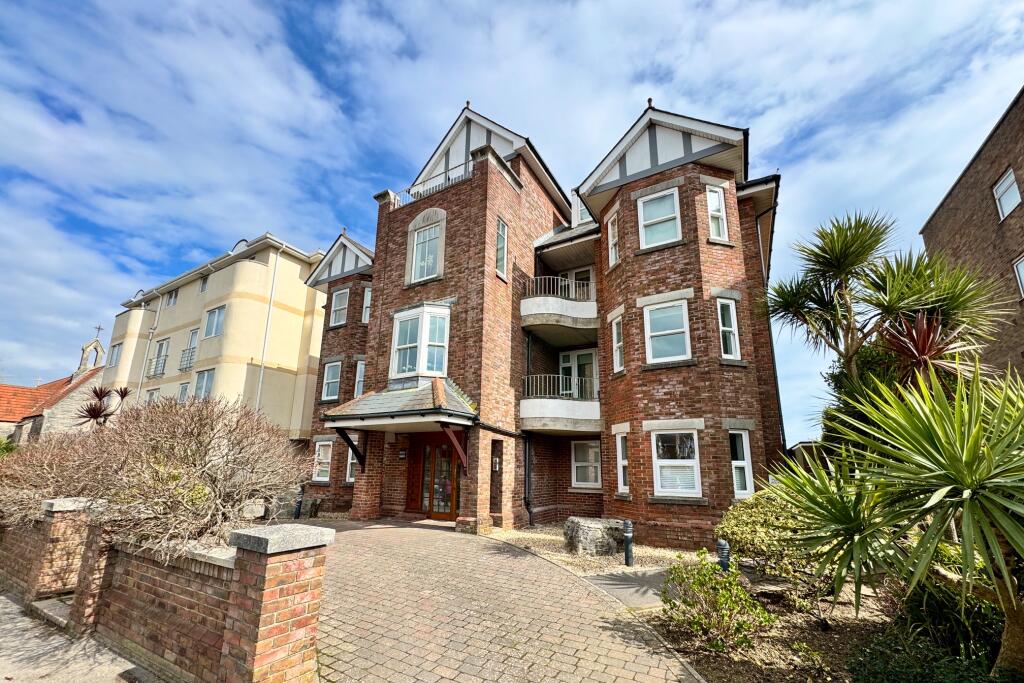
This modern apartment is situated on the first floor of a prestigious development, with superb views of Swanage Bay from the living room. The apartment has been well maintained by the current owners and offers spacious well planned living with private glazed balcony, lift access and double length car parking space at the rear.Island View Court is a small development of 7 apartments and stands in the heart of the centre of Swanage approximately 150 metres from the sea front and main shopping thoroughfare. It was constructed around 2004 of brick with a tiled roof and flat secondary roofs.The seaside town of Swanage is located at the Eastern tip of the Isle of Purbeck, delightfully situated between the Purbeck Hills. It has a safe, sandy beach and walkers and cyclists can enjoy the South West Coast Path as well as access to The Durlston Country Park. Swanage is some 10 miles from the market town of Wareham, which has main line rail links to London Waterloo (approx 2.5 hours). Much of the area surrounding the town is classified as being of Outstanding Natural Beauty incorporating the Jurassic Coast, which is part of the World Heritage Coastline.Entering this modern apartment the entrance hall leads to a bright and airy open plan living/dining room with superb views of Swanage Bay. It has a feature bay window and door leading to glazed private balcony harmoniously blending the indoor/outdoor living space. Leading off, the kitchen is fitted with an extensive range of light wood effect units, contrasting worktops and integrated appliances.Living Room 5.04m inc bay x 4.64m (16'6" inc bay x 15'3")Balcony 3.6m x 2m (11'10" 6'7"Kitchen 3.95m x 2.35m (13' x 7'8")There are two double bedrooms both situated at the front of the property. The principal bedroom is particularly spacious and has a large bay window and the benefit of a modern en-suite shower room and fitted wardrobes. Bedroom 2 has the benefit of a small private balcony and fitted wardrobes. The family bathroom, fitted with a white suite completes the accommodation.Bedroom 1 4.37m inc bay x 3.24m (14'4" inc bay x 10'7")En-Suite Shower Room 2.25m x 1.78m (7'5" x 5'10")Balcony 2m max x 1.99m (6'7" max x 6'6")Bedroom 2 4.43m x 2.47m max (14'7" x 8'1" max)Bathroom 2.21m x 2.02m (7'3" x 6'8")Outside, to the front is a brick paviour 'drop-off' driveway with "in-and-out" entrances and shrub borders. To the rear is a double length parking space which is accessed via Horsecliffe Lane and dustbin areaTENURE Lease Term 125 years from 2004. Shared Freehold.Shared maintenance liability which for the year 2025 is £2,037.65 paid in two equal half yearly instalments. Long lets are permitted, holiday lets & pets are not.All viewings are strictly by appointment through the Sole Agents, Corbens, . The postcode for this property is BH19 1DL.Council Tax Band E - £3,153.55 for 2025/2026Property Ref: REM1974BrochuresBrochure