Property Details:
• Type: Detached
• Tenure: FREEHOLD
• Floor Area: 2163 sqft
Key Features:
Location:
• Nearest Station: Goring-by-Sea Station
• Distance to Station: 0.8322750856081218 miles
Agent Information:
• Address: 50B Ferring Street,
Ferring,
Worthing,
BN12 5JP
Full Description:
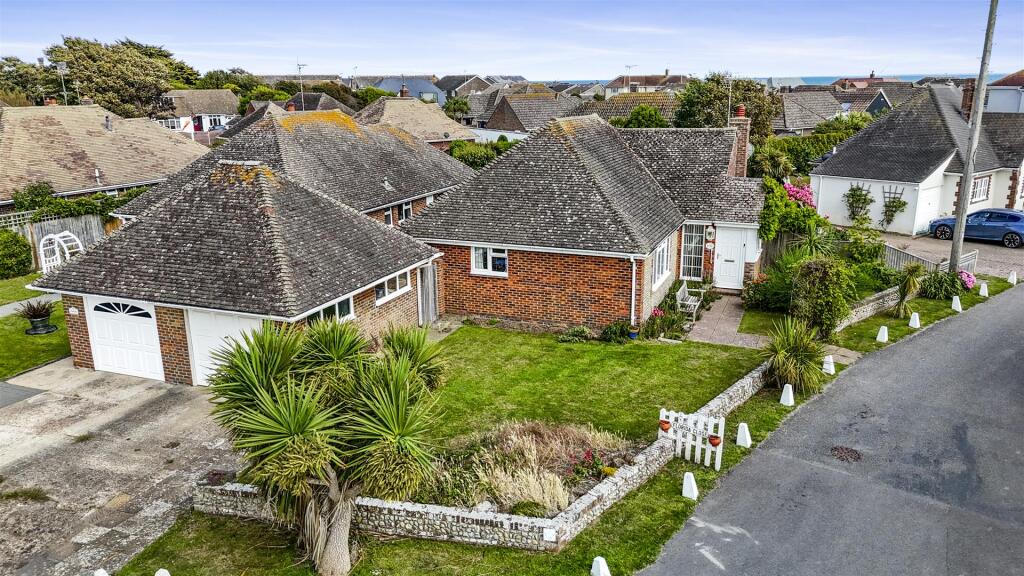
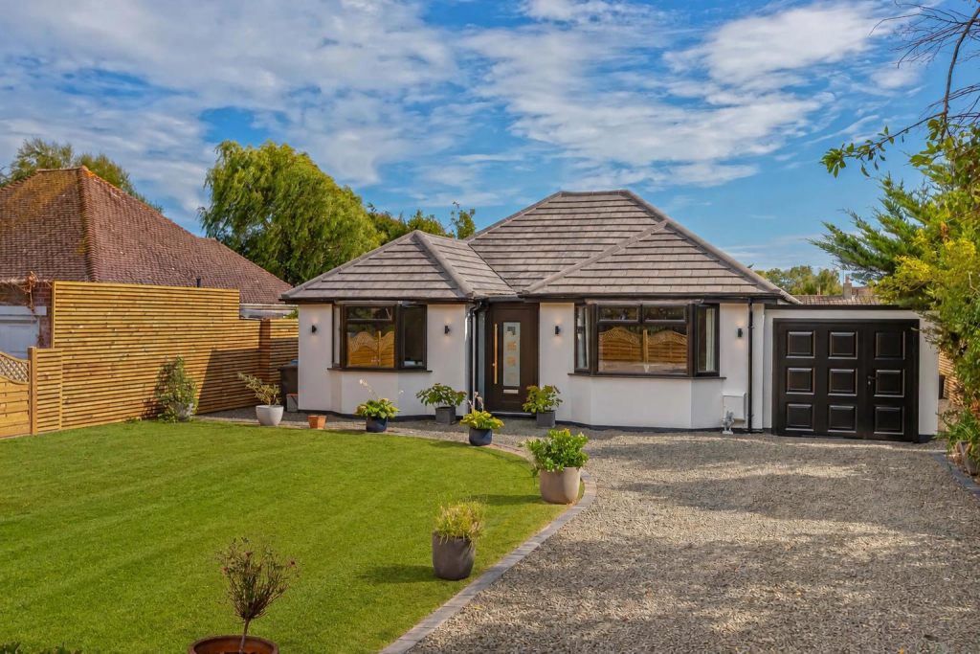
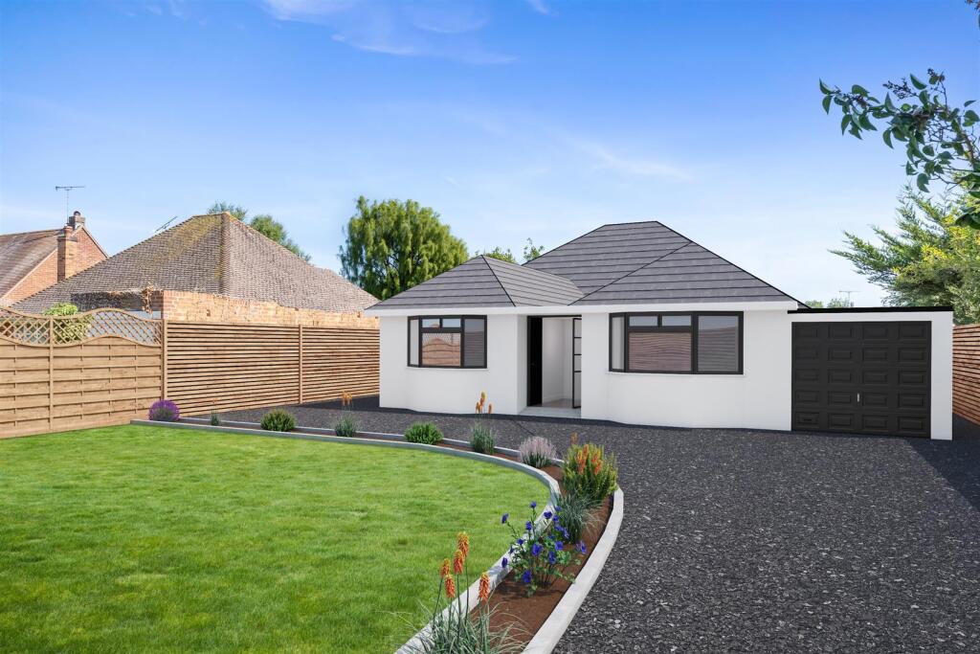
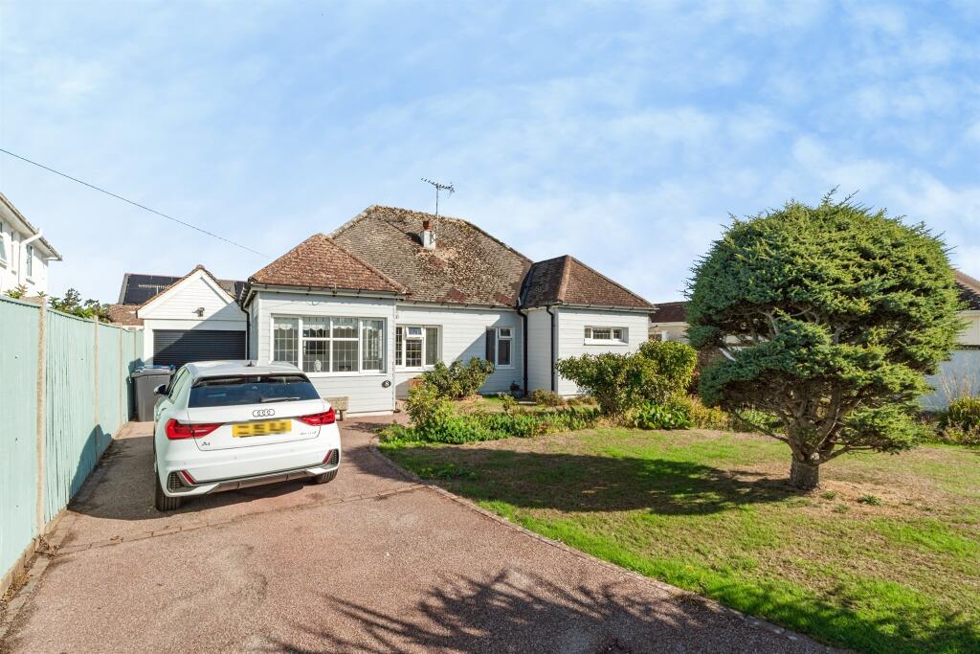
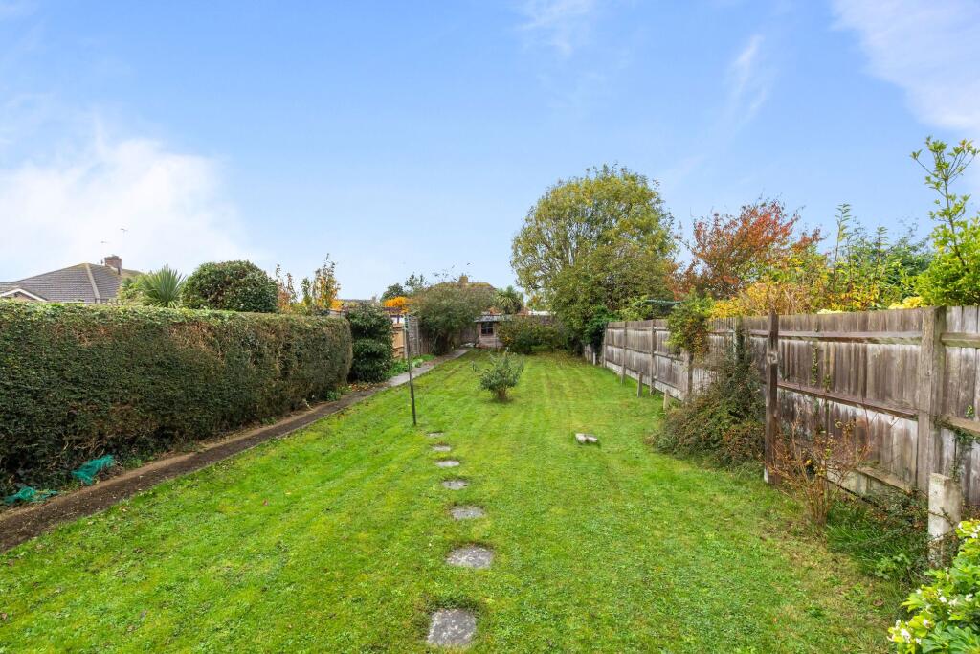
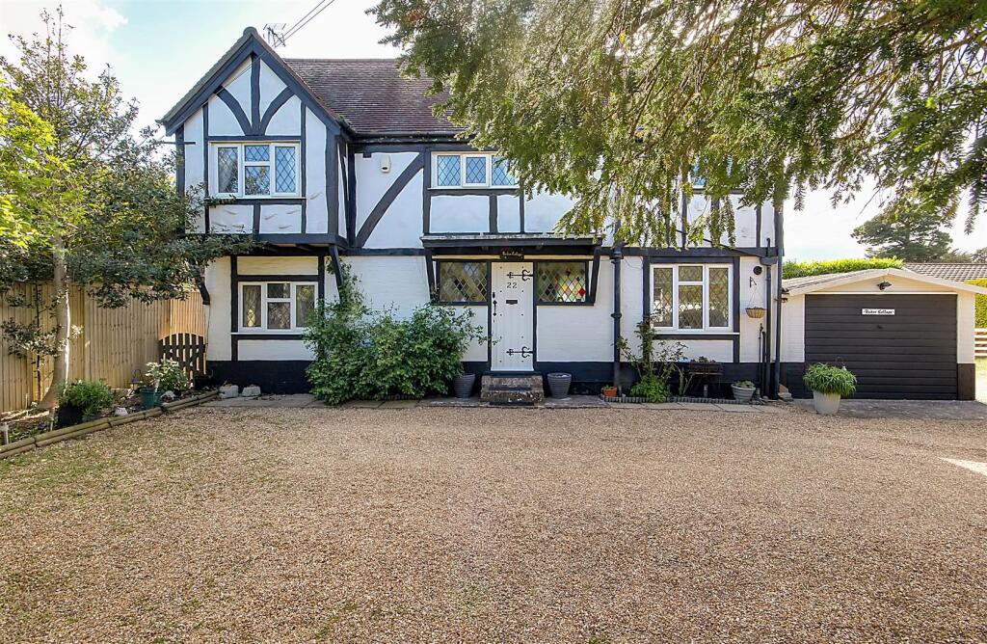
Tanglewood, Rifeside Gardens, represents a truly once-in-a-lifetime opportunity to acquire a home of exceptional charm and individuality. Positioned in a private location fronting the tranquil River Rife, this unique residence combines idyllic natural surroundings with an interior of striking sophistication. The result is a sanctuary that feels both timelessly rural and unapologetically modern. A home that cannot be compared to any other.<br /><br />A detached annex within the grounds adds yet another layer of desirability, ideal as a guest residence, studio, or private retreat.<br /><br />Painstakingly restored and thoughtfully enhanced, Tanglewood showcases a masterful blend of design and craftsmanship. Every detail has been curated to create a living environment that radiates style, from the magnificent open-plan kitchen and dining area – complete with a statement central island – to the glorious garden room, where walls of glass invite in the ever-changing light and uninterrupted views across the grounds.<br /><br />The accommodation is as versatile as it is impressive, with six bedrooms and three bathrooms spread across two floors. Four bedrooms are positioned on the ground level, each offering a distinct character, one with a dramatic mezzanine sleeping area. The upper floor houses two further bedrooms, including a show-stopping bathroom suite.<br /><br />The grounds themselves are a triumph, with sweeping lawns, a greenhouse for the enthusiast, and the serene presence of the River Rife fronting the home. <br /><br />Tanglewood is not just a house; it is a lifestyle. A contemporary rural farmhouse at heart, yet elevated with cutting-edge trends and a level of finish seldom seen, it offers tranquillity, individuality, and prestige in equal measure. Quite simply, this is a home beyond compare.<br /><br /><b>Entrance Veranda</b> - <br /><br /><b>Bedroom Three</b> - 6.17m x 3.61m (20'3 x 11'10) - <br /><br /><b>Living Room</b> - 9.09m x 3.58m (29'10 x 11'9) - <br /><br /><b>Bedroom Six</b> - 4.57m x 2.44m (15'0 x 8'0) - <br /><br /><b>En-Suite Shower Room</b> - <br /><br /><b>Kitchen/Dining Room</b> - 7.39m x 4.78m (24'3 x 15'8) - <br /><br /><b>Garden Room</b> - 5.08m x 2.39m (16'8 x 7'10) - <br /><br /><b>Shower Room</b> - <br /><br /><b>Bedroom Four</b> - 3.15m x 2.95m (10'4 x 9'8) - <br /><br /><b>Bedroom Five</b> - 3.12m x 2.67m (10'3 x 8'9) - <br /><br /><b>Stairs To First Floor</b> - <br /><br /><b>Bedroom One</b> - 6.17m x 4.39m (20'3 x 14'5) - <br /><br /><b>Family Bath & Shower Room</b> - <br /><br /><b>Bedroom Two</b> - 4.98m x 4.39m (16'4 x 14'5) - <br /><br /><b>Stairs To Third Level</b> - <br /><br /><b>Mezzanine</b> - 4.09m x 2.26m (13'5 x 7'5) - <br /><br /><b>Greenhouse</b> - 3.35m x 3.12m (11'0 x 10'3) - <br /><br /><b>Outbuilding</b> - <br /><br />