Riverside Manor, Aberdeen, AB10
Property facts
- Property type
- Apartment
- Property subtype
- 2-Storey
- Bedrooms
- 2
- Bathrooms
- 1
- Taxes (as supplied)
- Band: D
Only details supplied with this listing are shown. Ask the listing contact to confirm measurements, taxes and costs.
About this home
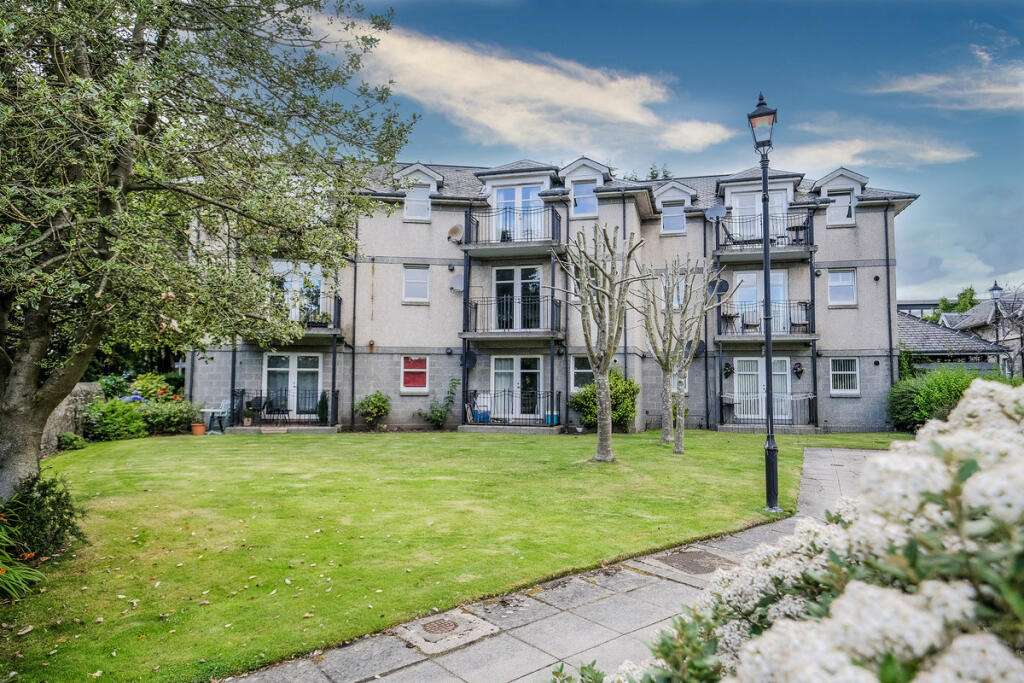
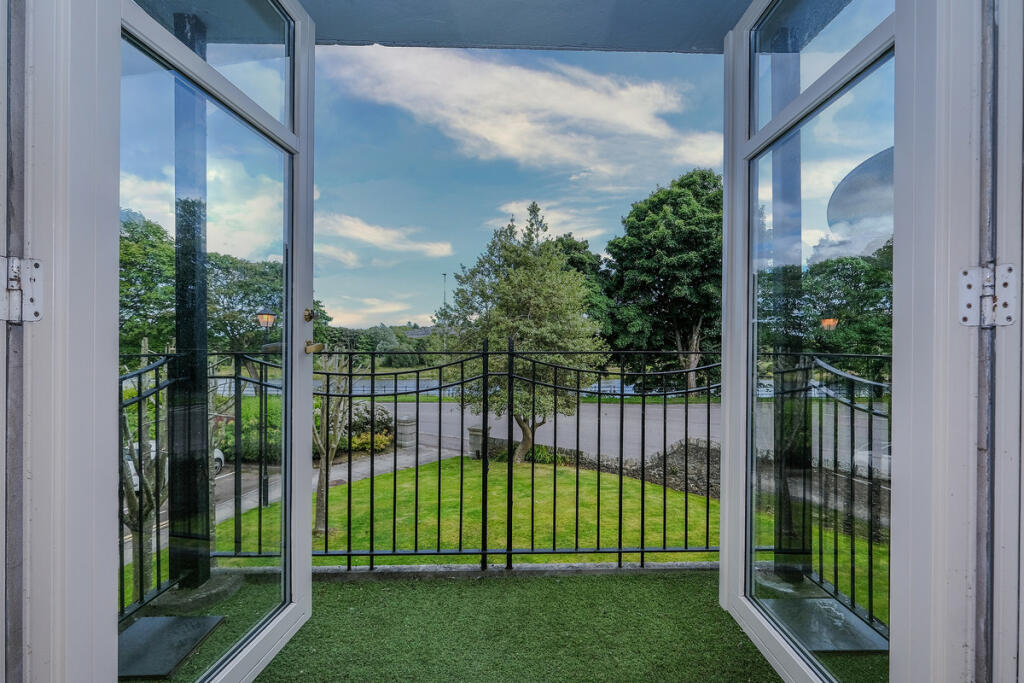
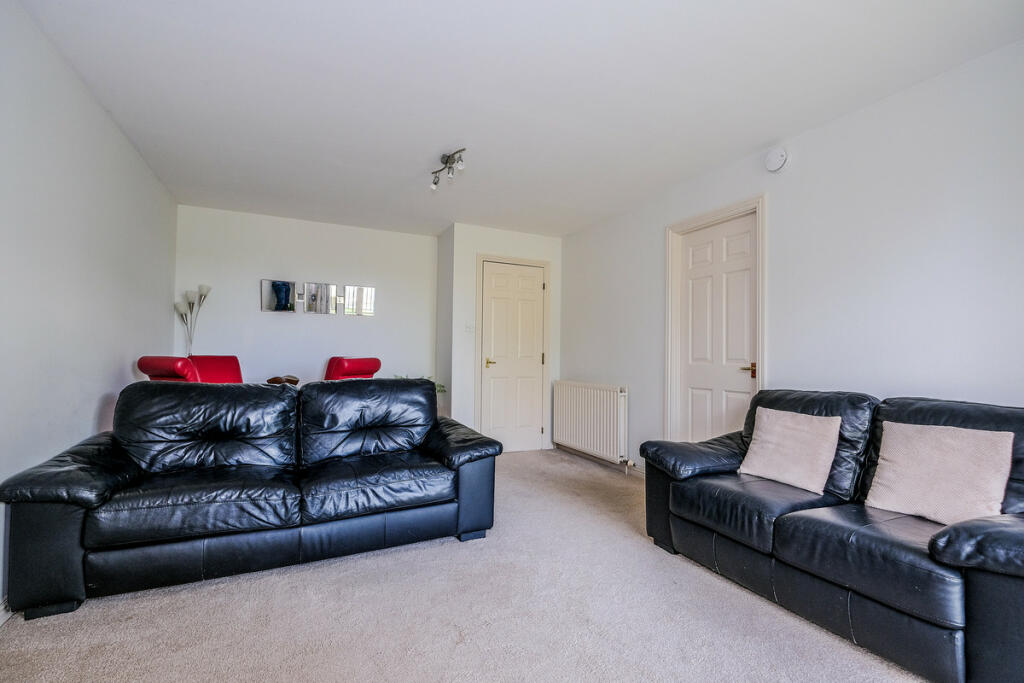
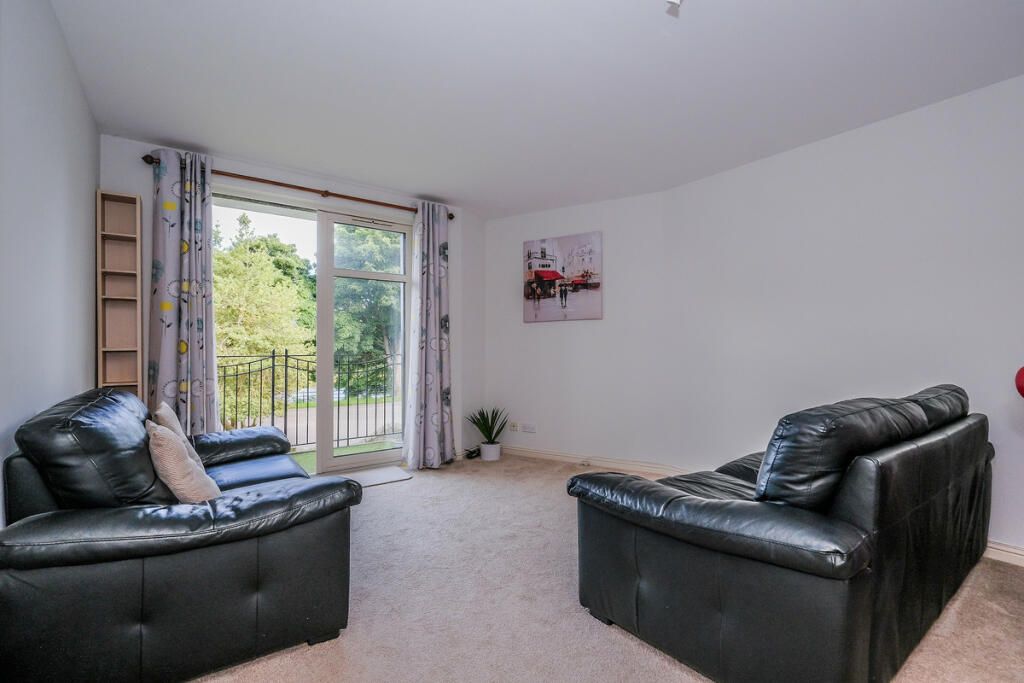
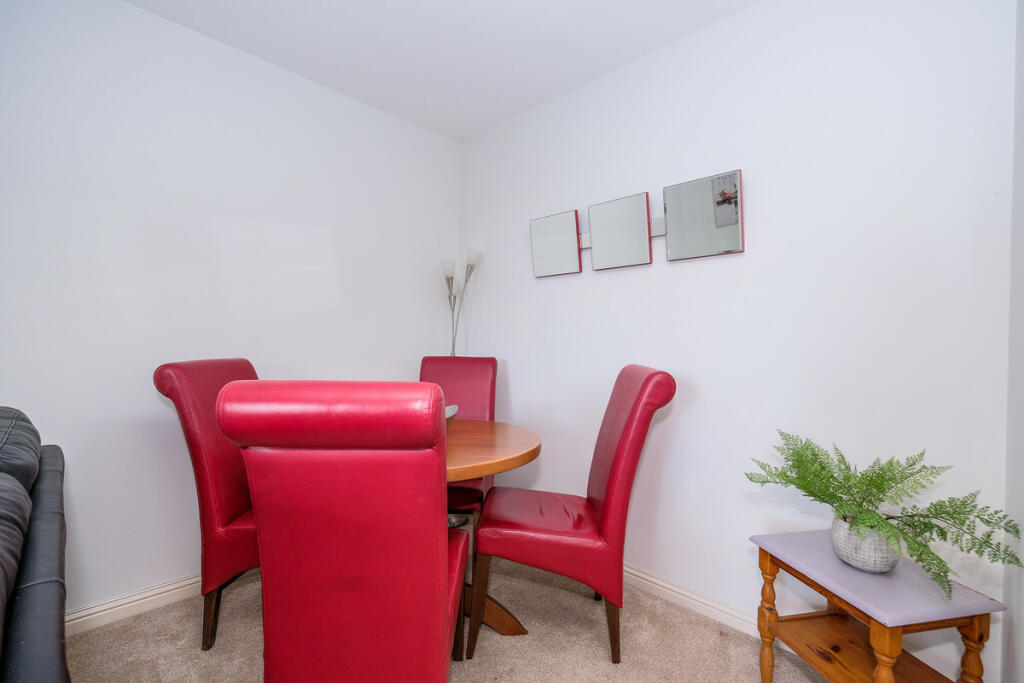
Nicola Anderson of Compass Estates is delighted to present this first floor, spacious two bedroom apartment with stunning riverside views.The apartment is set back from the road in a well established residential complex. The apartment enjoys views of the river Dee, whilst the rear of the property is filled with mature shrubs and trees.The property has a security entry system and private off-road parking. Location:The apartment is within walking distance to Robert Gordon University - Garthdee Campus, Duthie Park and great riverside walks. There is a variety of shops, supermarkets and sporting facilities at Garthdee. Excellent local transport links nearby and all areas of Aberdeen are within commuting distance.Living Room15'8" x 13'1" (4.78m x 4.00m)A generous lounge which offers glorious views of the river. The lounge currently has a dining table to the rear which there is ample room for. The double patio doors lead out on to the balcony, where you can sit out and enjoy the fresh air whilst relaxing.BalconyThe balcony is large enough to host a couple of chairs and a small table. Allowing you to dine al-fresco if desired, whilst taking in the views.Kitchen7'1" x 11'6" (2.17m x 3.51m)A fully fitted kitchen with tiled splashbacks. An array of cupboards for storage and good worktop space for food preparation. White goods included in the sale:Fridge freezerWashing machineGas hobElectric ovenEntrance HallA welcoming space on entry. There is a large storage cupboard which has generous space for outerwear.Bathroom6'7" x 6'7" (2.01m x 2.01m)The bathroom is fitted with a three piece suite. Consisting of a toilet, pedestal sink and a bath with an overhead shower. There is an Xpelair fan for ventilation.Double bedroom 19'10" x 9'8" (3.01m x 2.96m)A good sized double bedroom which overlooks the rear of the property. There is a large built-in wardobe with shelves and hanging space.Double bedroom 29'3" x 13'10" (2.84m x 4.24m)A large double bedroom which also looks out on to the rear of the property. There is a built-in wardrobe with shelving and hanging space.DisclaimerThese particulars are intended to give a fair description of the property but their accuracy cannot be guaranteed, and they do not constitute or form part of an offer of contract. Intending purchasers must rely on their own inspection of the property. None of the above appliances/services have been tested by ourselves. We recommend that purchasers arrange for a qualified person to check all appliances/services before making a legal commitment. Whilst every attempt has been made to ensure the accuracy of the floorplan contained here, measurements of doors, windows, rooms and any other items are approximate and no responsibility is taken for any error, omission, or misstatement. This plan is for illustrative purposes only and should be used as such by any prospective purchaser. Photos may have been altered, enhanced or virtually staged for marketing purposes.
Features & amenities
Location
If the interactive map is unavailable, open the supplied location in maps.
Open location in mapsThe pin uses coordinates supplied with this listing. Confirm the exact location with the listing contact.
Listing information
- Original source
- www.rightmove.co.uk
- Added to Mirror
- Record updated
Added and updated dates describe the Mirror record. Source publication and verification dates are shown separately when known; none establishes time on market. Confirm current price and availability with the listing contact.
View original listing