Property Details:
• Type: Flat
• Tenure: N/A
• Floor Area: N/A
Key Features:
• ENTRY PHONE SYSTEM
• ENTRANCE HALL
• TWO DOUBLE BEDROOMS
• 14' SOUTH FACING LOUNGE WITH SEA VIEWS
• 10' FRONT BALCONY WITH RIVER VIEWS
• 23' REAR BALCONY WITH SEA VIEWS
• BATHROOM
• IDEAL FOR FIRST TIME BUYERS
• IDEAL FOR BUY TO LET INVESTORS
• NO UPWARD CHAIN
Location:
• Nearest Station: N/A
• Distance to Station: N/A
Agent Information:
• Address: 10 High Street,
Shoreham-By-Sea,
BN43 5WA
Full Description:
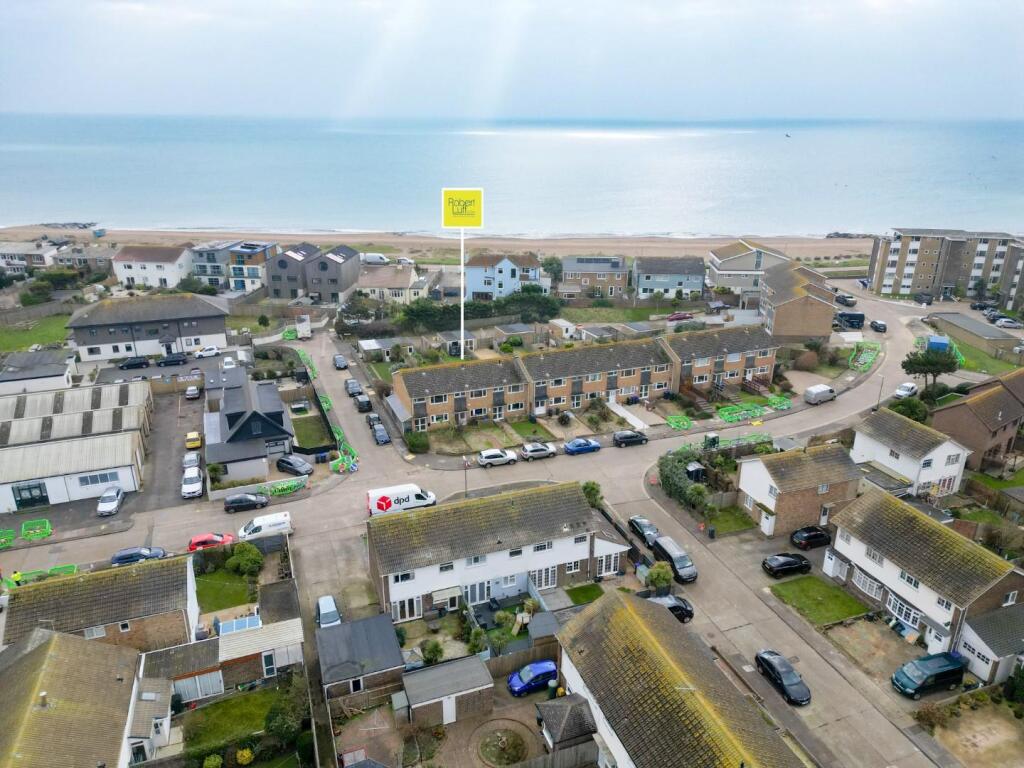
*** £329,950 ****** OPEN DAY SATURDAY 22ND FEBRUARY 10:00-12:00 *** PLEASE CALL TO ARRANGE A VIEWING APPOINTMENT ***WARWICK BAKER ESTATE AGENTS ARE DELIGHTED TO OFFER THIS THIRD FLOOR PURPOSE BUILT FLAT. LOCATED ON RIVERSIDE, WITHIN 200 METRES OF SHOREHAM BEACH AND THE FOOTBRIDGE. THE FLAT BENEFITS FROM A PASSENGER LIFT, ENTRANCE HALL, 2 DOUBLE BEDROOMS, 14' SOUTH FACING LOUNGE, SOUTH FACING REAR BALCONY, 13' KITCHEN/BREAKFAST ROOM, BATHROOM, FRONT BALCONY WITH DOWNLAND AND RIVER VIEWS. INTERNAL VIEWING HIGHLY RECOMMENDED BY THE VENDORS SOLE AGENT. NO UPWARD CHAIN.Front door leading to:Entrance Hall - 3.32 x 2.56 (10'10" x 8'4") - Security door entry phone system, single panel radiator, spotlighting, built in double louvred door wardrobe with hanging and shelving space, further built in double louvred doored wardrobe with hanging and shelving space.Archway off entrance hall to:Lounge - 4.39m x 4.32m (14'5" x 14'2") - Double glazed windows to the rear having a favoured southerly aspect with views of the English Channel, double panel radiator.Twin sliding double glazed patio doors off lounge to:Rear Balcony - 7.11 x 1.75 (23'3" x 5'8") - By of irregular shape enclosed by handrail and balustrade, having a favoured southerly aspect with views of the English Channel.Georgian style glazed door off entrance hall to:Kitchen - 3.96m x 247.19m (13'" x 811") - Comprising 1 1/4 bowl stainless steel sink unit with mixer tap. inset into worktop, storage cupboard under, tray space to the side, space and plumbing for washing machine to the side, backsplash, free standing ' INDESIT ' electric cooker to the side with four ring hob, worktops to both sides, range of drawers under, storage cupboard to the side with corner carousel unit, tiled splash back, tiled splash back, stainless steel canopied extractor hood, complimented by matching wall units to either side with downlighting, space for tall fridge/freezer to the side, further adjacent matching worktop with built in storage cupboards under, built in ' DIPLOMAT ' slimline dishwasher to the side, splash back, complimented by matching wall units over, storage cupboard to the side housing ' BAXI ' wall mounted gas fired combination boiler, built in double doored storage cupboard to the side with shelving, single panel radiator, tiled flooring, spotlighting, double glazed windows to the front having views of The River Adur, St Mary de Haura church and the South Downs.Door off entrance hall to:Bedroom 1 - 4.32m x 2.79m (14'2" x 9'2") - Double glazed windows and sliding double glazed patio door to the rear having a favoured southerly aspect with views of the English Channel, radiator and cover, built in double doored wardrobe with hanging and shelving space, double doored storage cupboard over.Georgian style glazed door off entrance hall to:Bedroom 2 - 3.35m x 3.05m (11'0" x 10'0") - Double glazed windows to the front having views of The River Adur, St Mary de Haura church and the South Downs, single panel radiator.Sliding double glazed patio door off bedroom 2 to:Front Balcony - 3.07 x 0.78 (10'0" x 2'6") - Enclosed by steel handrail and balustrade, laid to tiling, having views of The River Adur, St Mary de Haura church and the South Downs.Door off entrance hall to:Bathroom - Being part tiled comprising, panel bath with hot and cold taps, twin hand grips, wall mounted ' TRITON T80 ' independent shower unit with separate shower attachment, glass shower screen, pedestal wash hand basin with mixer tap, low level wc, single panel radiator, vinyl flooring, extractor fan, spotlighting.Outgoings - MAINTENANCE : £2318 PER ANNUMGROUND RENT: NON APPLICABLELEASE: 999 YEARS FROM 01/06/1976BrochuresRiverside, Shoreham-By-SeaBrochure