Property Details:
• Type: Detached
• Tenure: N/A
• Floor Area: 2665 sqft
Key Features:
• Detached home perfect for multi-generational living
• Majority single-level accommodation
• 5 double bedrooms
• 5 bathrooms (4 en-suites)
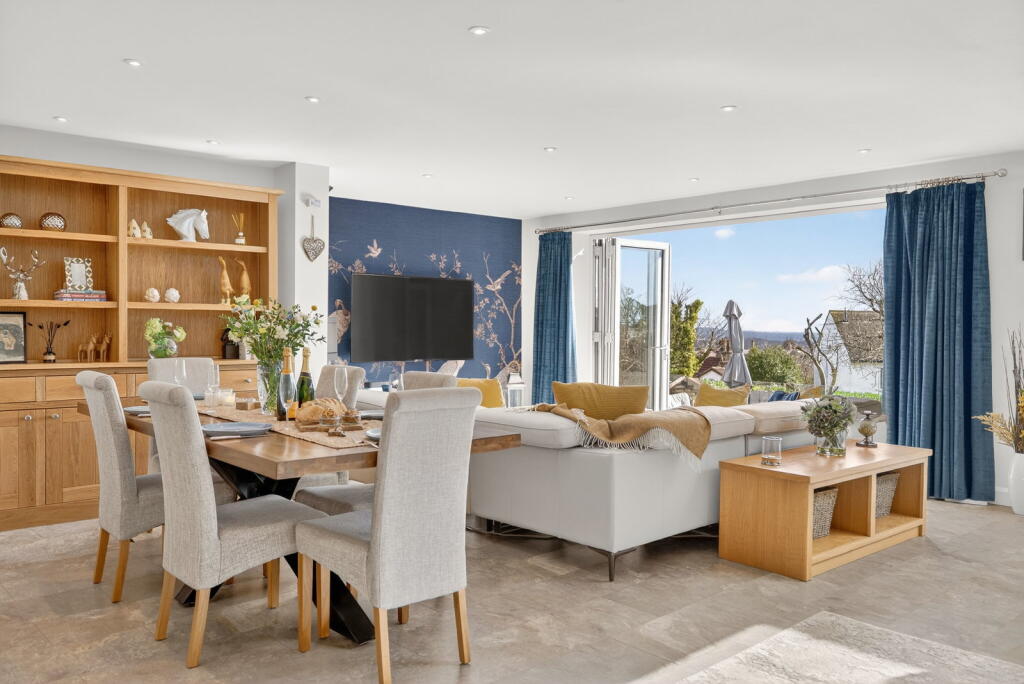
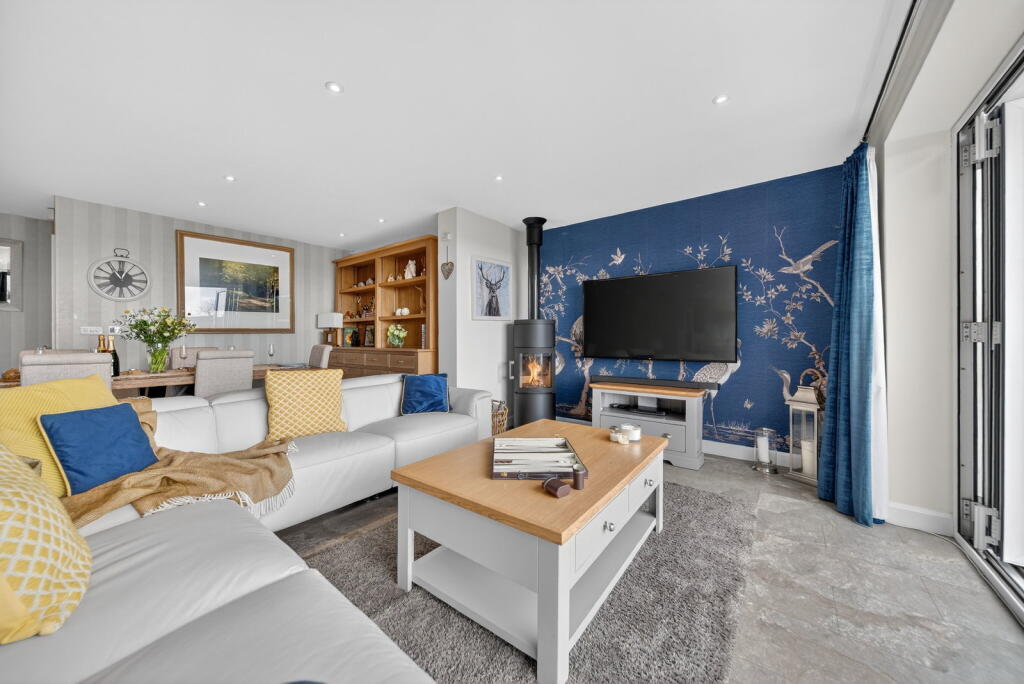
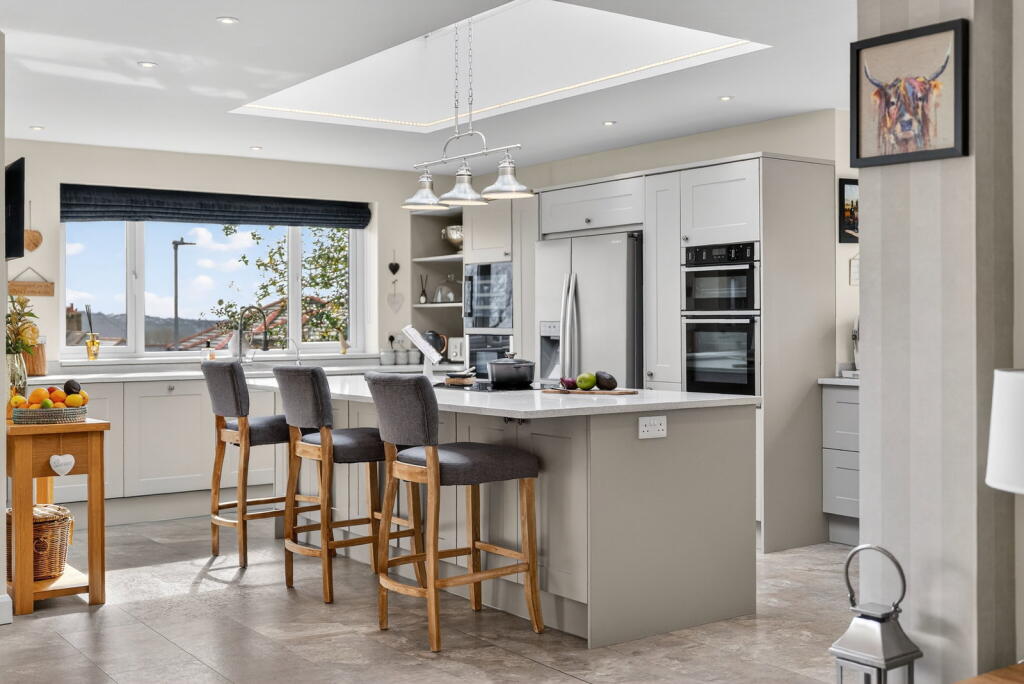
• Open-plan kitchen living diner with bi-fold doors to terrace
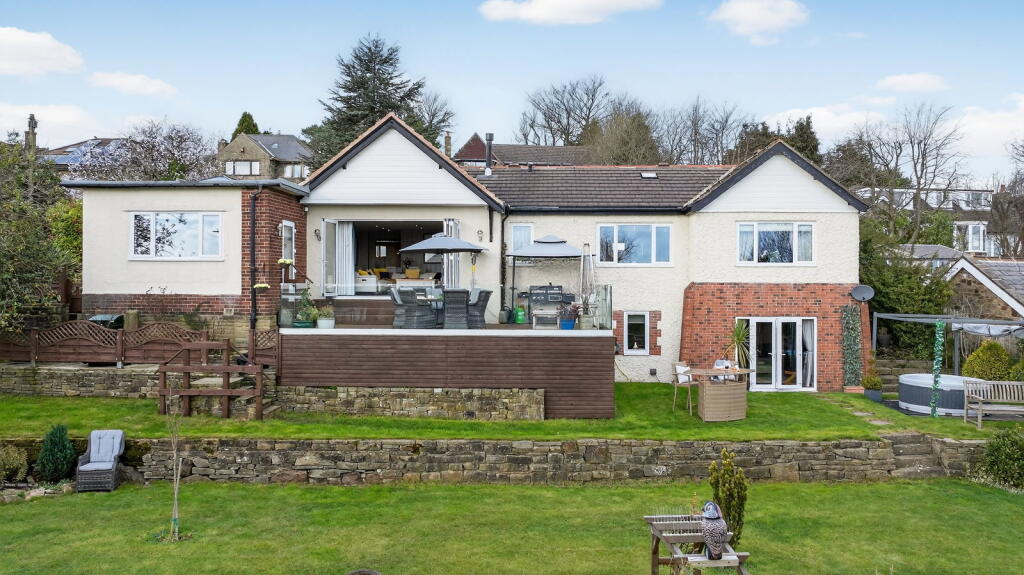
• Large south-facing garden with summer house
• Elevated position with far reaching views
• Detached double garage with large driveway
• Quiet cul-de-sac location
• Mains services
Location:
• Nearest Station: Baildon Station
• Distance to Station: 0.8693142407824178 miles
Agent Information:
• Address: Covering Yorkshire
Full Description:
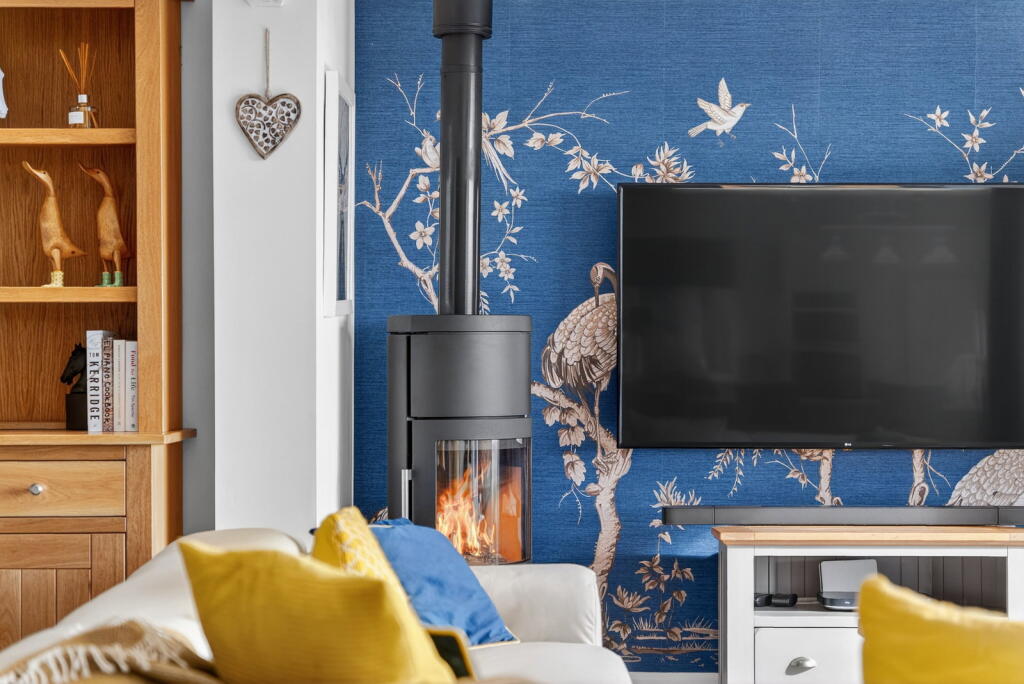
<p><strong>A Luxurious Sanctuary With Sweeping Views</strong><br />Rivington sits gracefully at the head of a prestigious cul-de-sac off West Lane. This magnificent detached residence occupies an enviable, elevated position in Baildon, commanding panoramic south-facing views across the valley. Standing prominently within manicured grounds approaching half an acre, the internal layout unfolds predominantly across one level to offer effortless, sophisticated living.</p><p>A large driveway provides ample parking for several vehicles and leads to a detached double garage, while mature hedging wraps around the perimeter to ensure a profound sense of privacy.</p><p><strong>The Heart Of The Home</strong><br />The true centrepiece of this home is a spectacular open plan living space that feels both grand and incredibly welcoming. This area perfectly balances a high quality kitchen, a formal dining space and a comfortable lounge. A striking glazed roof lantern allows natural sunlight to flood the room, while underfloor heating and a log burner provide a deep, inviting warmth.</p><p>The kitchen is expertly designed around a substantial quartz topped central island. High end integrated appliances include a Neff double oven, Bosch induction hob and an instant boiling water tap, complemented by an American style fridge freezer. Practicality is kept discreetly out of sight, with hidden pull out cabinetry and a separate utility room providing dedicated space for laundry and extra storage. This clever layout ensures the main living area remains a calm and uncluttered environment, where wide bi-folding doors open onto the south-facing decked terrace for seamless indoor-outdoor living.</p><p><em>“The kitchen is great when we’re entertaining, I can cook dinner while still being part of the conversation.”</em></p><p><strong>Serene Sleeping Quarters</strong><br />The bedrooms are generously proportioned and meticulously appointed. The principal suite serves as a luxurious private sanctuary, featuring a dedicated dressing room and a large en-suite with a bath, separate shower and a practical linen cupboard. Oversized windows allow light to cascade across the wooden flooring, framing the leafy outlook.</p><p><strong>Rooms Aplenty</strong><br />Four additional double bedrooms provide abundant comfort and space for family and overnight guests. Each room feels uniquely restful and tailored for a peaceful night's sleep. Three of the bedrooms feature their own en-suites, ensuring complete privacy and a smooth morning routine for a busy household. A beautifully appointed family bathroom with a bath and separate shower, wash hand basin and WC completes the main floor.</p><p><em>“The en-suites have been a godsend, it has meant no arguments in the morning over whose turn it is to use the bathroom.”</em></p><p><strong>Versatile Living Spaces</strong><br />The lower ground floor reveals a wonderfully versatile garden room. This secondary reception space offers a perfect retreat for relaxation, functioning brilliantly as a bright playroom, a quiet reading snug, a space to entertain guests or even a separate annexe. French doors open directly onto the landscaped gardens, creating a natural connection to the outdoors that enhances the feeling of light and space.</p><p><em>“The lower ground floor has been a blessing. It was perfect as the kids were growing up, but we’ve also hosted some incredible parties down here too.”</em></p><p><strong>Glorious Gardens And Grounds</strong><br />The south-facing garden is an undeniable highlight of Rivington. Rare for such an elevated position, the grounds feature extensive, level lawns that were once a grass tennis court. This provides a perfectly flat and safe expanse for children to play football or for hosting large scale garden events.</p><p>Various paved and timber decked patios provide multiple vantage points to soak up the sunshine, while a charming summerhouse offers a cozy spot for al-fresco evenings. Furthermore, the garden benefits from elapsed planning approval for a separate detached four-bedroom home, presenting an exciting opportunity for future development.</p><p><em>“The lawn has hosted kids’ football matches, party marquees and everything in between, it is easily one of my favourite parts of the home.”</em></p><p> </p><p><em><strong>Note: If you proceed with an offer on this property we are obliged to undertake Anti Money Laundering checks on behalf of HMRC. All estate agents have to do this by law. We outsource this process to our compliance partners, Coadjute, who charge a fee for this service.</strong></em></p>