For Sale
£150,000
Vallis Road, Frome
1 bd
1 ba
Apartment
Frome
Listed by Allen & Harris - Frome
Property Details: • Type: End of Terrace • Tenure: FREEHOLD • Floor Area: N/A
Key Features: • Stone-built end-of-terrace home • Central Frome location • Off-road parking • Character features throughout • Woodburning stove • Bespoke kitchen with Aga • Reclaimed architectural features, some available by negotiation • Stylish family bathroom • Versatile garden room/porch • Beautifully designed and presented throughout
Location: • Nearest Station: Frome Station • Distance to Station: 0.7428831582539006 miles
Agent Information: • Address: 6 The Bridge, Frome, BA11 1AR
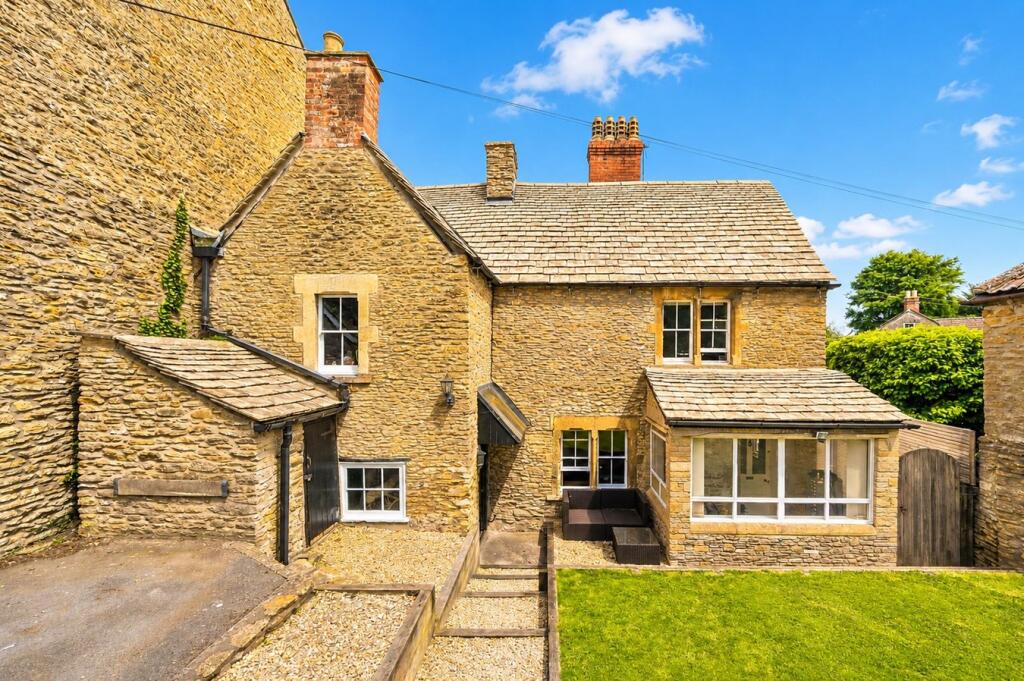
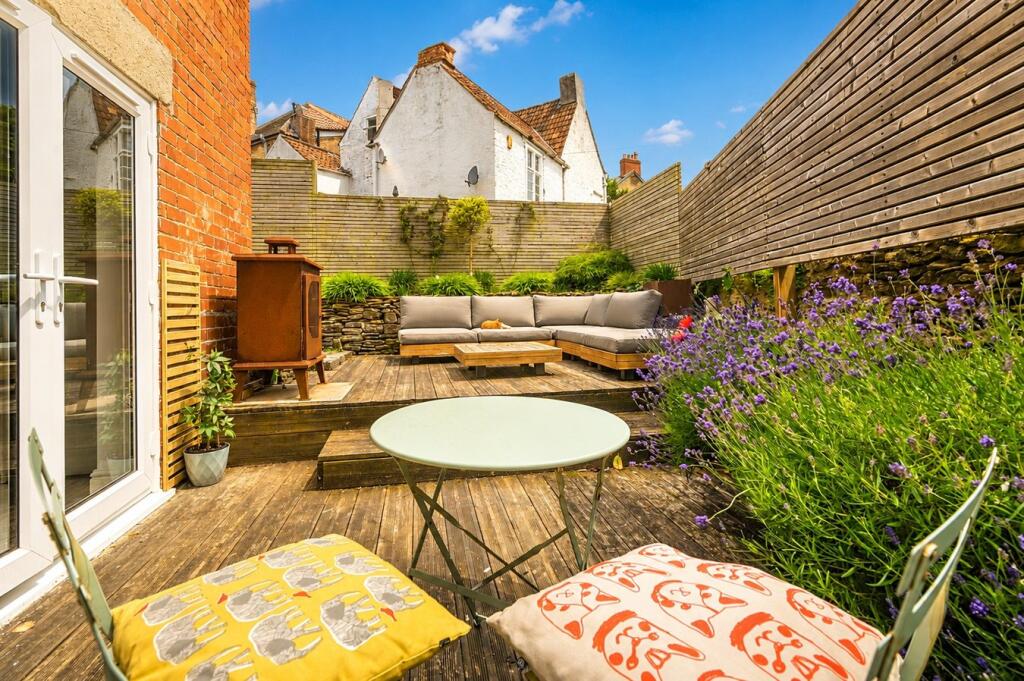
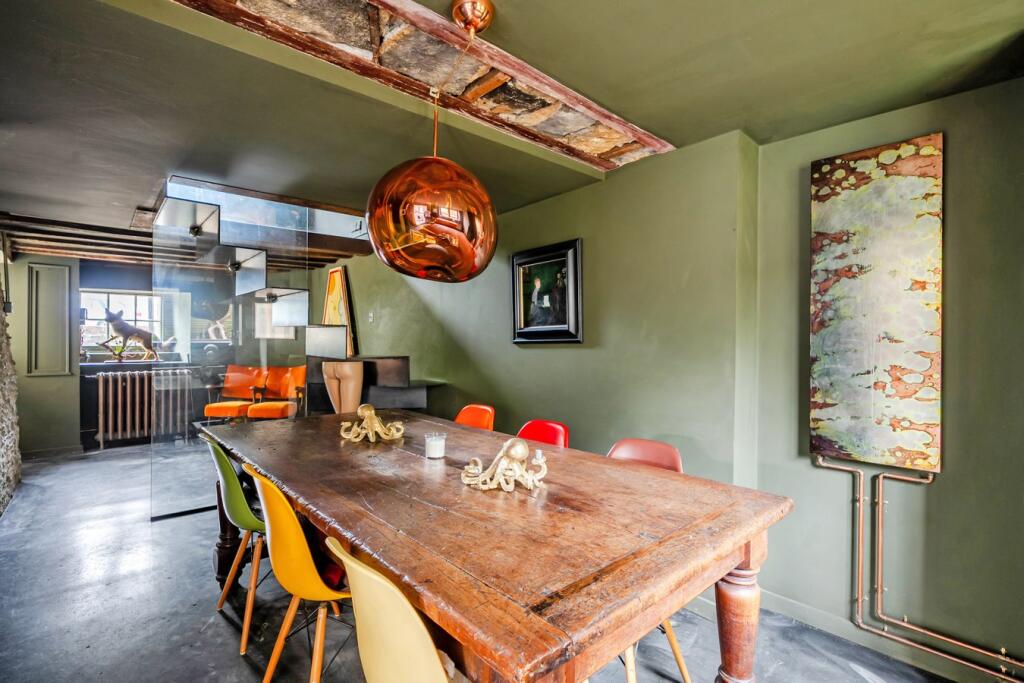
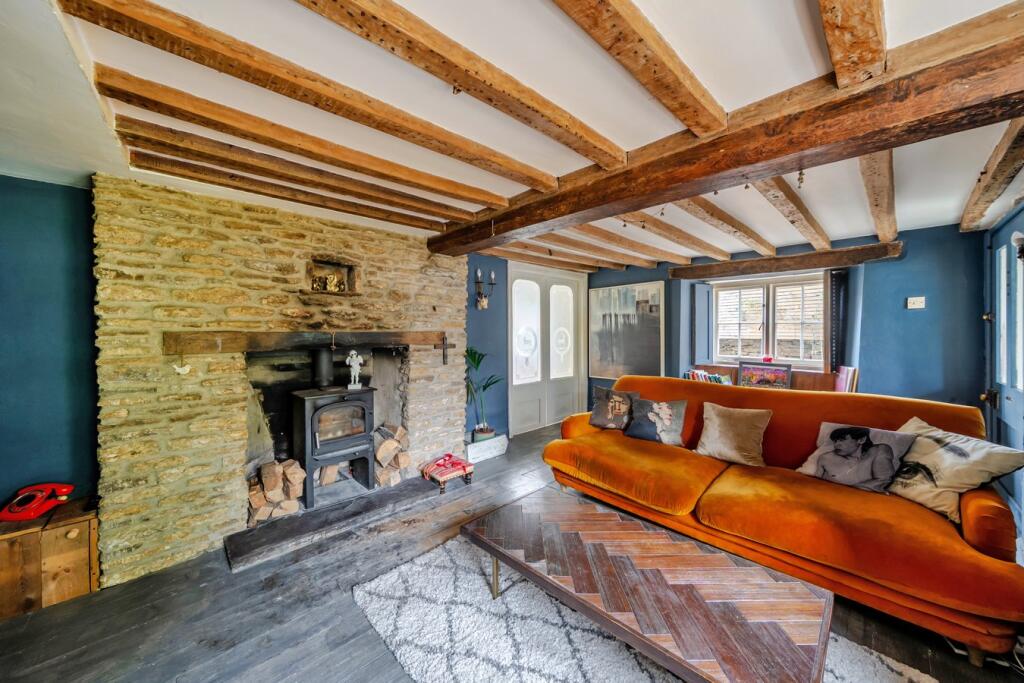
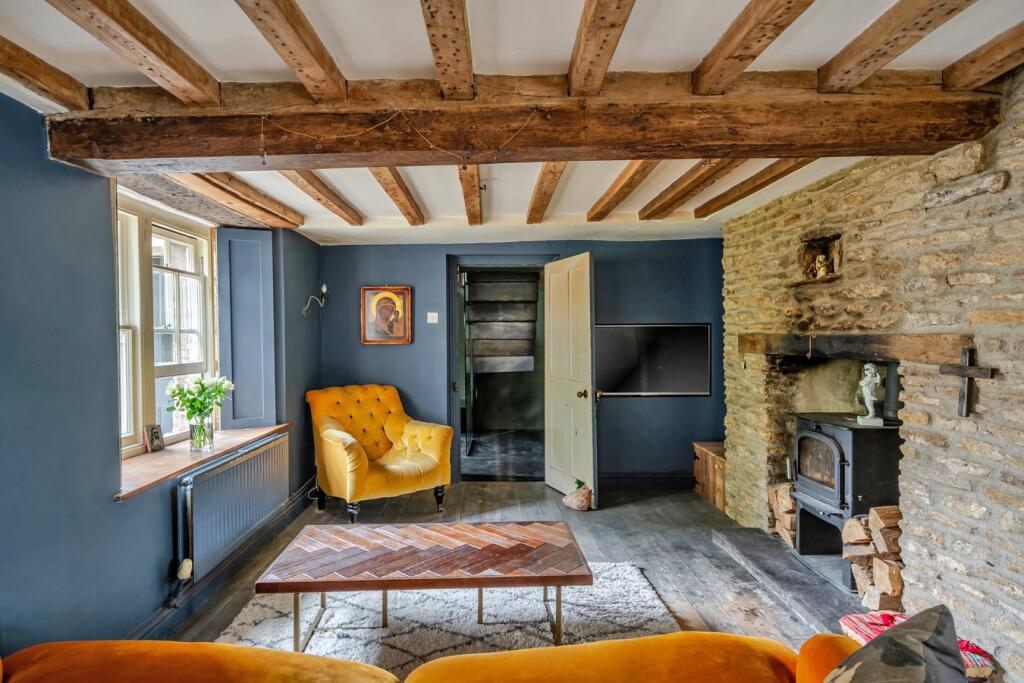
Full Description: <p>Approached from the road, the property benefits from off-road parking for a single vehicle. A tiered gravelled pathway descends through the front garden, passing a lawned area and useful storage shed before arriving at the front door. Facing east, this attractive front garden provides a lovely spot to enjoy the morning sun with a coffee while remaining pleasantly set back from the road.</p><p>Stepping inside, a spacious entrance hall immediately reveals the care and creativity that has gone into the home. Exposed ceiling timbers sit comfortably alongside bespoke flooring finishes, vintage-style radiators and a striking floating staircase with glazed screen, creating an impressive sense of arrival.</p><p>To one side, the sitting room is a warm and inviting space, centred around an exposed brick chimney breast with inset woodburning stove. Solid wood flooring and exposed beams continue the characterful feel, while dual-aspect windows allow natural light to flood the room throughout the day. Reclaimed antique pub doors create a unique connection between the sitting room and kitchen, while an adjoining stone and glazed porch offers valuable flexibility as a garden room, reading space, studio or home office.</p><p>The kitchen forms the heart of the home and has been beautifully designed with a careful balance of craftsmanship and practicality. Hand-poured concrete worktops are complemented by an antiqued glass splashback behind the Aga, while a reclaimed central island creates a striking focal point and informal gathering space. Double doors open directly onto the garden, allowing the room to flow naturally outdoors during the warmer months.</p><p>Beyond, the dining room provides a wonderfully atmospheric setting for entertaining. Richly decorated in deep, moody tones, the room showcases a carefully curated mix of textures and materials, including exposed beams, bespoke flooring, an oxidised feature radiator. The space links effortlessly back to the entrance hall and staircase, creating an appealing circular flow throughout the ground floor.</p><p>Ascending to the first floor, a charming landing nook provides a versatile area currently arranged as a quiet seating space but equally suited to reading, study or occasional home working.</p><p>The family bathroom is particularly memorable, combining contemporary design with playful individuality. Finished with polished plaster walls, a neon art piece, colourful sanitaryware and a wall-hung concrete basin, the room also features a freestanding double-ended silver bath and a walk-in shower positioned beneath a skylight, allowing natural light to pour into the space.</p><p>To the rear, the master bedroom enjoys a dual-aspect outlook and benefits from built-in storage and a private WC. Carefully considered decorative details, including colour-drenched painting, a feature dado rail and decorative lighting, contribute to the room's distinctive character. A further double bedroom occupies the front of the house, complete with exposed beams, wooden flooring, built-in window seating and deep recessed windows providing practical storage and display space.</p><p>The second floor accommodates a small landing space and a charming attic bedroom. Full of character and offering useful built-in storage, it provides flexible accommodation for guests, children or home working, making excellent use of the roof space.</p><p>Outside, the gardens wrap around three sides of the property, creating a series of attractive and private outdoor spaces. Fully enclosed and accessed via a gated side entrance, the gardens have been designed for both relaxation and entertaining. A two-tier decked terrace provides distinct seating and dining areas, while fragrant lavender borders soften the boundaries and create colour and scent throughout the summer months. To the rear, an area of artificial lawn offers ease of maintenance, complemented by raised planted borders containing established shrubs, ornamental planting and a small tree.</p><p>A truly individual home where thoughtful design, period character and creative flair combine to create something rather special. Rarely does a property offer such a distinctive balance of personality, practicality and proximity to the vibrant centre of Frome. Many of the fixtures, fittings and furniture may be available by separate negotiation.</p><p>ADDITIONAL INFORMATION</p><p>Gas fired central heating. All mains’ services are connected.</p><p>LOCATION</p><p>Frome is a historic market town with many notable buildings and features the highest number of listed buildings in Somerset. Frome offers a range of shopping facilities, a sports centre, several cafés, a choice of pubs, local junior, middle and senior schools, several theatres, and a cinema. Bath and Bristol are within commuting distance, and the local railway station connects at Westbury for London Paddington.</p>