Property Details:
• Type: Detached
• Tenure: FREEHOLD
• Floor Area: N/A
Key Features:
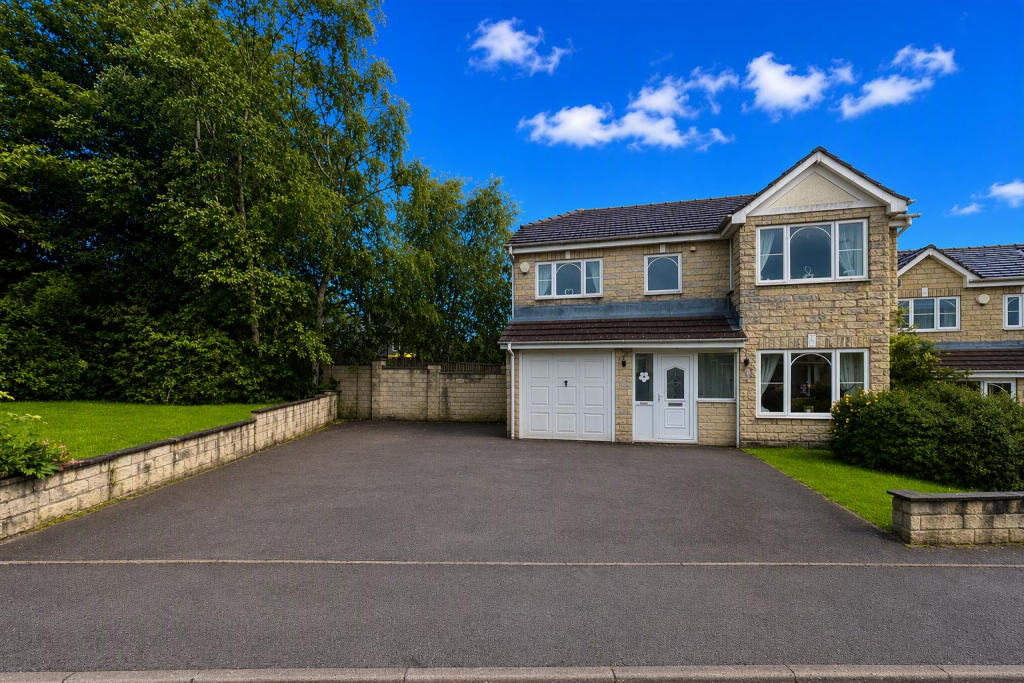
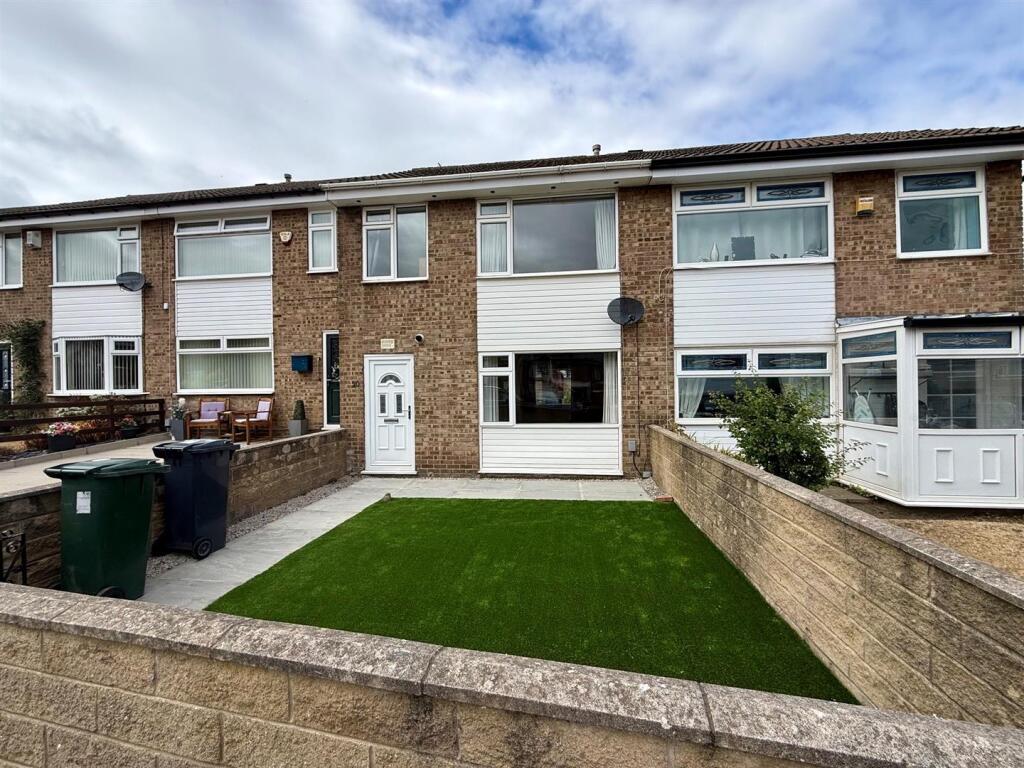
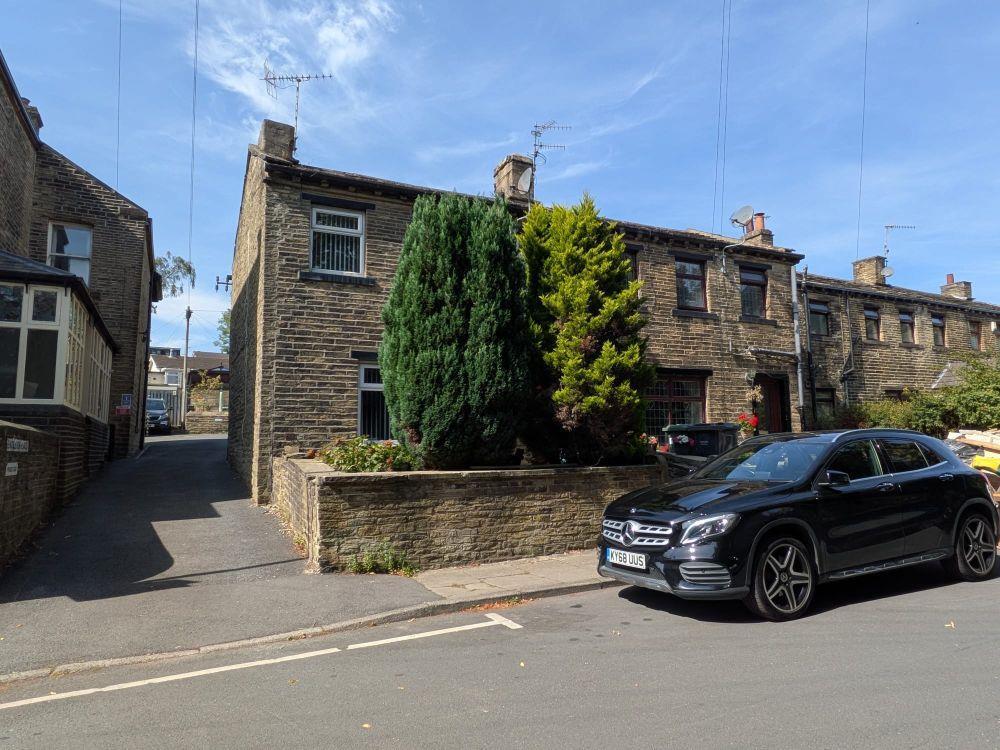
• Modern Detached
• Four Double Bedrooms
• Ideal Family Sized Accommodation
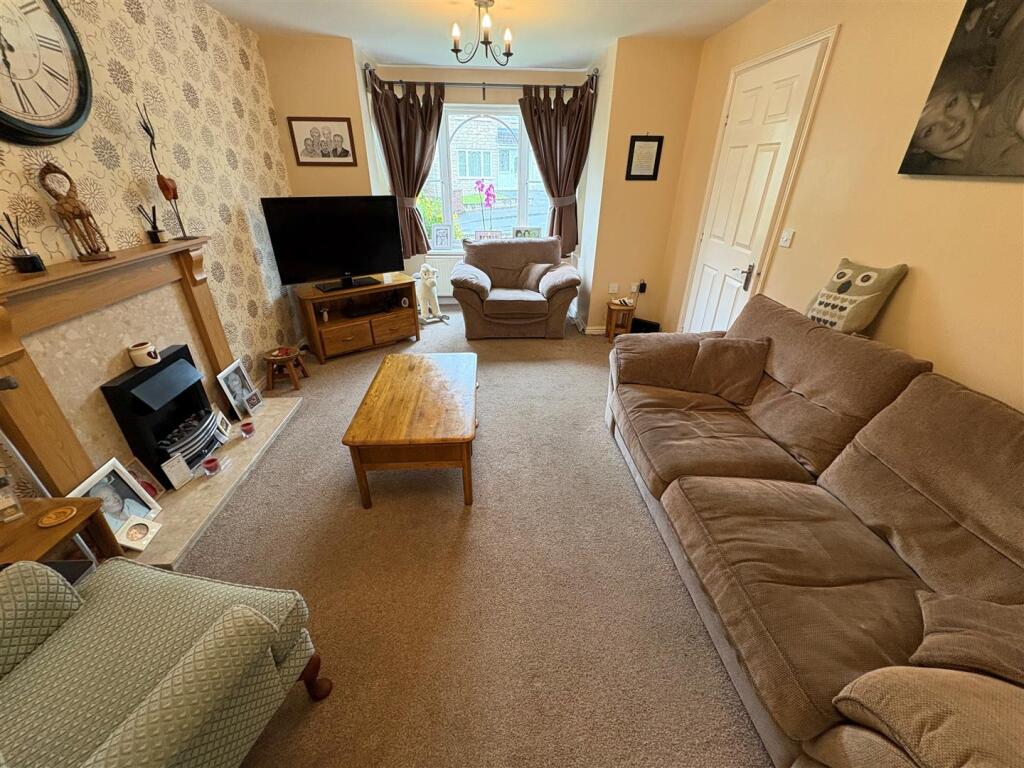
• Two Reception Rooms
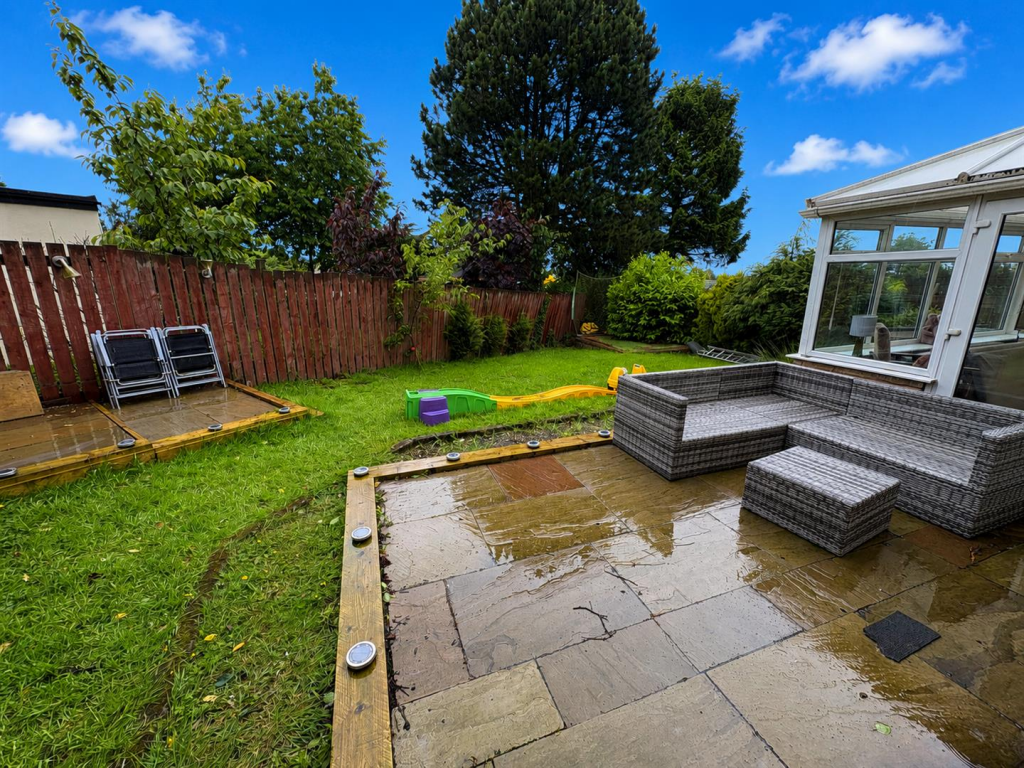
• Conservatory
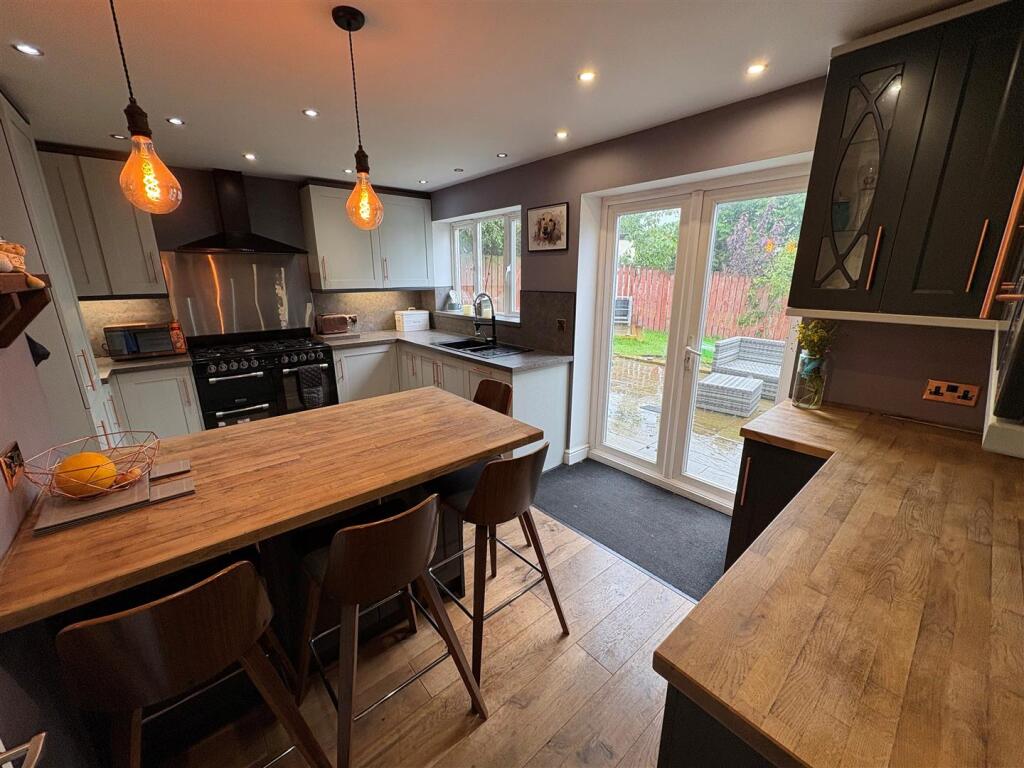
• Modern Kitchen & En Suite Shower Room
• Sought After Cul-De-Sac Location
• Gardens to Three Sides
• Driveway
• Integral Garage
Location:
• Nearest Station: Bradford Interchange Station
• Distance to Station: 2.989122659643067 miles
Agent Information:
• Address: 44 High Street,
Queensbury,
Bradford,
BD13 2PA
Full Description:
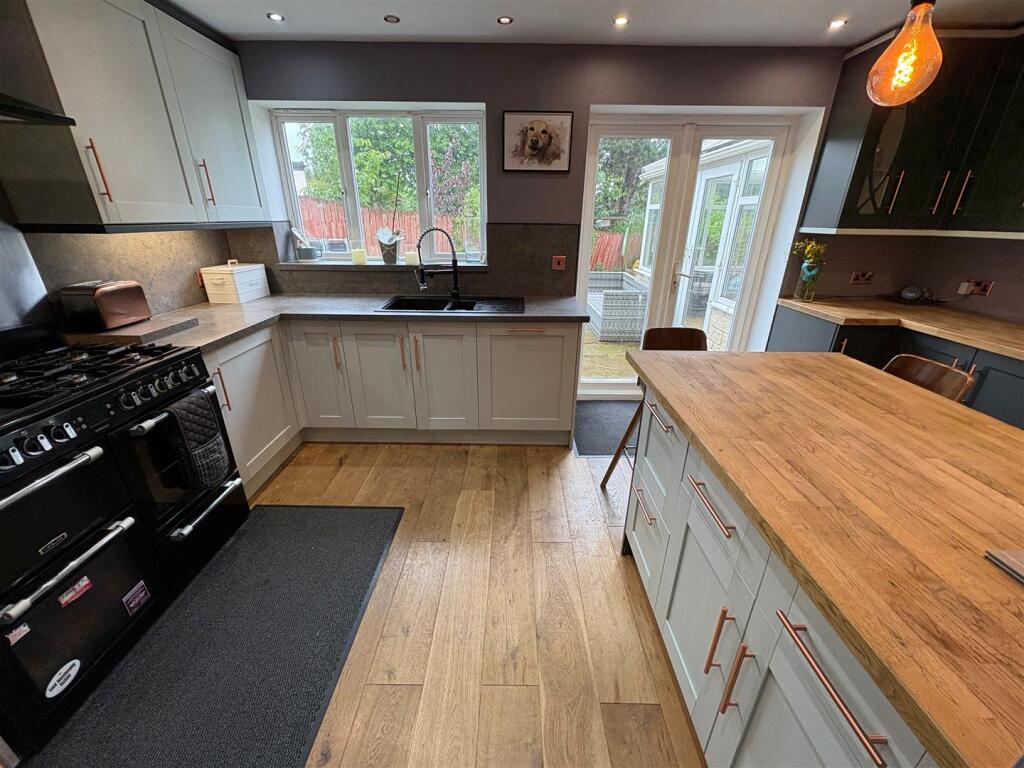
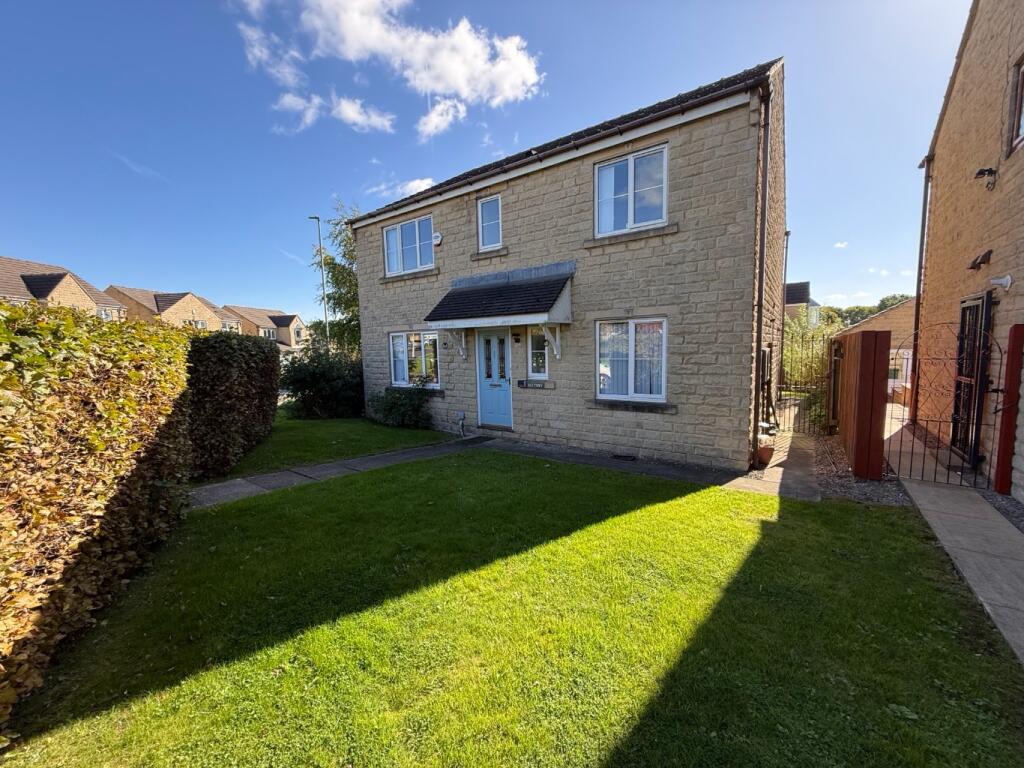
* DETACHED * FOUR BEDROOMS * THREE BATH/SHOWER ROOMS * TWO RECEPTION ROOMS * <br />* CONSERVATORY * MODERN KITCHEN * GARDENS TO THREE SIDES * PARKING & GARAGE *<br />Fantastic opportunity for any growing family to purchase this large four bedroom detached house. <br />Having been updated throughout to include a modern fitted kitchen, conservatory, and en-suite shower room. <br />Situated in a sought after CUL-DE-SAC location and within walking distance of Clayton Village which benefits from local amenities, shops and schools.<br />Offering 'ready to move into accommodation' and briefly comprises of reception hall, lounge, dining room, breakfast kitchen, conservatory and cloakroom. There are four first floor bedrooms (master with en suite) and a house bathroom. <br />To the outside there are well maintained gardens to three sides together with off-road parking leading to an integral garage. <br />Viewing is highly recommended.<br /><br /><b>Entrance Hall</b> - With radiator.<br /><br /><b>Cloakroom/Wc</b> - Two piece suite comprising low suite wc, pedestal wash basin, radiator.<br /><br /><b>Lounge</b> - 5.11m x 3.40m (16'9" x 11'2") - With electric fire in fireplace surround, radiator, double glazed window, French doors.<br /><br /><b>Dining Room</b> - 3.10m x 2.79m (10'2" x 9'2") - With radiator and French doors.<br /><br /><b>Breakfast Kitchen</b> - 4.78m x 2.87m (15'8" x 9'5") - Modern fitted kitchen having a range of wall and base units incorporating sink unit, breakfast bar, island, range style cooker, extractor hood, integrated fridge/freezer, dishwasher, washing machine, radiator, double glazed window and French doors.<br /><br /><b>Conservatory</b> - 3.58m x 3.48m (11'9" x 11'5") - With French doors to rear garden.<br /><br /><b>First Floor</b> - With useful storage cupboard. Loft access.<br /><br /><b>Bedroom One</b> - 3.71m x 3.68m (12'2" x 12'1") - With built in wardrobe, radiator and double glazed window. En-Suite Shower Room;<br /><br /><b>En Suite Shower Room</b> - Modern three piece suite comprising walk-in shower, low suite wc, wash basin, radiator, double glazed window, tiled walls and floor.<br /><br /><b>Bedroom Two</b> - 3.20m x 2.95m (10'6" x 9'8") - With built in wardrobes, radiator and double glazed window.<br /><br /><b>Bedroom Three</b> - 2.79m x 2.44m (9'2" x 8') - With radiator, double glazed window. Jack 'n' Jill En-Suite Shower Room;<br /><br /><b>En Suite Shower Room</b> - Three piece suite comprising shower cubicle, low suite wc, pedestal wash basin, radiator, double glazed window.<br /><br /><b>Bedroom Four</b> - 3.05m x 2.26m (10' x 7'5") - With radiator and double glazed window.<br /><br /><b>Bathroom</b> - Three piece suite comprising panelled bath, low suite wc, pedestal wash basin, radiator and double glazed window.<br /><br /><b>Exterior</b> - To the outside there is a well maintained garden to three sides with lawn and patio areas. A driveway leads to an integral garage.<br /><br /><b>Directions</b> - From our office on Queensbury High Street head towards Gothic St, continue to follow A647 towards Bradford for 0.7 miles, turn left onto Baldwin Ln, at the roundabout take the 2nd exit onto Clayton Ln, right onto Park Ln, left onto Nursery Rd, right onto Station Rd, right onto Oakleigh Ave, left onto Bramble Cl, left onto Blackberry Way, turn right to stay on Blackberry Way, right onto Rosehip Rise and the property will be seen displayed via our For Sale board.<br /><br /><b>Tenure</b> - FREEHOLD<br /><br /><b>Council Tax Band</b> - E / Bradford<br /><br />